
2794 Whispering Oaks Drive, Buffalo Grove, IL 60089
Local realty services provided by:Results Realty ERA Powered
2794 Whispering Oaks Drive,Buffalo Grove, IL 60089
$899,000
- 4 Beds
- 4 Baths
- 3,495 sq. ft.
- Single family
- Active
Listed by: judy greenberg, deborah goldsholl
Office: compass
MLS#:12778744
Source:MLSNI
Price summary
- Price:$899,000
- Price per sq. ft.:$257.22
About this home
Beautifully situated in a desirable Buffalo Grove neighborhood and served by highly sought-after Lincolnshire School District 103 and Stevenson High School, this spacious home offers exceptional living space, thoughtful updates, and wonderful indoor-outdoor living. A welcoming front porch sets the tone as you approach the home. Inside, the impressive two-story foyer opens to a spacious living room and formal dining room, creating a wonderful flow for entertaining. The inviting family room features a gas fireplace, gorgeous custom built-ins, and two access points to the backyard and expansive wraparound deck. The updated kitchen offers granite countertops, stainless steel appliances, and a separate eating area. A first-floor den/office with French doors provides a comfortable space for working from home. Upstairs, the spacious primary suite features a vaulted ceiling, two custom walk-in closets, and an updated spa-like bathroom with a jetted tub and separate shower. Three additional bedrooms with ample closet space share a full hall bath with a deep soaking tub. The finished basement adds an impressive 1,859 square feet of additional living space, including a large recreation room and half bath perfect for entertaining, hobbies, play space, or a home gym. A 3 car garage and abundant storage throughout the home provide everyday convenience. Most of the home has been freshly painted, making it move-in ready. A new roof in 2025 and many newer windows provide added peace of mind. Step outside to your own backyard retreat, where the expansive wraparound deck and gazebo create the perfect setting for outdoor dining, relaxing, and entertaining. Located on a quiet, tree-lined street with convenient access to the train station, major highways, shopping, dining, and entertainment, this special home offers the space and location you've been waiting for....
Contact an agent
Home facts
- Year built:1991
- Listing ID #:12778744
- Updated:October 08, 2026 at 11:48 PM
Rooms and interior
- Bedrooms:4
- Total bathrooms:4
- Full bathrooms:2
- Half bathrooms:2
- Rooms Total:10
- Dining Description:Separate Dining Room
- Bathrooms Description:Double Sinks, Separate Shower, Soaking Tub
- Kitchen Description:Dishwasher, Disposal, Microwave, Range, Refrigerator, Stainless Steel Appliance(s)
- Basement Description:Finished, Partial
- Living area:3,495 sq. ft.
Heating and cooling
- Cooling:Central Air
- Heating:Natural Gas
- Central air:Yes
Structure and exterior
- Roof:Asphalt
- Year built:1991
- Building area:3,495 sq. ft.
- Lot area:0.35 Acres
- Levels:2 Story
Schools
- High school:Adlai E Stevenson High School
- Middle school:Daniel Wright Junior High School
- Elementary school:Laura B Sprague School
Utilities
- Water:Public
- Sewer:Public Sewer
Finances and disclosures
- Price:$899,000
- Price per sq. ft.:$257.22
- Tax amount:$21,270 (2025)
Features and amenities
- Laundry features:Dryer, Washer
Parking
- Total parking spaces:3
- Parking description:Attached Garage, Garage
- Garage:Yes
- Garage spaces:3
 Copyright 2026 Midwest Real Estate Data LLC. All rights reserved. The data relating to real estate for sale on this web site comes in part from the Broker Reciprocity Program of the Midwest Real Estate Data LLC. Listing information is deemed reliable but not guaranteed.
New listings near 2794 Whispering Oaks Drive
- New
 $500,000Active3 beds 2 baths2,049 sq. ft.
3 Whitehall Court, Buffalo Grove, IL 60089
MLS# 12780721Listed by: SERHANT GREAT LAKES LLC - Open Sat, 1 to 3pmNew
 $579,000Active3 beds 3 baths2,738 sq. ft.
66 Copperwood Drive, Buffalo Grove, IL 60089
MLS# 12780792Listed by: DEGRAS HILL PROPERTIES, INC. - New
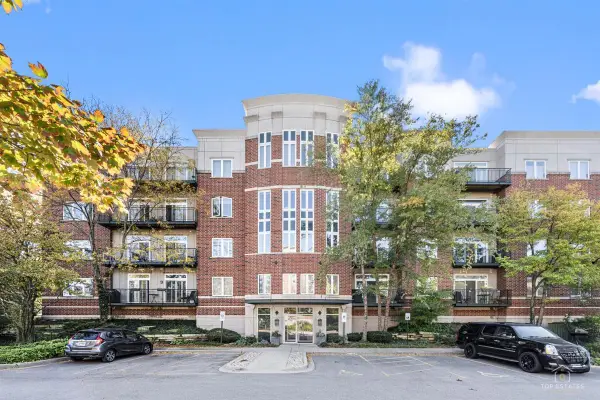 $325,000Active2 beds 2 baths1,100 sq. ft.
860 Weidner Road #406, Buffalo Grove, IL 60089
MLS# 12765474Listed by: BERKSHIRE HATHAWAY HOMESERVICES STARCK REAL ESTATE - New
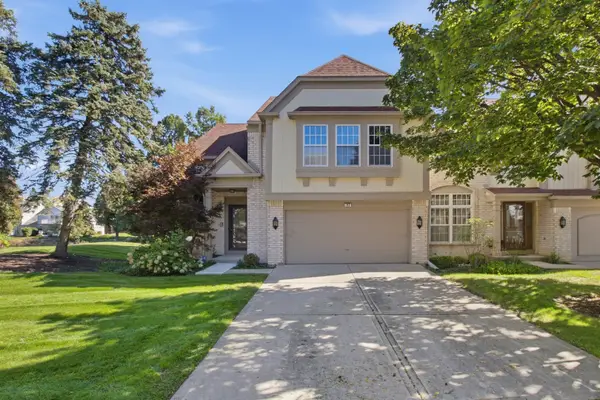 $600,000Active3 beds 3 baths2,280 sq. ft.
192 W Fox Hill Drive, Buffalo Grove, IL 60089
MLS# 12779565Listed by: KOMAR - New
 $239,900Active2 beds 2 baths1,150 sq. ft.
912 Stradford Circle #B, Buffalo Grove, IL 60089
MLS# 12760374Listed by: BERKSHIRE HATHAWAY HOMESERVICES STARCK REAL ESTATE - New
 $359,000Active2 beds 2 baths1,800 sq. ft.
350 E Dundee Road #301, Buffalo Grove, IL 60089
MLS# 12776105Listed by: WILLIAMS REALTY GROUP - Open Sun, 1 to 4pmNew
 $865,000Active5 beds 4 baths2,685 sq. ft.
737 Joel Lane, Buffalo Grove, IL 60089
MLS# 12778572Listed by: RE/MAX TOP PERFORMERS - New
 $350,000Active2 beds 2 baths1,800 sq. ft.
350 E Dundee Road #110, Buffalo Grove, IL 60089
MLS# 12778347Listed by: EXIT REALTY REDEFINED - New
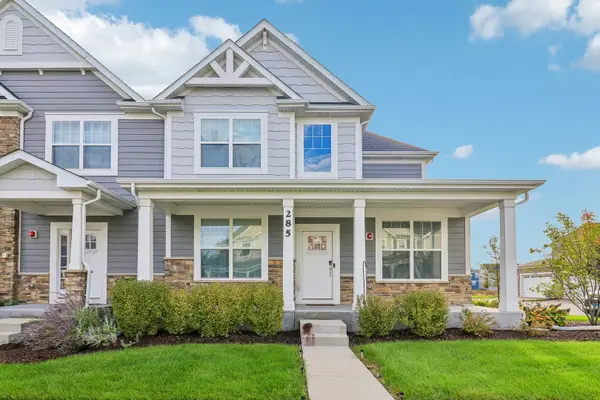 $745,000Active4 beds 4 baths2,690 sq. ft.
285 Didier Court, Buffalo Grove, IL 60089
MLS# 12777857Listed by: ARNI REALTY INCORPORATED


Protect your home and budget from life's surprises with an Assurant Home Warranty, backed by a partner that supports you through every step of homeownership. Explore Plans.
© 2023 - 2026 ERA Franchise Systems LLC. All rights reserved. ERA Franchise Systems LLC fully supports the principles of the Fair Housing Act and the Equal Opportunity Act. ERA, ERA Real Estate powered, and their respective logos are registered service marks of ERA Franchise Systems LLC. Each office is independently owned and operated.