
285 Didier Court, Buffalo Grove, IL 60089
Local realty services provided by:ERA Partners
285 Didier Court,Buffalo Grove, IL 60089
$745,000
- 4 Beds
- 4 Baths
- 2,690 sq. ft.
- Townhouse
- Active
Listed by: rutul parekh
Office: arni realty incorporated
MLS#:12777857
Source:MLSNI
Price summary
- Price:$745,000
- Price per sq. ft.:$276.95
- Monthly HOA dues:$235
About this home
Built in 2023, this spacious and beautifully designed end-unit townhome offers 4 bedrooms, 3.1 bathrooms, a 2-car attached garage, and a full basement-combining newer construction with an exceptionally versatile floor plan. Step inside to a dramatic two-story foyer and a convenient main-level den, ideal for a home office, study, or sitting room. The open-concept, dining area, and kitchen flow seamlessly together, creating a bright and inviting space for everyday living and entertaining. The modern kitchen features 42-inch cabinetry, quartz countertops, stainless steel appliances, a pantry, and a generous center island offering plenty of prep space and additional seating. The outdoor deck provides the perfect spot to relax or entertain. A convenient laundry/mudroom is located near the attached 2-car garage. One of the home's most desirable features is the first-floor primary suite, offering the convenience of main-level living. The private primary bath includes a walk-in shower, linen storage, and a spacious closet. Upstairs, a large loft provides flexible additional living space-perfect for a second family room, media room, playroom, or home office. Two bedrooms share a full hall bathroom, while the additional upstairs bedroom features its own private bath, making it an excellent second suite for guests or extended family. The full basement offers abundant storage and tremendous potential for future living space, a recreation room, home gym, theater, or whatever fits your needs. This impressive end unit delivers the space and flexibility of a single-family home with the convenience of townhome living. A wonderful opportunity in Buffalo Grove!...
Contact an agent
Home facts
- Year built:2023
- Subdivision & Development:The Villas at Link Crossing
- Listing ID #:12777857
- Updated:October 06, 2026 at 12:12 PM
Rooms and interior
- Bedrooms:4
- Total bathrooms:4
- Full bathrooms:3
- Half bathrooms:1
- Rooms Total:9
- Bathrooms Description:Double Sinks, Separate Shower
- Kitchen Description:Cooktop, Dishwasher, Double Oven, Microwave, Stainless Steel Appliance(s)
- Basement Description:Full, Unfinished
- Living area:2,690 sq. ft.
Heating and cooling
- Cooling:Central Air
- Heating:Natural Gas
- Central air:Yes
Structure and exterior
- Roof:Asphalt
- Year built:2023
- Building area:2,690 sq. ft.
- Foundation Description:Concrete Perimeter
Schools
- High school:Adlai E Stevenson High School
Utilities
- Water:Lake Michigan
Finances and disclosures
- Price:$745,000
- Price per sq. ft.:$276.95
- Tax amount:$20,422 (2025)
Parking
- Total parking spaces:2
- Parking description:Attached Garage, Concrete, Garage
- Garage:Yes
- Garage spaces:2
 Copyright 2026 Midwest Real Estate Data LLC. All rights reserved. The data relating to real estate for sale on this web site comes in part from the Broker Reciprocity Program of the Midwest Real Estate Data LLC. Listing information is deemed reliable but not guaranteed. MLSNI Member Broker: Frank Scibior
New listings near 285 Didier Court
- New
 $139,900Active1 beds 1 baths800 sq. ft.
765 Grove Drive #103, Buffalo Grove, IL 60089
MLS# 12777010Listed by: COLDWELL BANKER REALTY - New
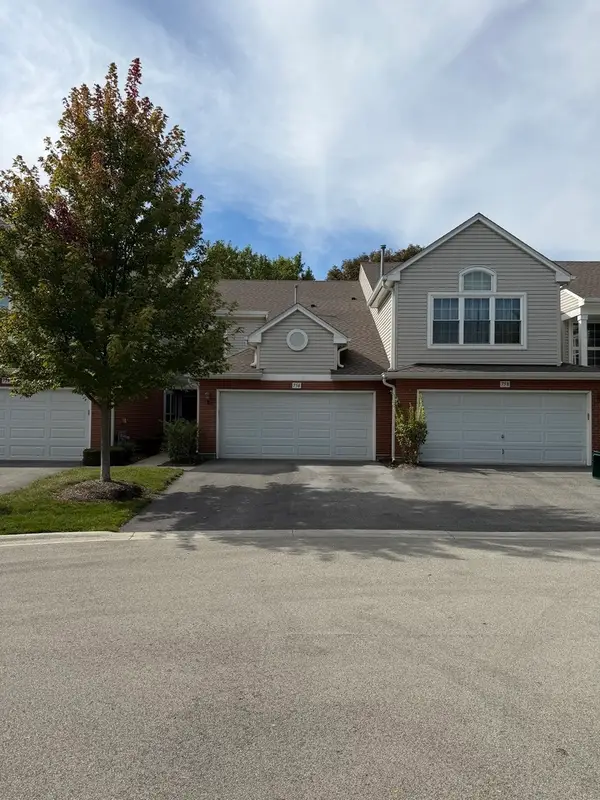 $469,900Active3 beds 3 baths1,552 sq. ft.
756 Old Checker Road, Buffalo Grove, IL 60089
MLS# 12753437Listed by: MAGGIO REALTY INC. - New
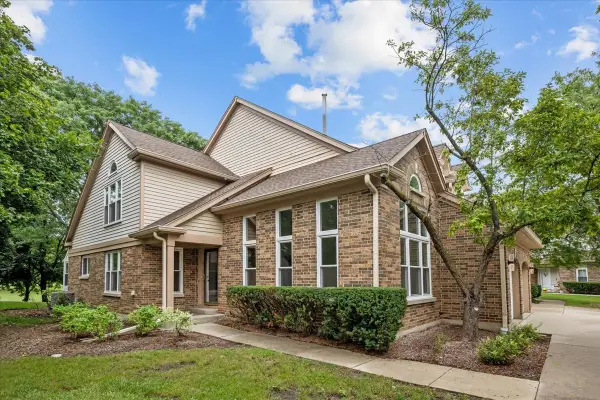 $469,900Active3 beds 3 baths2,812 sq. ft.
352 Satinwood Court N, Buffalo Grove, IL 60089
MLS# 12775484Listed by: COLDWELL BANKER REALTY - Open Sun, 2 to 4pmNew
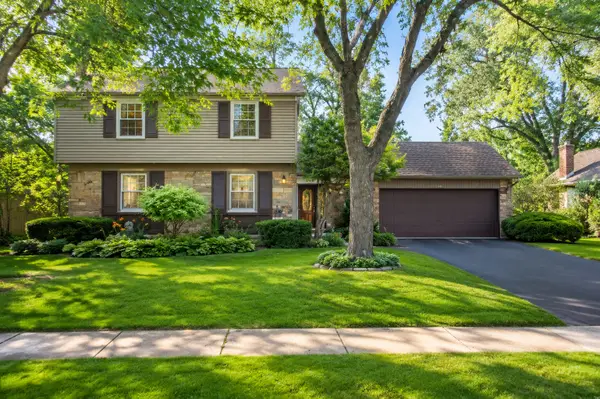 $599,900Active4 beds 3 baths2,638 sq. ft.
933 Country Lane, Buffalo Grove, IL 60089
MLS# 12775240Listed by: HOMESMART CONNECT LLC - New
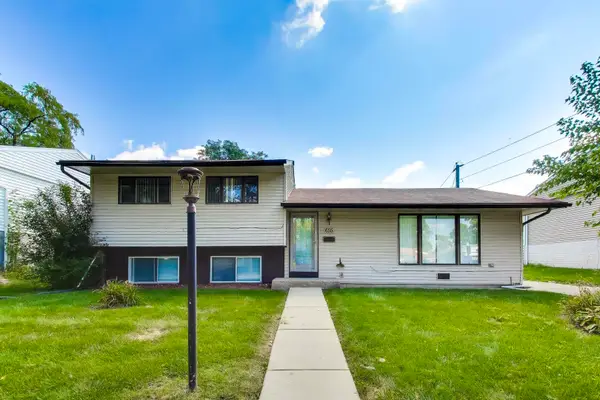 $439,999Active3 beds 2 baths1,338 sq. ft.
655 Thornwood Drive, Buffalo Grove, IL 60089
MLS# 12774033Listed by: HOMESMART CONNECT LLC - New
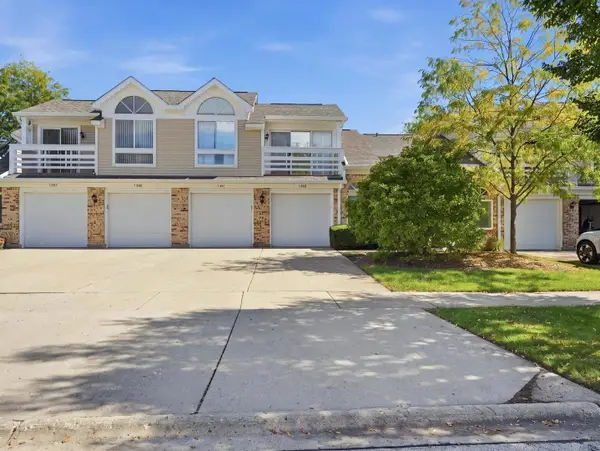 $254,900Active2 beds 1 baths700 sq. ft.
1243 Ranch View Court, Buffalo Grove, IL 60089
MLS# 12772182Listed by: KOMAR - New
 $959,000Active4 beds 4 baths3,589 sq. ft.
2328 Acorn Place, Buffalo Grove, IL 60089
MLS# 12770244Listed by: BAIRD & WARNER - New
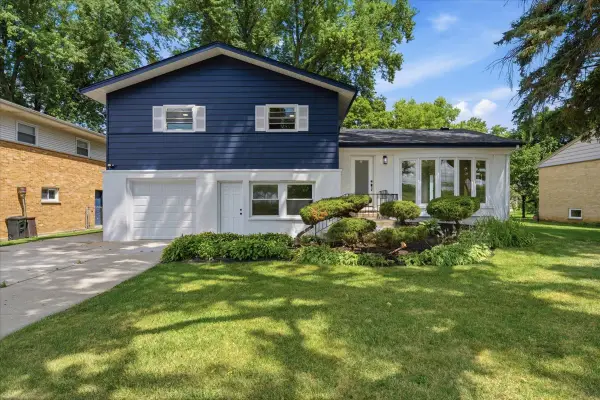 $500,000Active4 beds 3 baths2,619 sq. ft.
10 Linden Avenue, Buffalo Grove, IL 60089
MLS# 12773465Listed by: KELLER WILLIAMS INFINITY - New
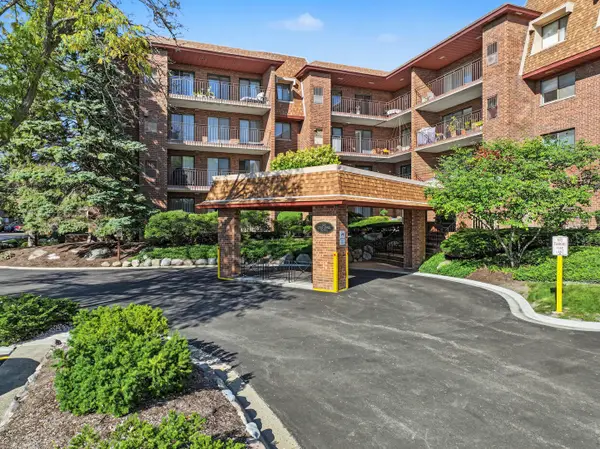 $260,000Active2 beds 2 baths
101 Old Oak Drive #215, Buffalo Grove, IL 60089
MLS# 12762208Listed by: RE/MAX SUBURBAN


Protect your home and budget from life's surprises with an Assurant Home Warranty, backed by a partner that supports you through every step of homeownership. Explore Plans.
© 2023 - 2026 ERA Franchise Systems LLC. All rights reserved. ERA Franchise Systems LLC fully supports the principles of the Fair Housing Act and the Equal Opportunity Act. ERA, ERA Real Estate powered, and their respective logos are registered service marks of ERA Franchise Systems LLC. Each office is independently owned and operated.