
503 Lasalle Lane, Buffalo Grove, IL 60089
Local realty services provided by:ERA Partners
503 Lasalle Lane,Buffalo Grove, IL 60089
$337,500
- 2 Beds
- 2 Baths
- - sq. ft.
- Single family
- Sold
Listed by: michael goldman
Office: gold & azen realty
MLS#:12708181
Source:MLSNI
Sorry, we are unable to map this address
Price summary
- Price:$337,500
About this home
Welcome To Rarely Available Ranch Style Duplex On Tree-Lined Quiet Street In The Highly Desirable Serendipity Subdivision! Light-Filled Living Room With Vaulted Ceiling, Dining Room With Access To Large Private Deck To Enjoy Summer BBQ Or Relax In The Sun. Kitchen With Breakfast Area And Cathedral Ceiling. Large Primary Suite Features Plenty of Closet Space And In-Suite Bathroom With Vanity And Shower. Second Bedroom And Hall Bathroom With Tub. Full Size Washer&Dryer. Newer Windows. Beautiful Large Fenced Private Backyard With Oversized Deck And Storage Shed. Attached Garage And Extra Long Driveway. Newer Roof. No Home Owners Association. No HOA Fees! Amazing Opportunity To Own One Level Duplex Surrounded By Nature, Located In The District 96 Elementary And Top-Rated, Award - Winning District 125 Stevenson High School. Close To Parks, Walking Trails, Dining, Entertainment, Shopping, Metra And Major Highways. Sold As Is, Yet Ready To Move Right In!
Contact an agent
Home facts
- Year built:1984
- Subdivision & Development:Serendipity
- Listing ID #:12708181
- Updated:August 18, 2026 at 07:51 AM
Rooms and interior
- Bedrooms:2
- Total bathrooms:2
- Full bathrooms:2
- Rooms Total:5
- Dining Description:Combined With Living Room
- Bathrooms Description:Bidet, Double Sinks
- Kitchen Description:Dishwasher, Range, Refrigerator
Heating and cooling
- Cooling:Central Air
- Heating:Natural Gas
- Central air:Yes
Structure and exterior
- Roof:Asphalt
- Year built:1984
- Foundation Description:Concrete Perimeter
Schools
- High school:Adlai E Stevenson High School
- Middle school:Twin Groves Middle School
- Elementary school:Prairie Elementary School
Utilities
- Water:Lake Michigan, Public
- Sewer:Public Sewer
Finances and disclosures
- Price:$337,500
- Tax amount:$3,185 (2025)
Features and amenities
- Laundry features:Dryer, Washer
Parking
- Total parking spaces:1
- Parking description:Asphalt, Attached Garage, Garage
- Garage:Yes
- Garage spaces:1
 Copyright 2026 Midwest Real Estate Data LLC. All rights reserved. The data relating to real estate for sale on this web site comes in part from the Broker Reciprocity Program of the Midwest Real Estate Data LLC. Listing information is deemed reliable but not guaranteed. MLSNI Member Broker: Frank Scibior
New listings near 503 Lasalle Lane
- New
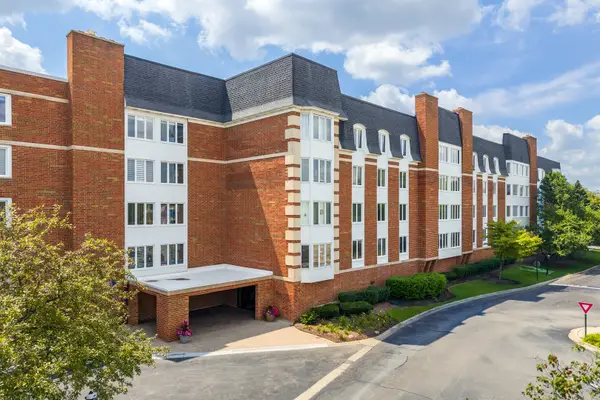 $245,000Active2 beds 2 baths1,450 sq. ft.
50 Lake Boulevard #635, Buffalo Grove, IL 60089
MLS# 12724600Listed by: @PROPERTIES CHRISTIE'S INTERNATIONAL REAL ESTATE - New
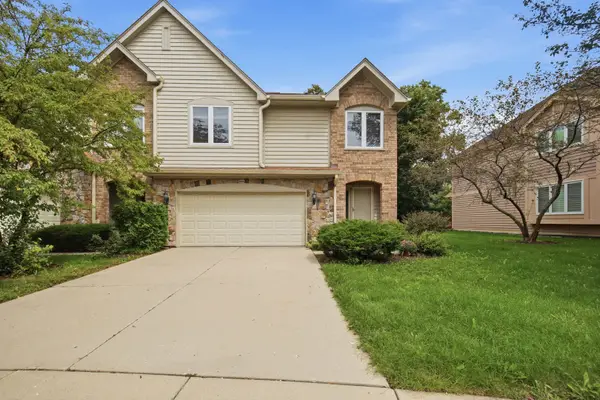 $629,000Active4 beds 4 baths2,321 sq. ft.
2645 Chelsey Street, Buffalo Grove, IL 60089
MLS# 12732627Listed by: CONCENTRIC REALTY, INC - New
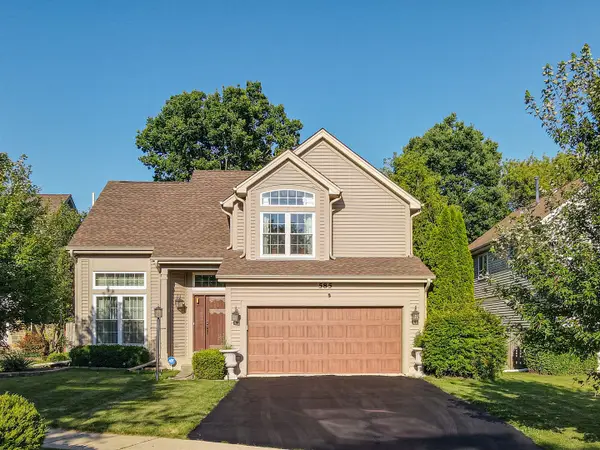 $625,000Active3 beds 3 baths2,371 sq. ft.
585 Marseilles Circle, Buffalo Grove, IL 60089
MLS# 12735262Listed by: RE/MAX SUBURBAN - New
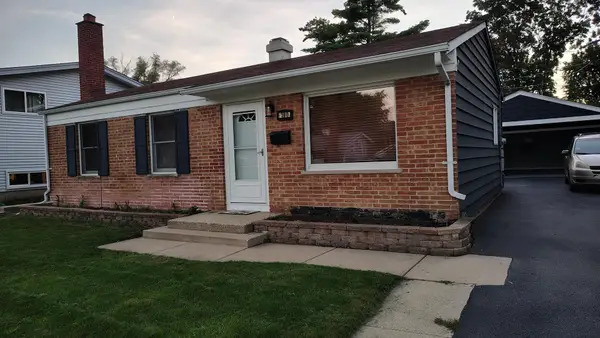 $422,000Active3 beds 2 baths1,000 sq. ft.
390 E Diane Drive, Buffalo Grove, IL 60089
MLS# 12735393Listed by: BEYCOME BROKERAGE REALTY LLC - New
 $975,000Active5 beds 4 baths5,181 sq. ft.
2188 Avalon Drive, Buffalo Grove, IL 60089
MLS# 12734916Listed by: HOMESMART CONNECT - New
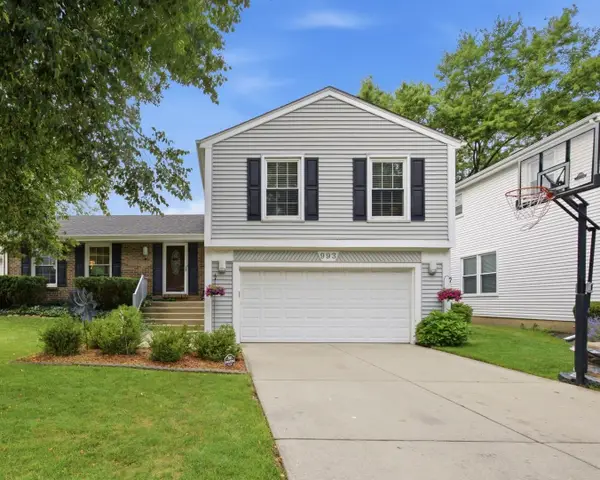 $599,900Active4 beds 3 baths2,200 sq. ft.
993 Knollwood Drive, Buffalo Grove, IL 60089
MLS# 12734284Listed by: PROSPERITY HOMES CO. - New
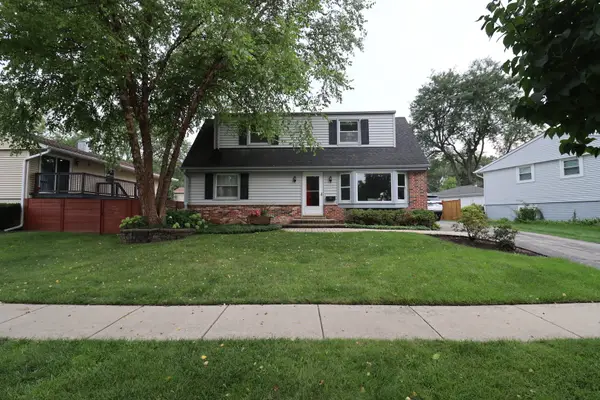 $524,900Active4 beds 3 baths1,964 sq. ft.
348 Cherrywood Road, Buffalo Grove, IL 60089
MLS# 12733262Listed by: EL DORADO REAL ESTATE LLC - New
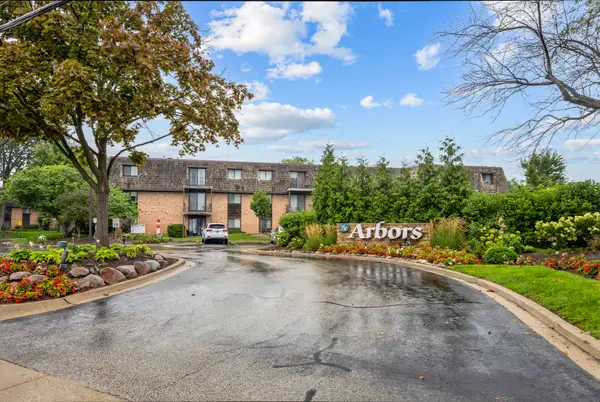 $260,000Active2 beds 2 baths900 sq. ft.
1 Oak Creek Drive #2303, Buffalo Grove, IL 60089
MLS# 12734049Listed by: CENTURY 21 NEW HERITAGE WEST - New
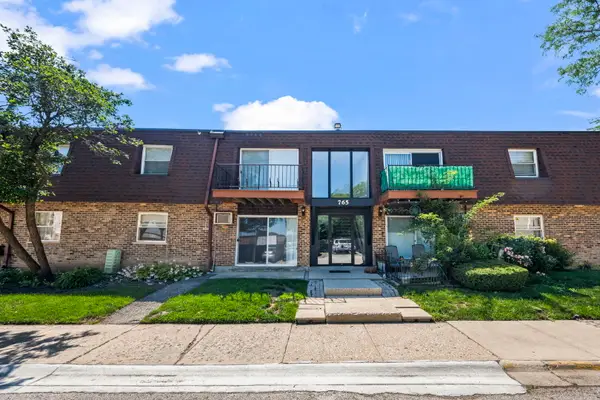 $145,000Active1 beds 1 baths800 sq. ft.
765 Grove Drive #103, Buffalo Grove, IL 60089
MLS# 12732826Listed by: COLDWELL BANKER REALTY - New
 $245,000Active2 beds 1 baths1,050 sq. ft.
780 Weidner Road #105, Buffalo Grove, IL 60089
MLS# 12723306Listed by: @PROPERTIES CHRISTIE'S INTERNATIONAL REAL ESTATE


Protect your home and budget from life's surprises with an Assurant Home Warranty, backed by a partner that supports you through every step of homeownership. Explore Plans.
© 2023 - 2026 ERA Franchise Systems LLC. All rights reserved. ERA Franchise Systems LLC fully supports the principles of the Fair Housing Act and the Equal Opportunity Act. ERA, ERA Real Estate powered, and their respective logos are registered service marks of ERA Franchise Systems LLC. Each office is independently owned and operated.