
390 E Diane Drive, Buffalo Grove, IL 60089
Local realty services provided by:ERA Naper Realty
390 E Diane Drive,Buffalo Grove, IL 60089
$369,900
- 3 Beds
- 2 Baths
- 1,000 sq. ft.
- Single family
- Pending
Listed by: misael chacon
Office: beycome brokerage realty llc.
MLS#:12735393
Source:MLSNI
Price summary
- Price:$369,900
- Price per sq. ft.:$369.9
About this home
Great house in excellent neighborhood. House has a 2 1/2 car detached heated finished garage with huge attic above garage for storage. Has a newer shed behind garage. Bathroom has been remodeled upstairs. Basement has a full bath with a stand up shower. Basement also has a wet bar and a fireplace. Washing machine and dryer are in basement. New 50 gallon hot water heater. Back yard all fenced in about 5 years ago. The entire house was fully insulated 6 years ago.
Contact an agent
Home facts
- Year built:1960
- Listing ID #:12735393
- Updated:October 06, 2026 at 09:24 AM
Rooms and interior
- Bedrooms:3
- Total bathrooms:2
- Full bathrooms:2
- Rooms Total:5
- Basement Description:Finished, Full
- Living area:1,000 sq. ft.
Heating and cooling
- Cooling:Central Air
- Heating:Forced Air, Natural Gas
- Central air:Yes
Structure and exterior
- Roof:Asphalt
- Year built:1960
- Building area:1,000 sq. ft.
- Lot area:0.15 Acres
- Exterior Features:Outdoor Grill
- Foundation Description:Concrete Perimeter
- Levels:1 Story
Utilities
- Water:Lake Michigan, Public
- Sewer:Public Sewer
Finances and disclosures
- Price:$369,900
- Price per sq. ft.:$369.9
- Tax amount:$5,900 (2024)
Parking
- Total parking spaces:2
- Parking description:Detached Garage, Garage
- Garage:Yes
- Garage spaces:2
 Copyright 2026 Midwest Real Estate Data LLC. All rights reserved. The data relating to real estate for sale on this web site comes in part from the Broker Reciprocity Program of the Midwest Real Estate Data LLC. Listing information is deemed reliable but not guaranteed.
New listings near 390 E Diane Drive
- New
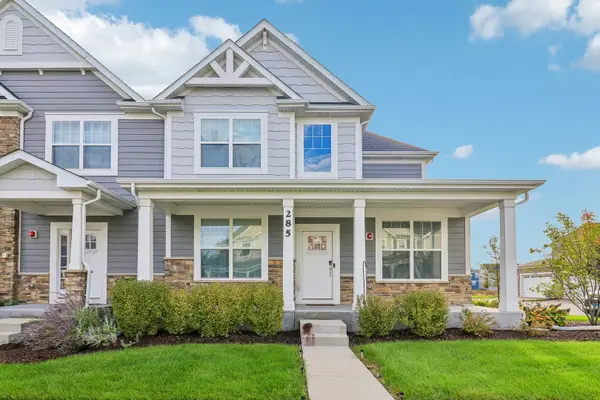 $745,000Active4 beds 4 baths2,690 sq. ft.
285 Didier Court, Buffalo Grove, IL 60089
MLS# 12777857Listed by: ARNI REALTY INCORPORATED - New
 $139,900Active1 beds 1 baths800 sq. ft.
765 Grove Drive #103, Buffalo Grove, IL 60089
MLS# 12777010Listed by: COLDWELL BANKER REALTY - New
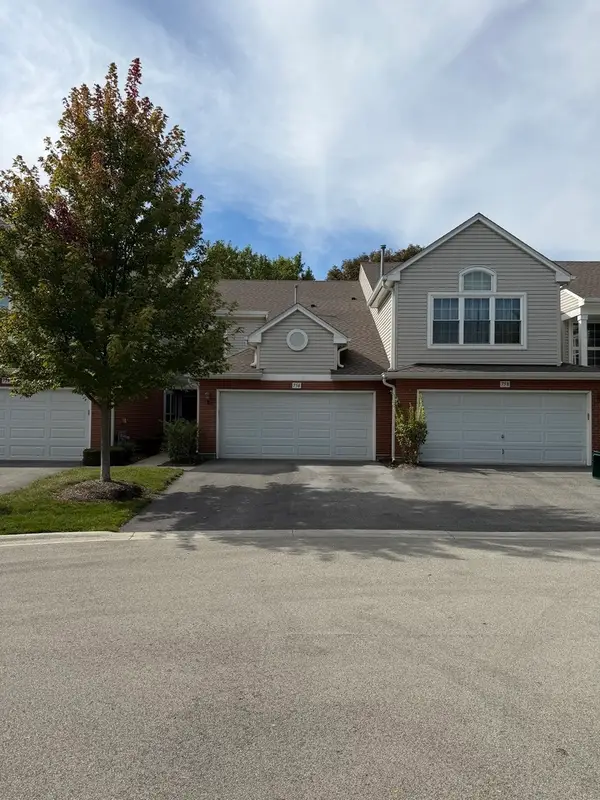 $469,900Active3 beds 3 baths1,552 sq. ft.
756 Old Checker Road, Buffalo Grove, IL 60089
MLS# 12753437Listed by: MAGGIO REALTY INC. - New
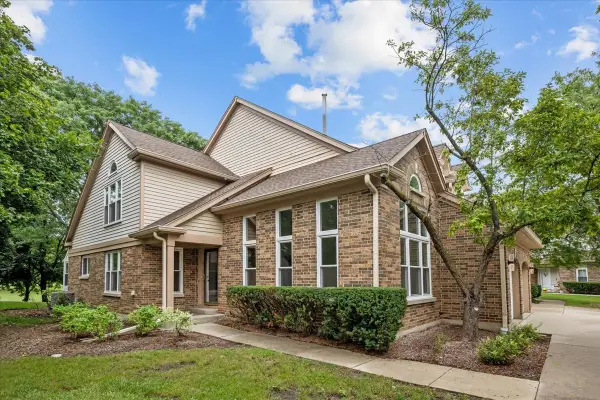 $469,900Active3 beds 3 baths2,812 sq. ft.
352 Satinwood Court N, Buffalo Grove, IL 60089
MLS# 12775484Listed by: COLDWELL BANKER REALTY - Open Sun, 2 to 4pmNew
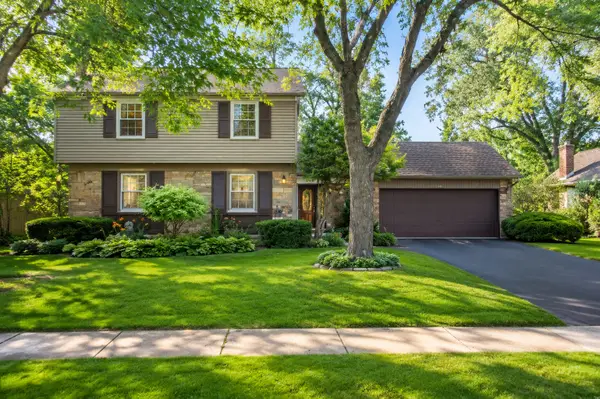 $599,900Active4 beds 3 baths2,638 sq. ft.
933 Country Lane, Buffalo Grove, IL 60089
MLS# 12775240Listed by: HOMESMART CONNECT LLC - New
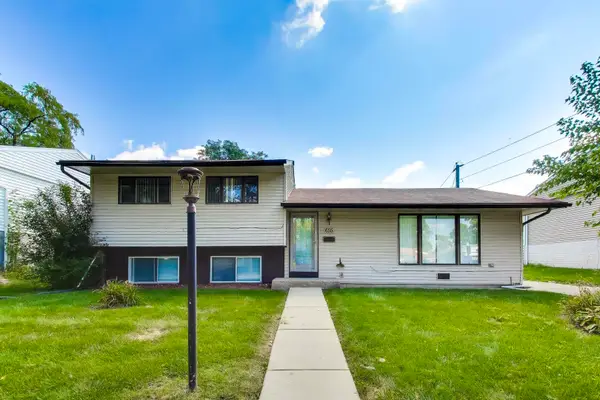 $439,999Active3 beds 2 baths1,338 sq. ft.
655 Thornwood Drive, Buffalo Grove, IL 60089
MLS# 12774033Listed by: HOMESMART CONNECT LLC - New
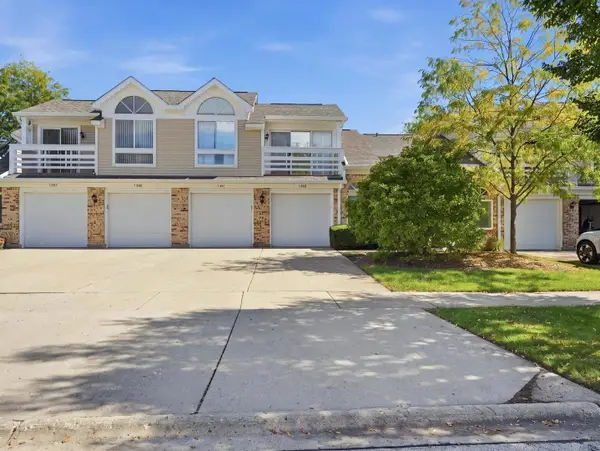 $254,900Active2 beds 1 baths700 sq. ft.
1243 Ranch View Court, Buffalo Grove, IL 60089
MLS# 12772182Listed by: KOMAR - New
 $959,000Active4 beds 4 baths3,589 sq. ft.
2328 Acorn Place, Buffalo Grove, IL 60089
MLS# 12770244Listed by: BAIRD & WARNER - New
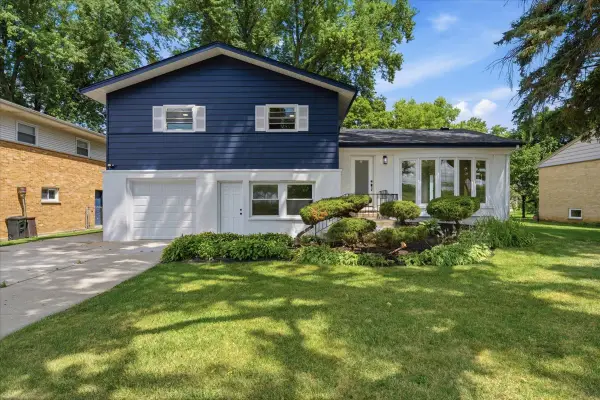 $500,000Active4 beds 3 baths2,619 sq. ft.
10 Linden Avenue, Buffalo Grove, IL 60089
MLS# 12773465Listed by: KELLER WILLIAMS INFINITY - New
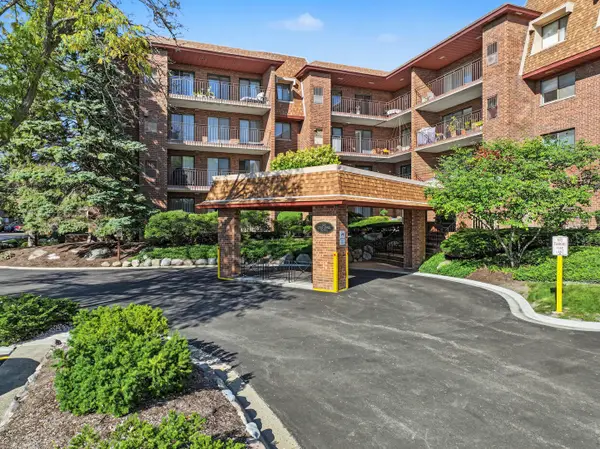 $260,000Active2 beds 2 baths
101 Old Oak Drive #215, Buffalo Grove, IL 60089
MLS# 12762208Listed by: RE/MAX SUBURBAN


Protect your home and budget from life's surprises with an Assurant Home Warranty, backed by a partner that supports you through every step of homeownership. Explore Plans.
© 2023 - 2026 ERA Franchise Systems LLC. All rights reserved. ERA Franchise Systems LLC fully supports the principles of the Fair Housing Act and the Equal Opportunity Act. ERA, ERA Real Estate powered, and their respective logos are registered service marks of ERA Franchise Systems LLC. Each office is independently owned and operated.