
971 Hidden Lake Drive, Buffalo Grove, IL 60089
Local realty services provided by:ERA Naper Realty
971 Hidden Lake Drive,Buffalo Grove, IL 60089
$300,000
- 2 Beds
- 2 Baths
- - sq. ft.
- Condominium
- Sold
Listed by: morgan sage, christian chacon
Office: berkshire hathaway homeservices chicago
MLS#:12691755
Source:MLSNI
Sorry, we are unable to map this address
Price summary
- Price:$300,000
- Monthly HOA dues:$375
About this home
Welcome home to this beautifully maintained 2-bedroom, 2-bath ranch-style townhome in the highly sought-after Hidden Lakes Village! Offering true one-level living and a private ground-floor entrance, this home combines comfort, convenience, and an exceptional Buffalo Grove location. Step into a welcoming foyer that opens to a spacious living room and separate dining area, featuring a cozy marble fireplace and large sliding glass doors that lead to a lush green space - perfect for morning coffee, evening grilling, and breathtaking sunset views. Designed for Everyday Comfort: Bright eat-in kitchen with abundant cabinetry, generous counter space, and natural light. Spacious primary suite with dual sinks and a deep soaking tub. Well-sized second bedroom and full second bath. Convenient full-size washer and dryer. Garage parking with parking pad for a second vehicle. Meticulously cared for and truly move-in ready. Resort-Style Amenities: Enjoy beautifully maintained grounds and a community pool just across the street, along with an impressive array of neighborhood amenities - playgrounds, tennis courts, sand volleyball courts, skate park and basketball courts. Unbeatable Buffalo Grove Location: Close to everything you need- Rylko Community Park with 8 lighted pickleball courts, shopping and dining, Buffalo Grove Park District fitness center, Metra train for easy commuting, Top-rated schools: District 102 Tripp Elementary, Aptakisic Middle School and including highly acclaimed Stevenson High School. The Good Life Starts Here: This is more than a home - it's a lifestyle. Move right in and enjoy low-maintenance living, resort-style amenities, and one of Buffalo Grove's most desirable communities....
Contact an agent
Home facts
- Year built:1988
- Subdivision & Development:Hidden Lake Village
- Listing ID #:12691755
- Updated:August 16, 2026 at 08:09 AM
Rooms and interior
- Bedrooms:2
- Total bathrooms:2
- Full bathrooms:2
- Rooms Total:5
- Dining Description:L-Shaped
- Bathrooms Description:Double Sinks
- Kitchen Description:Dishwasher, Range, Refrigerator
Heating and cooling
- Cooling:Central Air
- Heating:Forced Air, Natural Gas
- Central air:Yes
Structure and exterior
- Year built:1988
- Lot Features:Landscaped
Schools
- High school:Adlai E Stevenson High School
- Middle school:Aptakisic Junior High School
- Elementary school:Tripp School
Utilities
- Water:Lake Michigan
- Sewer:Public Sewer
Finances and disclosures
- Price:$300,000
- Tax amount:$2,640 (2025)
Features and amenities
- Laundry features:Dryer, Washer
- Amenities:Ceiling Fan(s), TV-Cable
- Pool features:Pool
Parking
- Total parking spaces:2
- Parking description:Attached Garage, Concrete, Driveway, Garage
- Garage:Yes
- Garage spaces:1
 Copyright 2026 Midwest Real Estate Data LLC. All rights reserved. The data relating to real estate for sale on this web site comes in part from the Broker Reciprocity Program of the Midwest Real Estate Data LLC. Listing information is deemed reliable but not guaranteed.
New listings near 971 Hidden Lake Drive
- New
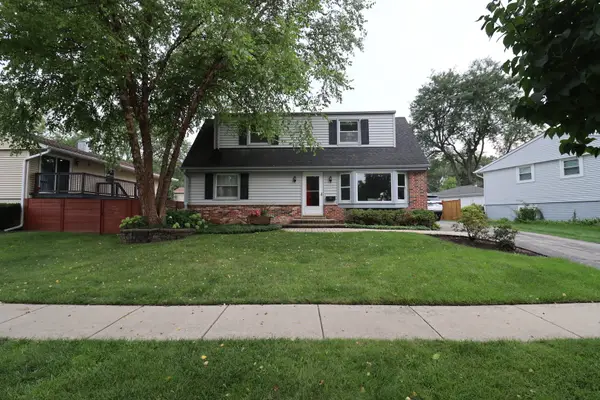 $524,900Active4 beds 3 baths1,964 sq. ft.
348 Cherrywood Road, Buffalo Grove, IL 60089
MLS# 12733262Listed by: EL DORADO REAL ESTATE LLC - New
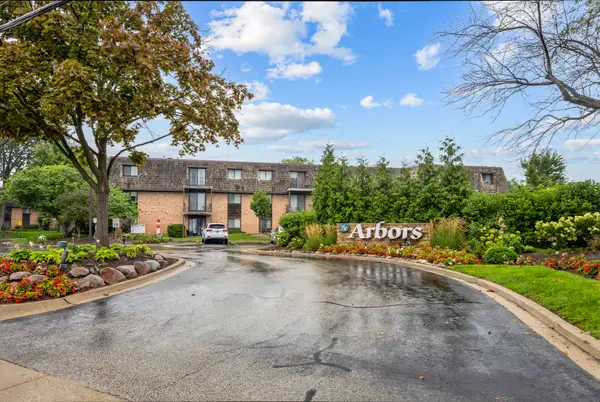 $260,000Active2 beds 2 baths900 sq. ft.
1 Oak Creek Drive #2303, Buffalo Grove, IL 60089
MLS# 12734049Listed by: CENTURY 21 NEW HERITAGE WEST - New
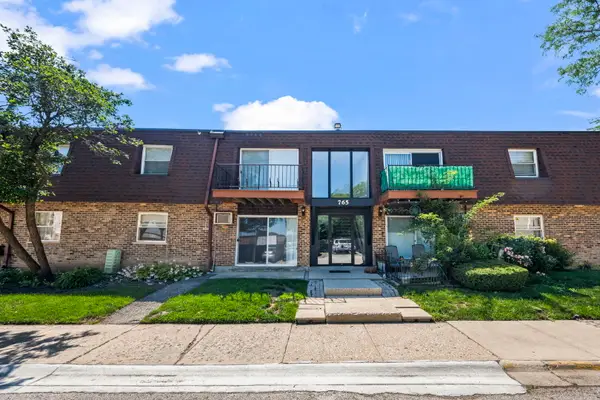 $145,000Active1 beds 1 baths800 sq. ft.
765 Grove Drive #103, Buffalo Grove, IL 60089
MLS# 12732826Listed by: COLDWELL BANKER REALTY - New
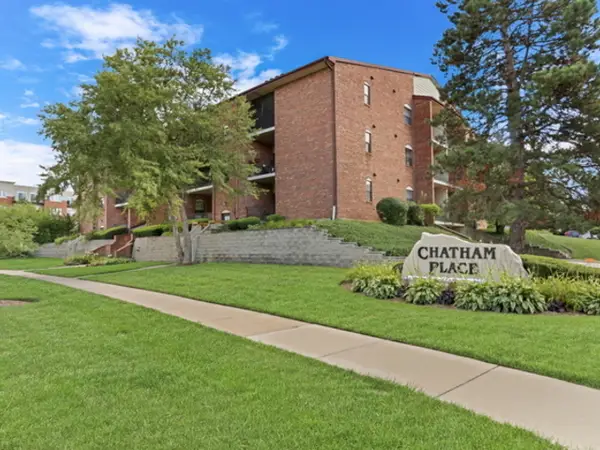 $245,000Active2 beds 1 baths1,050 sq. ft.
780 Weidner Road #105, Buffalo Grove, IL 60089
MLS# 12723306Listed by: @PROPERTIES CHRISTIE'S INTERNATIONAL REAL ESTATE - Open Sun, 12 to 3pmNew
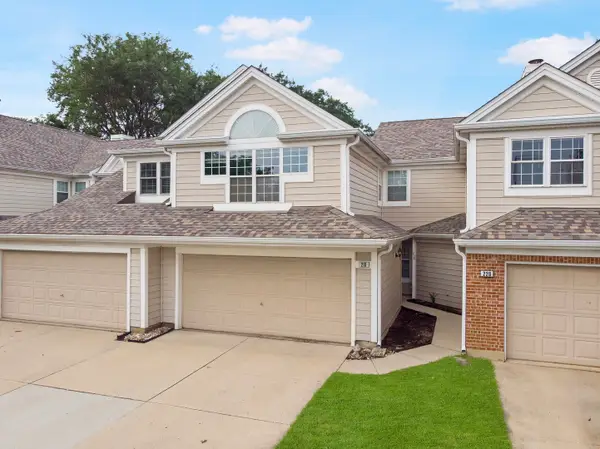 $400,000Active2 beds 3 baths1,429 sq. ft.
218 Woodstone Drive, Buffalo Grove, IL 60089
MLS# 12731636Listed by: EXP REALTY - New
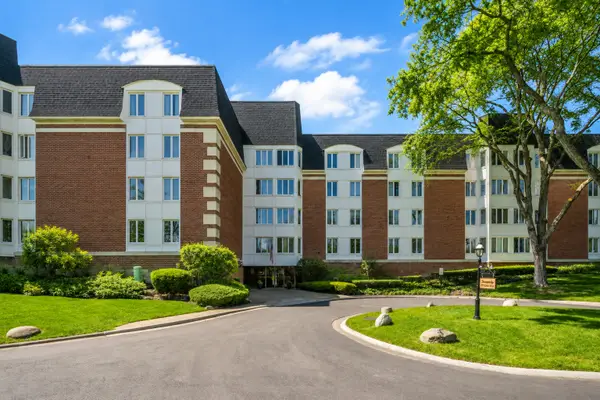 $265,000Active2 beds 2 baths1,200 sq. ft.
175 Lake Boulevard #349, Buffalo Grove, IL 60089
MLS# 12732044Listed by: MY REALTY CHICAGO INC - Open Sun, 12 to 2pmNew
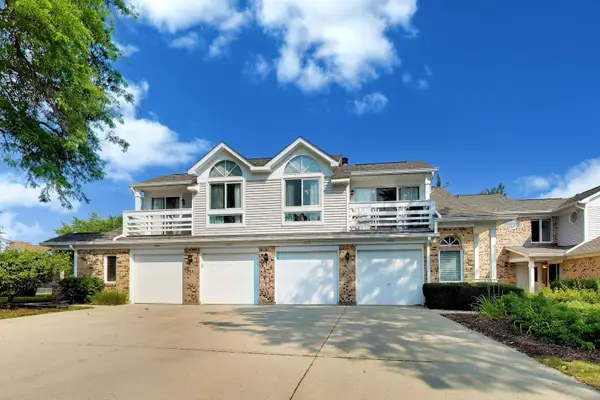 $274,900Active2 beds 1 baths835 sq. ft.
1225 Ranchview Court, Buffalo Grove, IL 60089
MLS# 12731688Listed by: @PROPERTIES CHRISTIE'S INTERNATIONAL REAL ESTATE - New
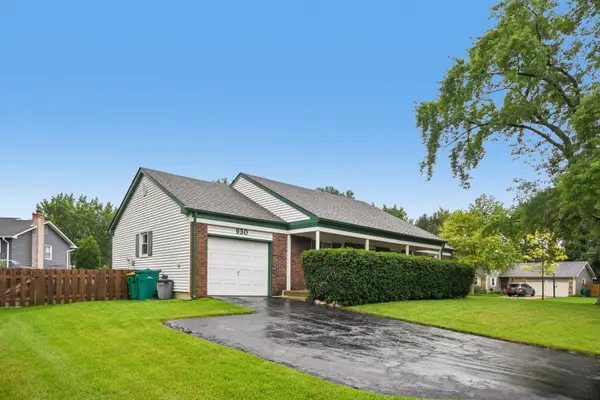 $430,000Active3 beds 2 baths1,176 sq. ft.
930 Dorncliff Lane, Buffalo Grove, IL 60089
MLS# 12727818Listed by: REDFIN CORPORATION - Open Sun, 12 to 3pmNew
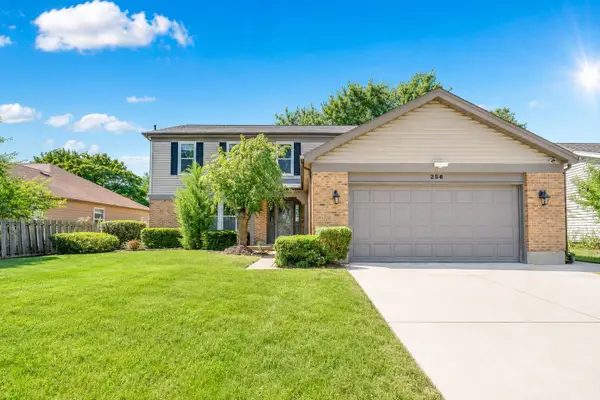 $649,900Active4 beds 3 baths2,444 sq. ft.
256 E Fox Hill Drive, Buffalo Grove, IL 60089
MLS# 12732115Listed by: RE/MAX PLAZA - New
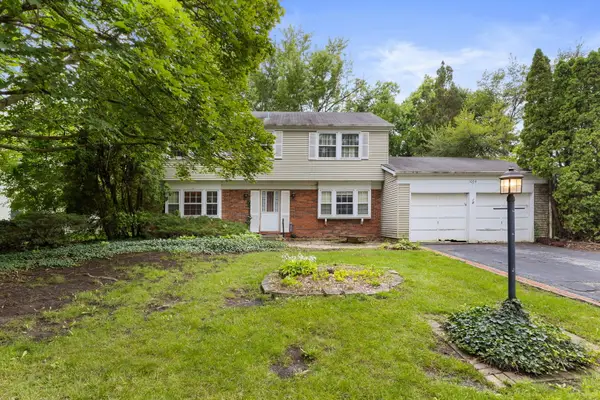 $450,000Active4 beds 3 baths2,136 sq. ft.
1054 Alden Lane, Buffalo Grove, IL 60089
MLS# 12732221Listed by: COLDWELL BANKER REALTY


Protect your home and budget from life's surprises with an Assurant Home Warranty, backed by a partner that supports you through every step of homeownership. Explore Plans.
© 2023 - 2026 ERA Franchise Systems LLC. All rights reserved. ERA Franchise Systems LLC fully supports the principles of the Fair Housing Act and the Equal Opportunity Act. ERA, ERA Real Estate powered, and their respective logos are registered service marks of ERA Franchise Systems LLC. Each office is independently owned and operated.