
9317 Pine Needle Pass, Bull Valley, IL 60097
Local realty services provided by:ERA Naper Realty
9317 Pine Needle Pass,Bull Valley, IL 60097
$649,900
- 4 Beds
- 5 Baths
- 3,847 sq. ft.
- Single family
- Pending
Listed by: dawn bremer
Office: keller williams success realty
MLS#:12688488
Source:MLSNI
Price summary
- Price:$649,900
- Price per sq. ft.:$168.94
- Monthly HOA dues:$20.83
About this home
Welcome home to this stunning property offering nearly 4,000 square feet of beautifully designed living space! Just over 1 acre! Featuring 4 spacious bedrooms, 4.5 bathrooms, and a 3-car garage, this home provides the perfect blend of comfort, functionality, and charm. Situated on a beautiful lot, you'll love spending time outdoors on the expansive back deck overlooking the yard, gathering around the fire pit, or relaxing on the welcoming front porch. The treehouse adds a special touch for outdoor fun and adventure. Inside, you'll find elegant details throughout, including hardwood floors, tray ceilings, bay windows, recessed lighting, and multiple fireplaces that create a warm and inviting atmosphere. The dedicated home office offers a quiet space for work or study, while abundant storage ensures everything has its place. The spacious kitchen is a dream for entertaining, featuring double ovens, a wet bar, and plenty of room to gather with family and friends. The luxurious primary suite offers a private retreat with a jetted tub, double sinks, and spa-like comfort. For the ultimate relaxation experience, enjoy your own built-in sauna. With generous living spaces, thoughtful upgrades, and incredible indoor and outdoor amenities, this exceptional home is ready to welcome its next owners and create memories for years to come....
Contact an agent
Home facts
- Year built:1997
- Subdivision & Development:Shadowood
- Listing ID #:12688488
- Updated:August 25, 2026 at 10:28 AM
Rooms and interior
- Bedrooms:4
- Total bathrooms:5
- Full bathrooms:4
- Half bathrooms:1
- Rooms Total:9
- Dining Description:Separate Dining Room
- Bathrooms Description:Double Sinks, Separate Shower, Soaking Tub, Whirlpool
- Kitchen Description:Dishwasher, Disposal, Double Oven, Microwave, Refrigerator
- Basement Description:Full, Unfinished
- Living area:3,847 sq. ft.
Heating and cooling
- Cooling:Central Air, Zoned
- Heating:Forced Air, Natural Gas
- Central air:Yes
Structure and exterior
- Roof:Asphalt
- Year built:1997
- Building area:3,847 sq. ft.
- Lot area:1.02 Acres
- Lot Features:Mature Trees
- Exterior Features:Fire Pit
- Levels:1.5 Story
Finances and disclosures
- Price:$649,900
- Price per sq. ft.:$168.94
- Tax amount:$11,770 (2025)
Features and amenities
- Laundry features:Dryer, Washer
Parking
- Total parking spaces:3
- Parking description:Asphalt, Attached Garage, Garage
- Garage:Yes
- Garage spaces:3
 Copyright 2026 Midwest Real Estate Data LLC. All rights reserved. The data relating to real estate for sale on this web site comes in part from the Broker Reciprocity Program of the Midwest Real Estate Data LLC. Listing information is deemed reliable but not guaranteed.
New listings near 9317 Pine Needle Pass
- New
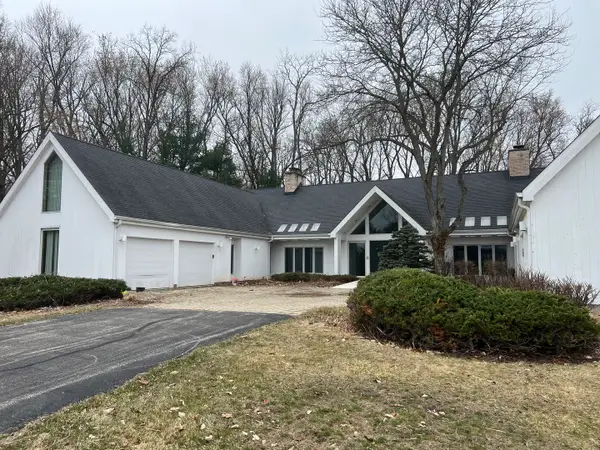 $1,295,000Active8 beds 7 baths13,863 sq. ft.
7716 Crystal Springs Road, Crystal Lake, IL 60012
MLS# 12738733Listed by: GATES AND GABLES REALTY - New
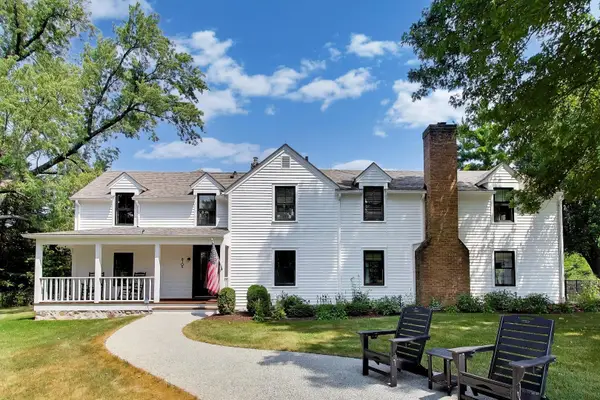 $1,595,000Active5 beds 4 baths3,351 sq. ft.
8105 Bull Valley Road, Bull Valley, IL 60098
MLS# 12711493Listed by: @PROPERTIES CHRISTIE'S INTERNATIONAL REAL ESTATE 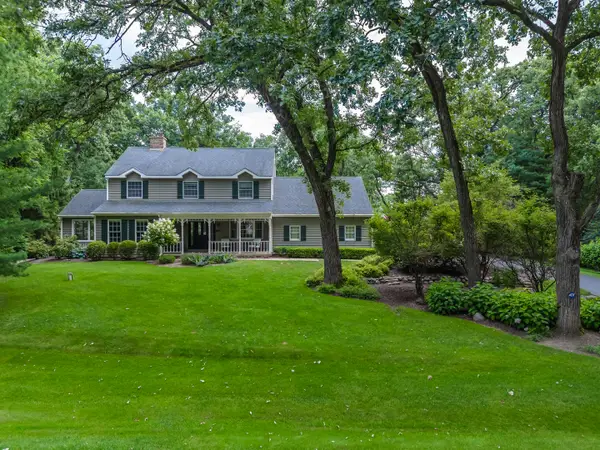 $575,000Active3 beds 3 baths2,892 sq. ft.
9217 Shadow Lane, Bull Valley, IL 60097
MLS# 12712661Listed by: COMPASS $649,000Pending5 beds 3 baths2,528 sq. ft.
8307 Concord Drive, Bull Valley, IL 60098
MLS# 12685808Listed by: HOMESMART CONNECT LLC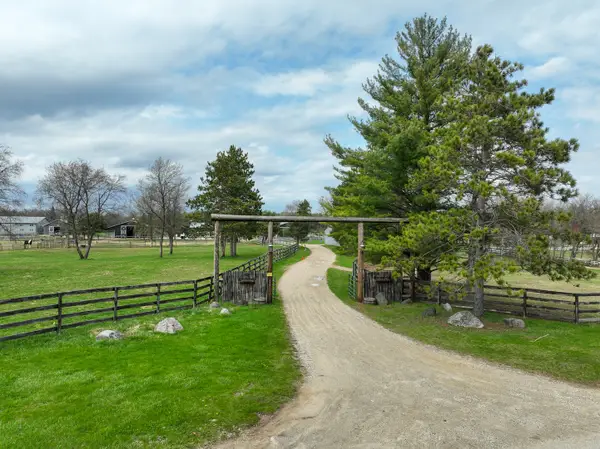 $1,985,000Active3 beds 1 baths1,363 sq. ft.
8206 Bull Valley Road, Bull Valley, IL 60098
MLS# 12550587Listed by: COMPASS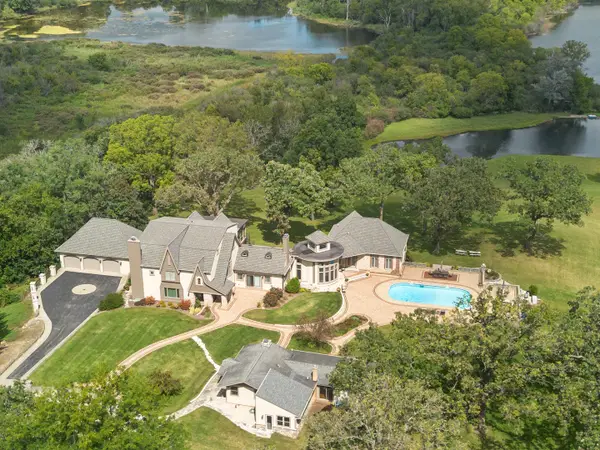 $3,445,000Active6 beds 6 baths12,175 sq. ft.
8508 W Il Rt 120 W, Bull Valley, IL 60098
MLS# 12574517Listed by: BERKSHIRE HATHAWAY HOMESERVICES STARCK REAL ESTATE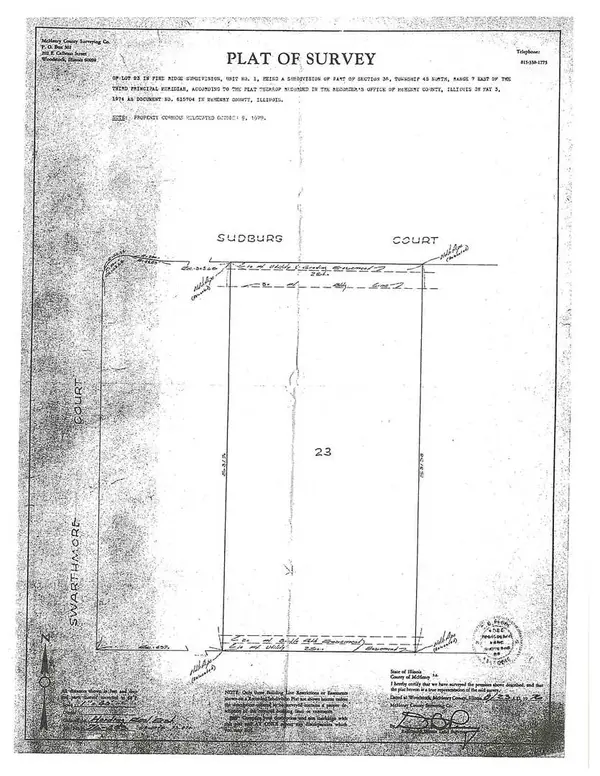 $299,000Active3.05 Acres
Lot 23 Sudburg Court, Bull Valley, IL 60098
MLS# 12526943Listed by: RE/MAX PLAZA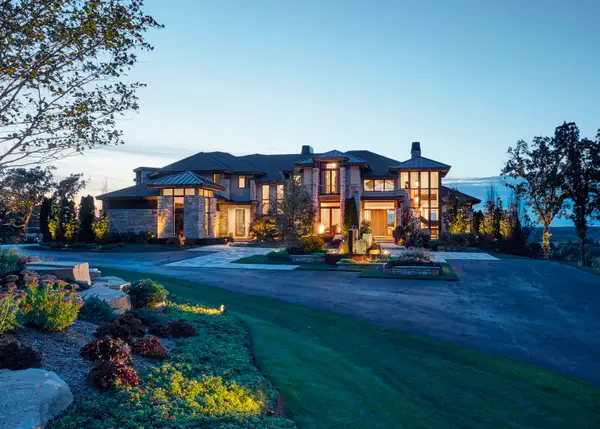 $4,490,000Active6 beds 7 baths8,826 sq. ft.
315 S Valley Hill Road, Bull Valley, IL 60098
MLS# 11933784Listed by: BERKSHIRE HATHAWAY HOMESERVICES STARCK REAL ESTATE $685,000Active-- beds -- baths
0 Greenwood Road, Bull Valley, IL 60098
MLS# 12157760Listed by: BERKSHIRE HATHAWAY HOMESERVICES CHICAGO


Protect your home and budget from life's surprises with an Assurant Home Warranty, backed by a partner that supports you through every step of homeownership. Explore Plans.
© 2023 - 2026 ERA Franchise Systems LLC. All rights reserved. ERA Franchise Systems LLC fully supports the principles of the Fair Housing Act and the Equal Opportunity Act. ERA, ERA Real Estate powered, and their respective logos are registered service marks of ERA Franchise Systems LLC. Each office is independently owned and operated.