
6101 W 80th Place, Burbank, IL 60459
Local realty services provided by:ERA Naper Realty
Listed by: joanne dal santo
Office: @properties christie's international real estate
MLS#:12728681
Source:MLSNI
Price summary
- Price:$359,900
- Price per sq. ft.:$212.08
About this home
Welcome to a home where PRIDE OF OWNERSHIP shines through! Lovingly cared for by longtime owners, this 3-bedroom split-level offers more space, more flexibility, and more possibilities than you might expect. Freshly painted and nicely maintained, the home stands out with an ADDITIONAL MAIN-FLOOR LIVING AREA featuring its own living room, bedroom, kitchen, and bath with shower. Whether you're looking for space for extended living, guests, a private retreat, or simply more room to spread out, this versatile layout offers options rarely found in a traditional home. The main residence features multiple levels of comfortable living space, while the freshly painted lower level has been updated with new carpet tiles. Need even more flexibility? A separate flex room, also freshly painted with new carpet tiles, could easily become a home office, workout room, hobby space, playroom, or whatever fits your lifestyle. 2-CAR GARAGE! GENERATOR recently serviced in January 2026. With the recent storms, this is a must-have! Conveniently located near expressways, shopping, dining, transportation, and everyday amenities. With its longtime ownership, additional living space, and adaptable floor plan, this is more than your typical split-level. Come see the possibilities for yourself!...
Contact an agent
Home facts
- Year built:1959
- Listing ID #:12728681
- Updated:October 06, 2026 at 09:24 AM
Rooms and interior
- Bedrooms:4
- Total bathrooms:3
- Full bathrooms:2
- Half bathrooms:1
- Rooms Total:11
- Dining Description:Combined With Living Room, Separate Dining Room
- Kitchen Description:Dishwasher, Kitchen, Microwave, Range, Refrigerator
- Living area:1,697 sq. ft.
Heating and cooling
- Cooling:Central Air, Window Unit(s)
- Heating:Forced Air, Natural Gas, Radiant
- Central air:Yes
Structure and exterior
- Year built:1959
- Building area:1,697 sq. ft.
- Lot area:0.18 Acres
- Levels:Split Level
Utilities
- Water:Lake Michigan
- Sewer:Public Sewer
Finances and disclosures
- Price:$359,900
- Price per sq. ft.:$212.08
- Tax amount:$7,146 (2023)
Features and amenities
- Laundry features:Dryer, Washer
- Amenities:CO Detectors, Ceiling Fan(s)
Parking
- Total parking spaces:2
- Parking description:Asphalt, Detached Garage, Garage
- Garage:Yes
- Garage spaces:2
 Copyright 2026 Midwest Real Estate Data LLC. All rights reserved. The data relating to real estate for sale on this web site comes in part from the Broker Reciprocity Program of the Midwest Real Estate Data LLC. Listing information is deemed reliable but not guaranteed.
New listings near 6101 W 80th Place
- New
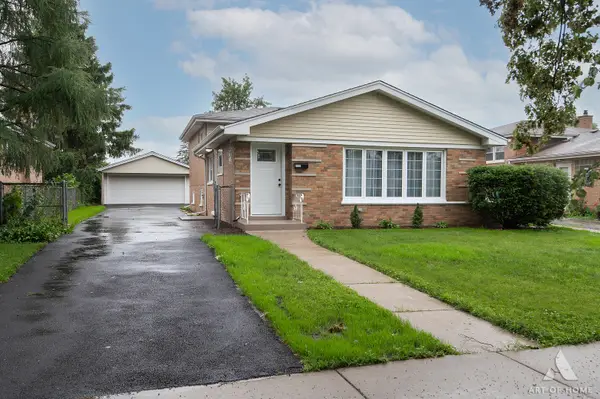 $409,900Active4 beds 3 baths1,600 sq. ft.
6127 W 79th Place, Burbank, IL 60459
MLS# 12777858Listed by: HOUSECENTER REALTY,INC. - New
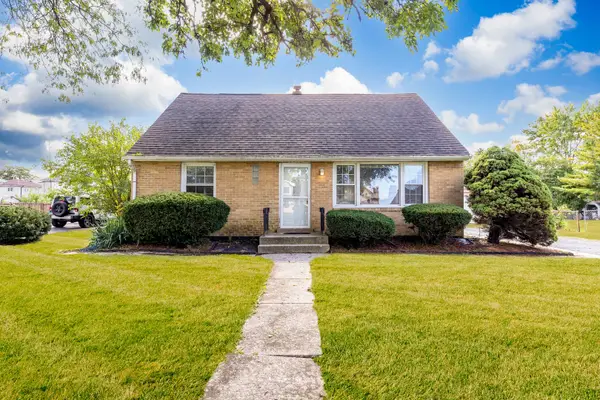 $315,000Active4 beds 2 baths1,248 sq. ft.
6439 W 81st Place, Burbank, IL 60459
MLS# 12776147Listed by: RE/MAX ELEVATED LLC - New
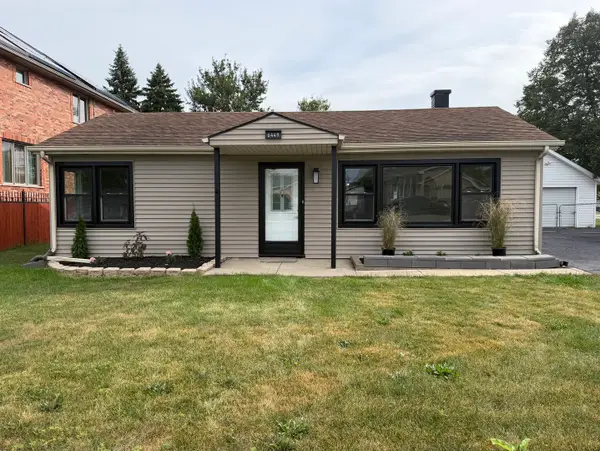 $265,000Active2 beds 1 baths864 sq. ft.
6449 W 84th Street, Burbank, IL 60459
MLS# 12776112Listed by: NANCY & ASSOCIATES REALTY - New
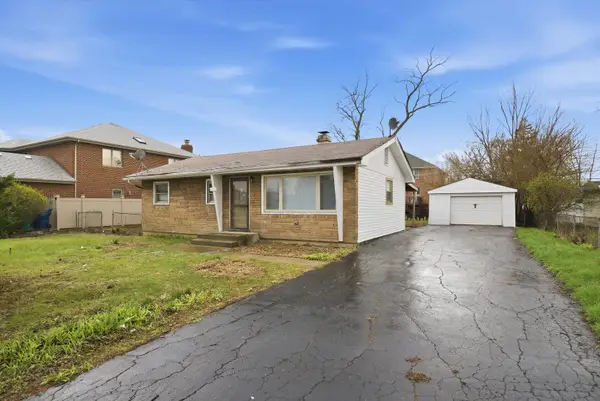 $309,000Active3 beds 2 baths1,177 sq. ft.
8516 Austin Avenue, Burbank, IL 60459
MLS# 12775899Listed by: ICANDY REALTY LLC - New
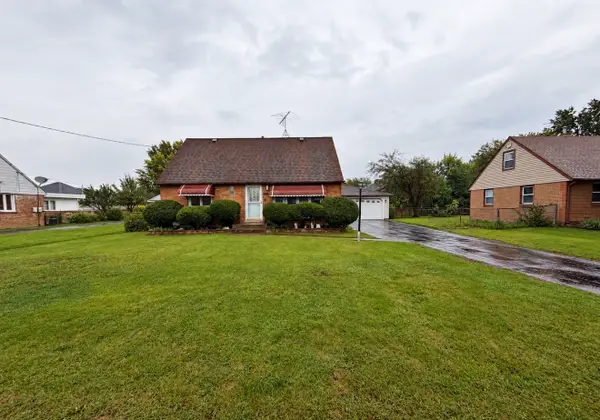 $325,000Active4 beds 2 baths1,257 sq. ft.
8225 Rutherford Avenue, Burbank, IL 60459
MLS# 12775262Listed by: NANCY & ASSOCIATES REALTY - New
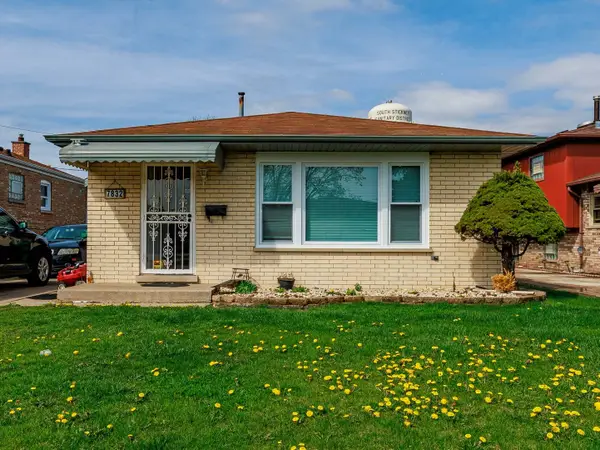 $300,000Active4 beds 2 baths1,091 sq. ft.
7832 Lamon Avenue, Burbank, IL 60459
MLS# 12775101Listed by: REALTY OF AMERICA, LLC - New
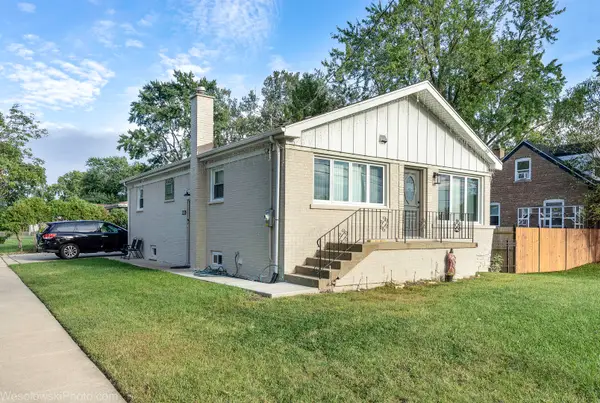 $399,950Active4 beds 2 baths2,404 sq. ft.
8433 Central Avenue, Burbank, IL 60459
MLS# 12774455Listed by: PREMIERE REALTY GROUP INC - New
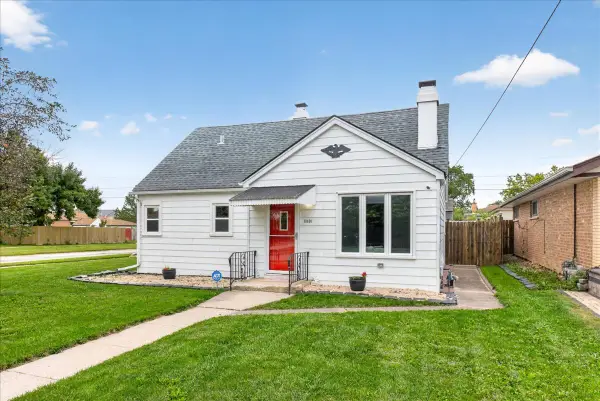 $299,000Active4 beds 2 baths1,605 sq. ft.
8001 Neenah Avenue, Burbank, IL 60459
MLS# 12774735Listed by: BAIRD & WARNER - New
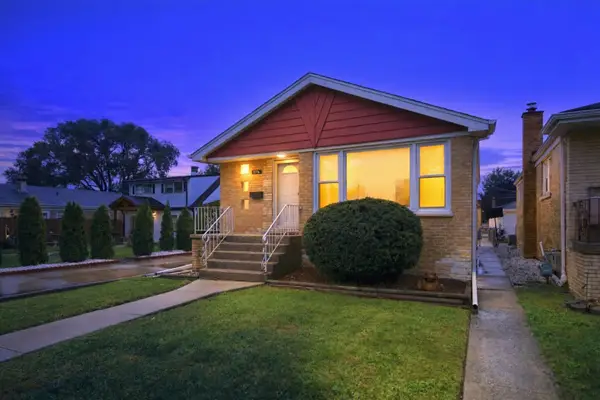 $399,900Active5 beds 2 baths2,400 sq. ft.
7716 Linder Avenue, Burbank, IL 60459
MLS# 12773772Listed by: CENTURY 21 NEW BEGINNINGS - New
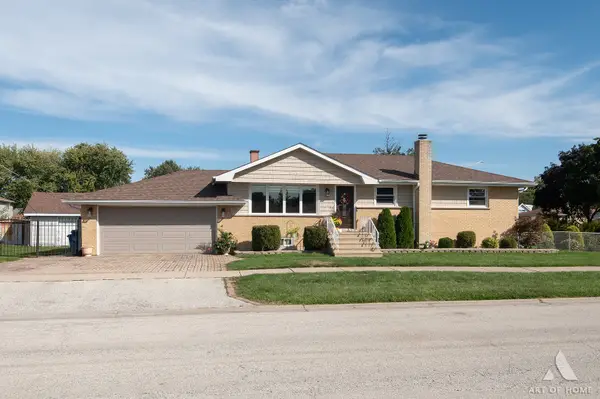 $459,900Active4 beds 2 baths2,025 sq. ft.
5858 W 82nd Street, Burbank, IL 60459
MLS# 12773944Listed by: VIRTUAL KEY REALTY INC


Protect your home and budget from life's surprises with an Assurant Home Warranty, backed by a partner that supports you through every step of homeownership. Explore Plans.
© 2023 - 2026 ERA Franchise Systems LLC. All rights reserved. ERA Franchise Systems LLC fully supports the principles of the Fair Housing Act and the Equal Opportunity Act. ERA, ERA Real Estate powered, and their respective logos are registered service marks of ERA Franchise Systems LLC. Each office is independently owned and operated.