
6425 W 85th Place, Burbank, IL 60459
Local realty services provided by:ERA Partners
6425 W 85th Place,Burbank, IL 60459
$299,900
- 3 Beds
- 2 Baths
- 1,144 sq. ft.
- Single family
- Active
Listed by: abdullah alfakih
Office: kale realty
MLS#:12744626
Source:MLSNI
Price summary
- Price:$299,900
- Price per sq. ft.:$262.15
About this home
**Move-In Ready Home in Burbank!** Welcome to this inviting 3-bedroom, 1.5-bath home in Burbank, offering 1,144 sq. ft. of living space. This home features an updated kitchen (2024), with Granite countertop. updated bathrooms (2024), fresh interior paint, durable LVP flooring, and a cozy fireplace. Electrical and plumbing updates were completed in 2026. Roof (2020), All windows (2024). All Appliances (2024), Water heater (2021), Furnace and Ac unit (2006). Enjoy the convenience of in-unit laundry, a fenced yard, a detached 2-car garage, and plenty of driveway parking. Move right in and make this home your own! Schedule your showing today.
Contact an agent
Home facts
- Year built:1956
- Listing ID #:12744626
- Updated:October 27, 2026 at 06:56 PM
Rooms and interior
- Bedrooms:3
- Total bathrooms:2
- Full bathrooms:1
- Half bathrooms:1
- Rooms Total:5
- Kitchen Description:Dishwasher, Gas Oven, Microwave, Range, Refrigerator
- Living area:1,144 sq. ft.
Heating and cooling
- Cooling:Central Air
- Heating:Gas
- Central air:Yes
Structure and exterior
- Year built:1956
- Building area:1,144 sq. ft.
- Architectural Style:Ranch
- Levels:1 Story
Utilities
- Water:Public
- Sewer:Public Sewer
Finances and disclosures
- Price:$299,900
- Price per sq. ft.:$262.15
- Tax amount:$7,440 (2025)
Features and amenities
- Laundry features:Dryer, Washer
Parking
- Total parking spaces:6
- Parking description:Asphalt, Detached Garage, Driveway, Garage
- Garage:Yes
- Garage spaces:2
 Copyright 2026 Midwest Real Estate Data LLC. All rights reserved. The data relating to real estate for sale on this web site comes in part from the Broker Reciprocity Program of the Midwest Real Estate Data LLC. Listing information is deemed reliable but not guaranteed. MLSNI Member Broker: Frank Scibior
New listings near 6425 W 85th Place
- Open Sat, 11am to 1pmNew
 $575,000Active4 beds 3 baths2,520 sq. ft.
7124 W 81st Place, Burbank, IL 60459
MLS# 12795153Listed by: REALTY OF AMERICA, LLC - New
 $309,999Active3 beds 1 baths1,056 sq. ft.
7828 Lotus Avenue, Burbank, IL 60459
MLS# 12795216Listed by: AVENUE PROPERTIES CHICAGO - New
 $169,000Active3 beds 1 baths1,200 sq. ft.
7820 Laramie Avenue, Burbank, IL 60459
MLS# 12791652Listed by: NANCY & ASSOCIATES REALTY - New
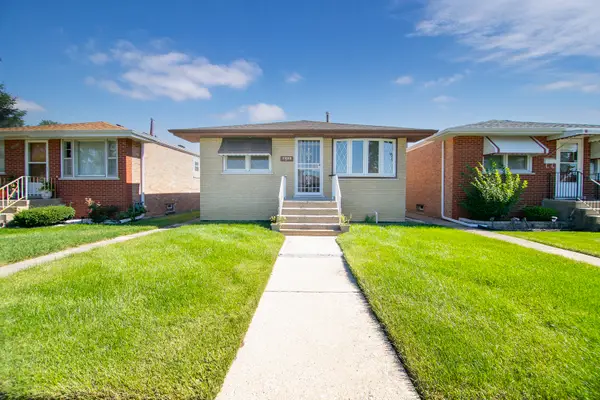 $299,000Active3 beds 1 baths1,000 sq. ft.
7805 Narragansett Avenue, Burbank, IL 60459
MLS# 12791767Listed by: VILLAGE REALTY, INC. - New
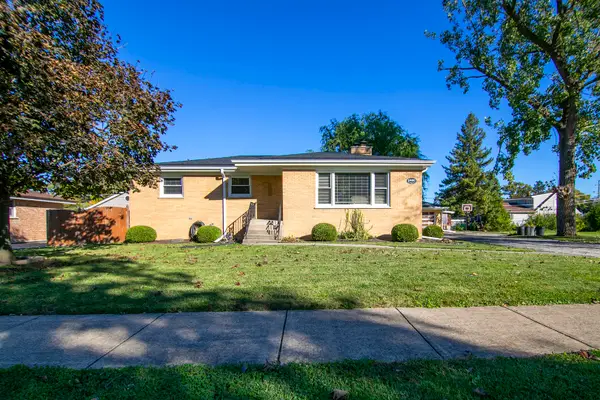 $400,000Active3 beds 2 baths1,321 sq. ft.
6420 W 82nd Street, Burbank, IL 60459
MLS# 12791246Listed by: VILLAGE REALTY, INC. - New
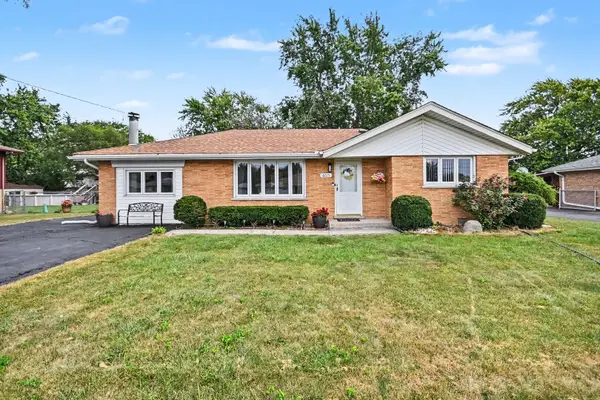 $349,000Active3 beds 1 baths1,286 sq. ft.
8615 Lawler Avenue, Burbank, IL 60459
MLS# 12789868Listed by: REDFIN CORPORATION - New
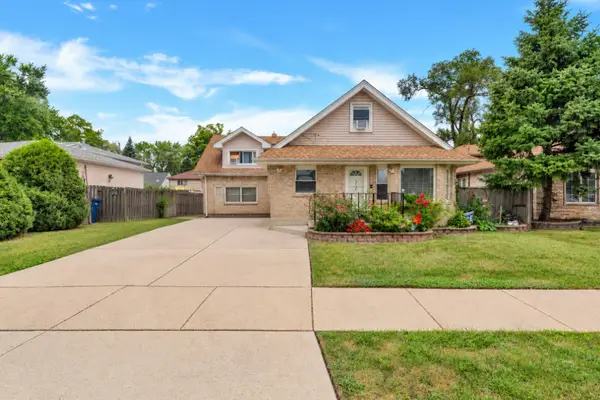 $399,900Active4 beds 2 baths1,168 sq. ft.
5758 W 82nd Place, Burbank, IL 60459
MLS# 12789770Listed by: HOMES R US REAL ESTATE SERVICE - New
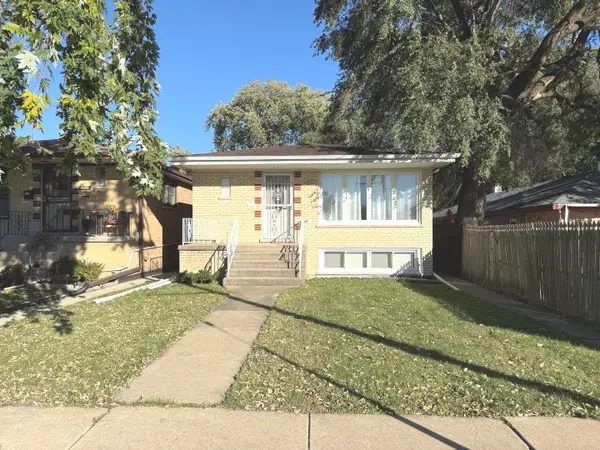 $347,500Active5 beds 2 baths1,056 sq. ft.
8037 Natchez Avenue, Burbank, IL 60459
MLS# 12789329Listed by: REALTY OF AMERICA, LLC - New
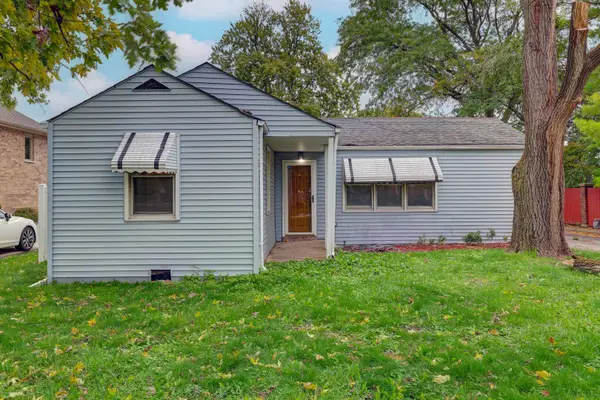 $255,000Active3 beds 2 baths1,483 sq. ft.
8115 Sayre Avenue, Burbank, IL 60459
MLS# 12769249Listed by: KELLER WILLIAMS ONECHICAGO


Protect your home and budget from life's surprises with an Assurant Home Warranty, backed by a partner that supports you through every step of homeownership. Explore Plans.
© 2023 - 2026 ERA Franchise Systems LLC. All rights reserved. ERA Franchise Systems LLC fully supports the principles of the Fair Housing Act and the Equal Opportunity Act. ERA, ERA Real Estate powered, and their respective logos are registered service marks of ERA Franchise Systems LLC. Each office is independently owned and operated.