
7124 W 81st Place, Burbank, IL 60459
Local realty services provided by:ERA Partners
7124 W 81st Place,Burbank, IL 60459
$575,000
- 4 Beds
- 3 Baths
- 2,520 sq. ft.
- Single family
- Active
Upcoming open houses
- Sat, Oct 3111:00 am - 01:00 pm
Listed by: israel valadez, robert reyes
Office: realty of america, llc.
MLS#:12795153
Source:MLSNI
Price summary
- Price:$575,000
- Price per sq. ft.:$228.17
About this home
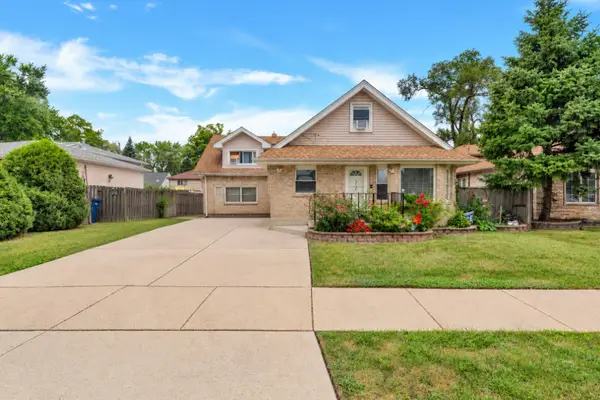
Welcome to this immaculate and elegant single-family home in desirable Burbank, IL! Offering 4 spacious bedrooms, 2.5 bathrooms, and a 2-car garage, this beautiful home combines comfort, style, and functionality. Recently refinished hardwood floors flow throughout the home, while the open-concept living and dining areas create an inviting atmosphere perfect for entertaining. The kitchen features granite countertops, stainless steel appliances, a breakfast bar, and a full-sized eating area. Relax in the spacious family room, complete with a stunning brick and stone fireplace that adds warmth and character. All four bedrooms offer generous closet space, while the bathrooms feature stylish finishes, including dual sinks, a glass-enclosed shower, and skylights. The impressive primary suite boasts a luxurious bathroom with double sinks, a Jacuzzi tub, and a separate shower. The unfinished basement provides endless possibilities to create additional living space, a recreation room, a home gym, or whatever suits your needs. Outside, enjoy the spacious backyard and deck, perfect for summer barbecues, outdoor gatherings, and relaxing evenings. Conveniently located near shopping, restaurants, and everyday amenities, this home offers the perfect blend of space, style, and convenience. Don't miss your opportunity to make this beautiful home your own!...
Contact an agent
Home facts
- Year built:2005
- Listing ID #:12795153
- Updated:October 28, 2026 at 12:56 PM
Rooms and interior
- Bedrooms:4
- Total bathrooms:3
- Full bathrooms:2
- Half bathrooms:1
- Rooms Total:9
- Dining Description:Combined With Living Room, Eating Area
- Kitchen Description:Dishwasher, Range, Refrigerator
- Basement Description:Full, Unfinished
- Living area:2,520 sq. ft.
Heating and cooling
- Cooling:Central Air
- Heating:Forced Air
- Central air:Yes
Structure and exterior
- Year built:2005
- Building area:2,520 sq. ft.
- Lot area:0.15 Acres
- Levels:3 Story
Utilities
- Water:Public
- Sewer:Public Sewer
Finances and disclosures
- Price:$575,000
- Price per sq. ft.:$228.17
- Tax amount:$12,411 (2025)
Parking
- Total parking spaces:2
- Parking description:Attached Garage, Garage
- Garage:Yes
- Garage spaces:2
 Copyright 2026 Midwest Real Estate Data LLC. All rights reserved. The data relating to real estate for sale on this web site comes in part from the Broker Reciprocity Program of the Midwest Real Estate Data LLC. Listing information is deemed reliable but not guaranteed. MLSNI Member Broker: Frank Scibior
New listings near 7124 W 81st Place
- New
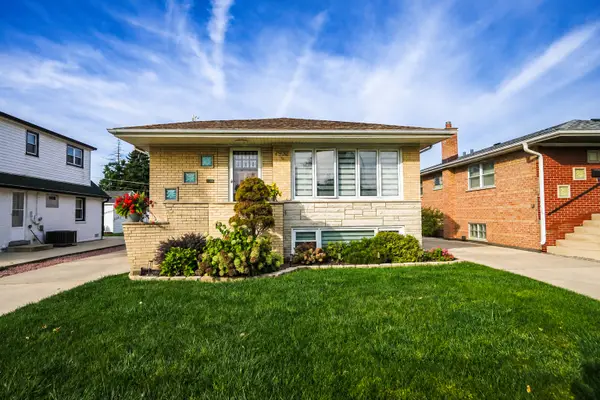 $445,000Active4 beds 3 baths2,452 sq. ft.
7932 Melvina Avenue, Burbank, IL 60459
MLS# 12789932Listed by: CHARLES RUTENBERG REALTY - New
 $389,900Active4 beds 3 baths1,817 sq. ft.
6117 W 80th Street W, Burbank, IL 60459
MLS# 12795581Listed by: BAIRD & WARNER - New
 $309,999Active3 beds 1 baths1,056 sq. ft.
7828 Lotus Avenue, Burbank, IL 60459
MLS# 12795216Listed by: AVENUE PROPERTIES CHICAGO - New
 $299,900Active3 beds 2 baths1,144 sq. ft.
6425 W 85th Place, Burbank, IL 60459
MLS# 12744626Listed by: KALE REALTY - New
 $169,000Active3 beds 1 baths1,200 sq. ft.
7820 Laramie Avenue, Burbank, IL 60459
MLS# 12791652Listed by: NANCY & ASSOCIATES REALTY - New
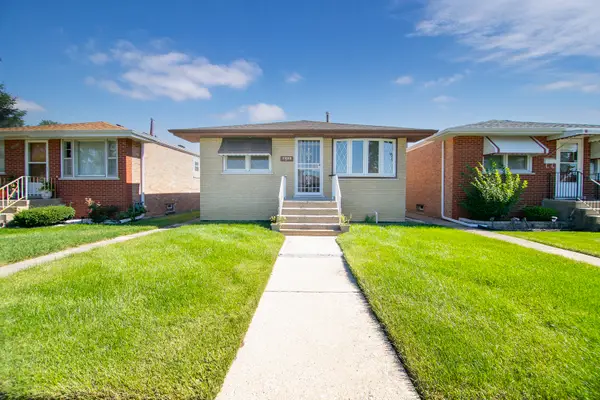 $299,000Active3 beds 1 baths1,000 sq. ft.
7805 Narragansett Avenue, Burbank, IL 60459
MLS# 12791767Listed by: VILLAGE REALTY, INC. - New
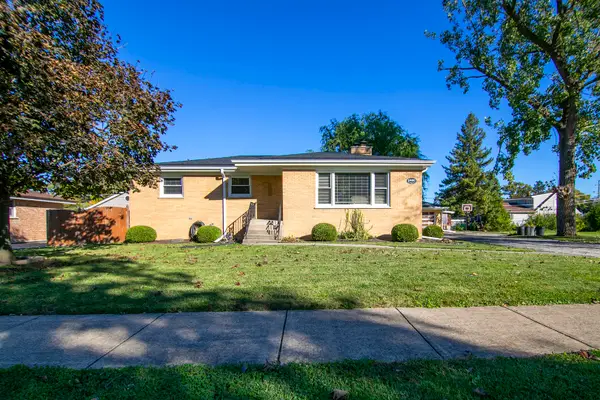 $400,000Active3 beds 2 baths1,321 sq. ft.
6420 W 82nd Street, Burbank, IL 60459
MLS# 12791246Listed by: VILLAGE REALTY, INC. - New
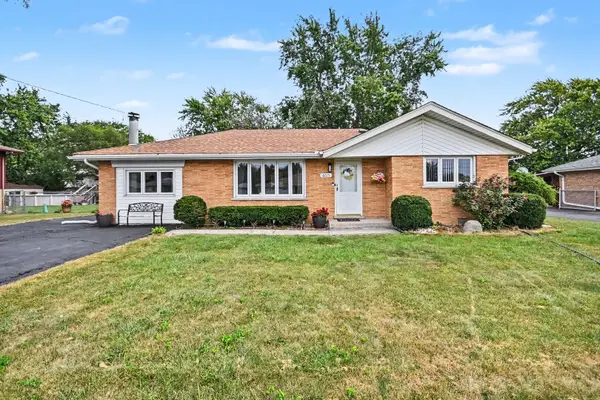 $349,000Active3 beds 1 baths1,286 sq. ft.
8615 Lawler Avenue, Burbank, IL 60459
MLS# 12789868Listed by: REDFIN CORPORATION - New
 $399,900Active4 beds 2 baths1,168 sq. ft.
5758 W 82nd Place, Burbank, IL 60459
MLS# 12789770Listed by: HOMES R US REAL ESTATE SERVICE


Protect your home and budget from life's surprises with an Assurant Home Warranty, backed by a partner that supports you through every step of homeownership. Explore Plans.
© 2023 - 2026 ERA Franchise Systems LLC. All rights reserved. ERA Franchise Systems LLC fully supports the principles of the Fair Housing Act and the Equal Opportunity Act. ERA, ERA Real Estate powered, and their respective logos are registered service marks of ERA Franchise Systems LLC. Each office is independently owned and operated.