
7040 W 82nd Street, Burbank, IL 60459
Local realty services provided by:Results Realty ERA Powered
7040 W 82nd Street,Burbank, IL 60459
$389,900
- 3 Beds
- 2 Baths
- 1,995 sq. ft.
- Single family
- Pending
Listed by: bud steele
Office: steele realty group, inc.
MLS#:12729968
Source:MLSNI
Price summary
- Price:$389,900
- Price per sq. ft.:$195.44
About this home
EXTREMELY WELL MAINTAINED - Pride of Home Ownership - This 3 Bedroom, 2 Full Bath Tri-Level Home Is Extremely Well taken Care of - Full Kitchen Rehab (2024) Boosts 42 Inch White Shaker Cabinets and Crown Moulding, Granite Countertops, Stainless Steel Farmhouse Sink and Stainless Steel Appliances - Remodeled Family Room (2024) - Furnace and A/C (2021) - New Circuit Breaker Panel (2024) - 2 Car attached Garage with a Beautiful Epoxy Floor (2024) is the Cleanest You Will Ever See - Blown-In Attic Insulation (2025) - Let's Not Forget the Relaxing Patio and the Refreshing Above Ground Pool with the Maintenance Free Composite Deck - The Spacious Yard is Great for Entertainment and Pets - Close to Schools, Parks, Playgrounds, Shopping, Transportation and many Restaurants. "Sold As Is"
Contact an agent
Home facts
- Year built:1975
- Listing ID #:12729968
- Updated:October 06, 2026 at 09:24 AM
Rooms and interior
- Bedrooms:3
- Total bathrooms:2
- Full bathrooms:2
- Rooms Total:7
- Dining Description:Separate Dining Room
- Bathrooms Description:Whirlpool
- Kitchen Description:Dishwasher, Microwave, Range, Refrigerator, Stainless Steel Appliance(s)
- Living area:1,995 sq. ft.
Heating and cooling
- Cooling:Central Air
- Heating:Forced Air, Natural Gas
- Central air:Yes
Structure and exterior
- Roof:Asphalt
- Year built:1975
- Building area:1,995 sq. ft.
- Lot area:0.28 Acres
- Levels:Split Level
Schools
- High school:Reavis High School
- Elementary school:Rosa G Maddock Elementary School
Utilities
- Water:Lake Michigan
- Sewer:Public Sewer
Finances and disclosures
- Price:$389,900
- Price per sq. ft.:$195.44
- Tax amount:$7,761 (2024)
Features and amenities
- Laundry features:Dryer, Washer
- Amenities:CO Detectors, Ceiling Fan(s), Sump Pump
Parking
- Total parking spaces:2
- Parking description:Attached Garage, Concrete, Garage
- Garage:Yes
- Garage spaces:2
 Copyright 2026 Midwest Real Estate Data LLC. All rights reserved. The data relating to real estate for sale on this web site comes in part from the Broker Reciprocity Program of the Midwest Real Estate Data LLC. Listing information is deemed reliable but not guaranteed.
New listings near 7040 W 82nd Street
- New
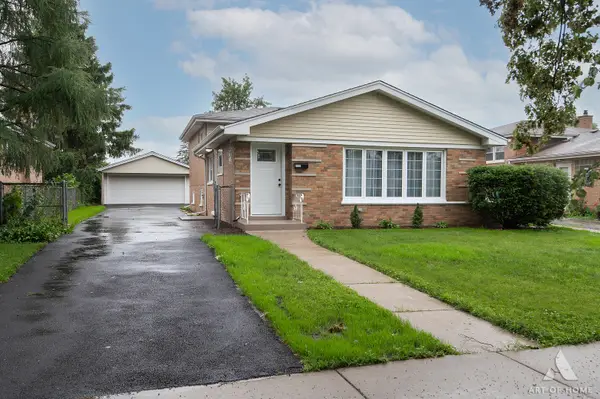 $409,900Active4 beds 3 baths1,600 sq. ft.
6127 W 79th Place, Burbank, IL 60459
MLS# 12777858Listed by: HOUSECENTER REALTY,INC. - New
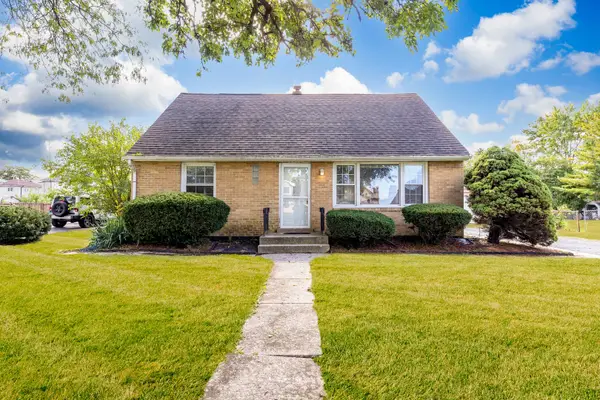 $315,000Active4 beds 2 baths1,248 sq. ft.
6439 W 81st Place, Burbank, IL 60459
MLS# 12776147Listed by: RE/MAX ELEVATED LLC - New
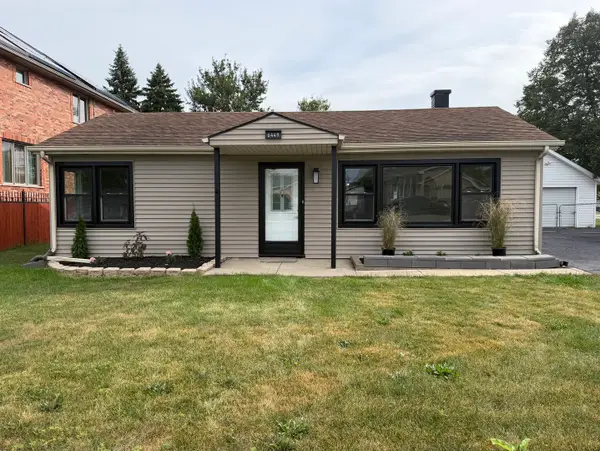 $265,000Active2 beds 1 baths864 sq. ft.
6449 W 84th Street, Burbank, IL 60459
MLS# 12776112Listed by: NANCY & ASSOCIATES REALTY - New
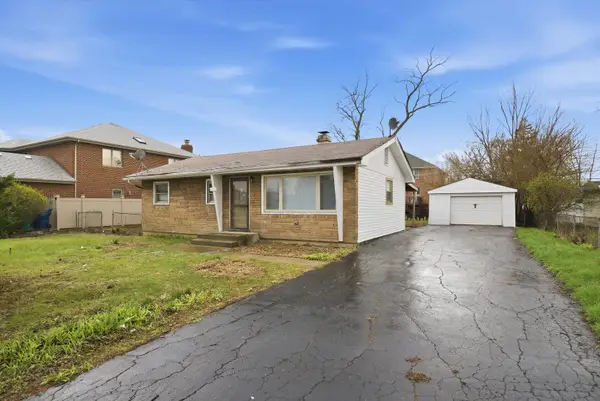 $309,000Active3 beds 2 baths1,177 sq. ft.
8516 Austin Avenue, Burbank, IL 60459
MLS# 12775899Listed by: ICANDY REALTY LLC - New
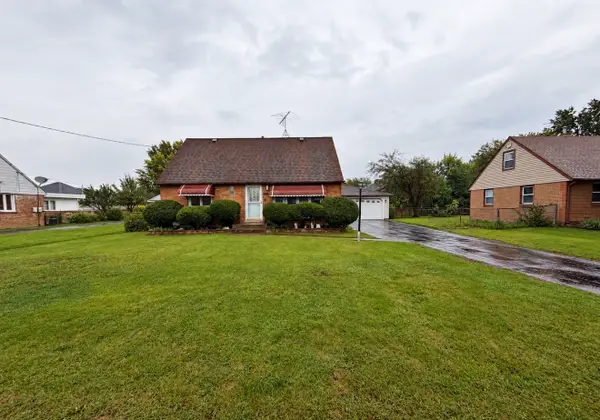 $325,000Active4 beds 2 baths1,257 sq. ft.
8225 Rutherford Avenue, Burbank, IL 60459
MLS# 12775262Listed by: NANCY & ASSOCIATES REALTY - New
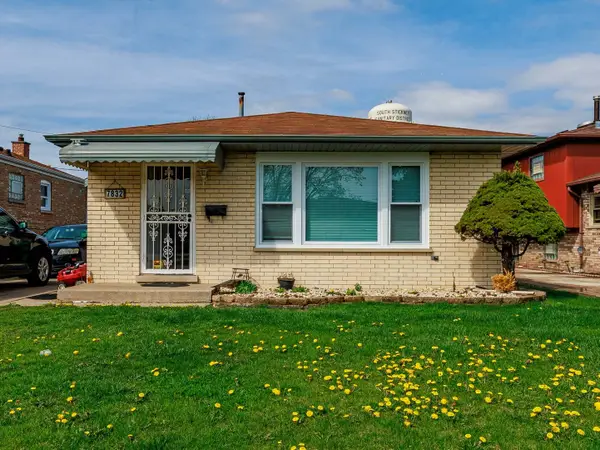 $300,000Active4 beds 2 baths1,091 sq. ft.
7832 Lamon Avenue, Burbank, IL 60459
MLS# 12775101Listed by: REALTY OF AMERICA, LLC - New
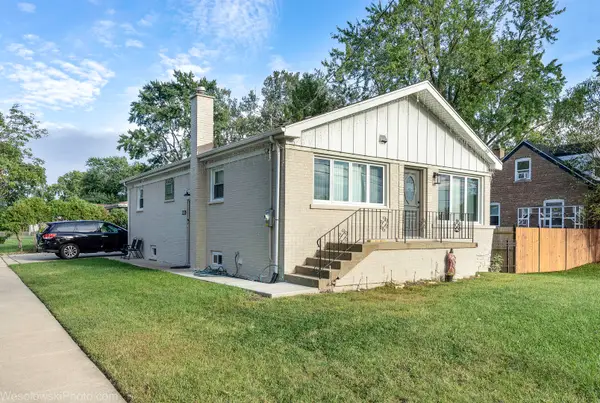 $399,950Active4 beds 2 baths2,404 sq. ft.
8433 Central Avenue, Burbank, IL 60459
MLS# 12774455Listed by: PREMIERE REALTY GROUP INC - New
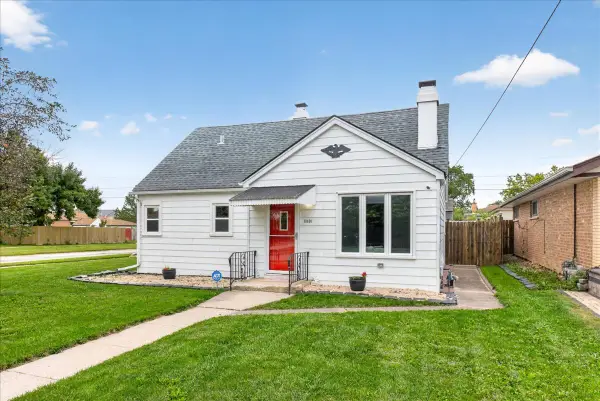 $299,000Active4 beds 2 baths1,605 sq. ft.
8001 Neenah Avenue, Burbank, IL 60459
MLS# 12774735Listed by: BAIRD & WARNER - New
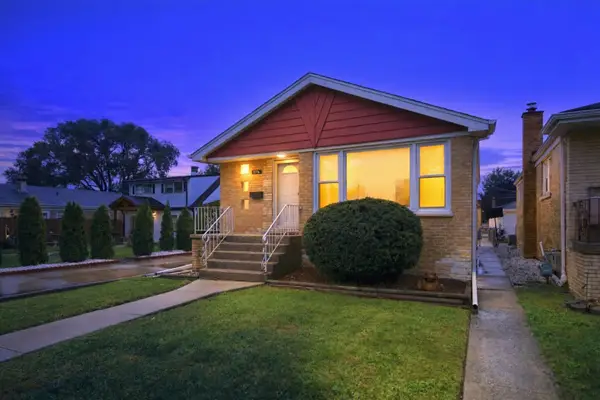 $399,900Active5 beds 2 baths2,400 sq. ft.
7716 Linder Avenue, Burbank, IL 60459
MLS# 12773772Listed by: CENTURY 21 NEW BEGINNINGS - New
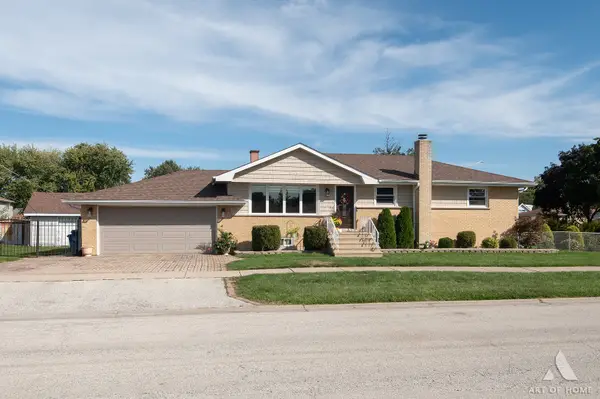 $459,900Active4 beds 2 baths2,025 sq. ft.
5858 W 82nd Street, Burbank, IL 60459
MLS# 12773944Listed by: VIRTUAL KEY REALTY INC


Protect your home and budget from life's surprises with an Assurant Home Warranty, backed by a partner that supports you through every step of homeownership. Explore Plans.
© 2023 - 2026 ERA Franchise Systems LLC. All rights reserved. ERA Franchise Systems LLC fully supports the principles of the Fair Housing Act and the Equal Opportunity Act. ERA, ERA Real Estate powered, and their respective logos are registered service marks of ERA Franchise Systems LLC. Each office is independently owned and operated.