
8001 S Lockwood Avenue, Burbank, IL 60459
Local realty services provided by:Results Realty ERA Powered
8001 S Lockwood Avenue,Burbank, IL 60459
$450,000
- 4 Beds
- 3 Baths
- 2,168 sq. ft.
- Single family
- Active
Listed by: caprice sanfratello, melanie stacel
Office: sun realty group, llc.
MLS#:12734541
Source:MLSNI
Price summary
- Price:$450,000
- Price per sq. ft.:$207.56
About this home
Welcome home to this beautifully designed 4-bedroom, 3-bath ranch, where easy one-level living meets room to grow. Step inside to an open, light-filled layout that makes everyday life effortless and entertaining a joy, with no stairs to climb and plenty of space to spread out. Downstairs, the full finished basement is a true unexpected surprise. Whether you dream of a movie theater, game room, home gym, guest suite, or all of the above, this versatile space adapts to whatever your lifestyle demands. Possible Related living is another advantage. Out back, the fully fenced yard is your private retreat. Let kids and pets play freely, fire up the grill for summer cookouts, or sip your morning coffee in peace, all with the security and privacy of your own enclosed outdoor space. With generous bedrooms, three full baths, and flexible living space on two levels, this home offers comfort, convenience, and room for every chapter of life. Come see it today and picture yourself home. See additional details in agent notes....
Contact an agent
Home facts
- Year built:1992
- Listing ID #:12734541
- Updated:November 20, 2026 at 01:22 PM
Rooms and interior
- Bedrooms:4
- Total bathrooms:3
- Full bathrooms:3
- Rooms Total:11
- Dining Description:Separate Dining Room
- Kitchen Description:Kitchen, Microwave, Range, Refrigerator
- Basement Description:Finished, Full
- Living area:2,168 sq. ft.
Heating and cooling
- Cooling:Central Air
- Heating:Forced Air, Gas
- Central air:Yes
Structure and exterior
- Roof:Asphalt
- Year built:1992
- Building area:2,168 sq. ft.
- Architectural Style:Ranch
- Exterior Features:Fire Pit
- Foundation Description:Concrete Perimeter
- Levels:1 Story
Schools
- High school:Reavis High School
- Middle school:Liberty Junior High School
- Elementary school:Luther Burbank Elementary School
Utilities
- Water:Lake Michigan, Public
- Sewer:Public Sewer
Finances and disclosures
- Price:$450,000
- Price per sq. ft.:$207.56
- Tax amount:$7,146 (2023)
Features and amenities
- Laundry features:Dryer, Washer
- Amenities:Ceiling Fan(s)
Parking
- Total parking spaces:2
- Parking description:Asphalt, Detached Garage, Garage
- Garage:Yes
- Garage spaces:2
 Copyright 2026 Midwest Real Estate Data LLC. All rights reserved. The data relating to real estate for sale on this web site comes in part from the Broker Reciprocity Program of the Midwest Real Estate Data LLC. Listing information is deemed reliable but not guaranteed.
New listings near 8001 S Lockwood Avenue
- New
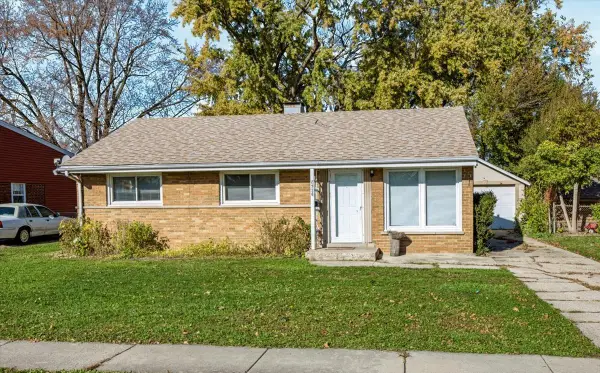 $220,000Active3 beds 1 baths1,000 sq. ft.
8526 State Road, Burbank, IL 60459
MLS# 12811785Listed by: MARIA BONCZA - New
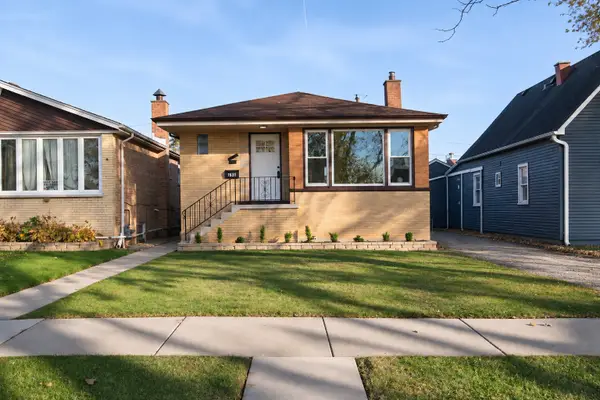 $429,900Active5 beds 2 baths2,046 sq. ft.
7811 Mcvicker Avenue, Burbank, IL 60459
MLS# 12812337Listed by: NOWEQUITY REAL ESTATE - Open Sat, 11am to 1pmNew
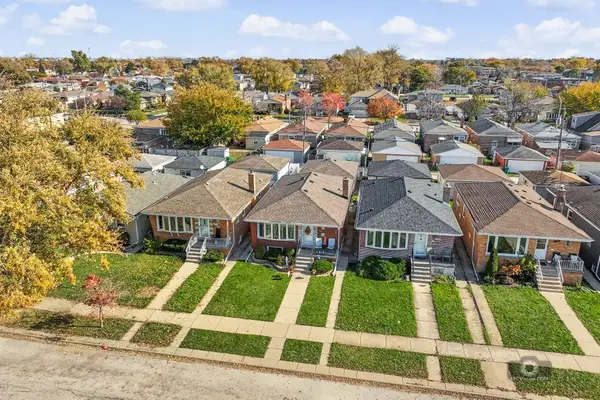 $399,900Active5 beds 2 baths2,112 sq. ft.
7813 Moody Avenue, Burbank, IL 60459
MLS# 12808769Listed by: COLDWELL BANKER REAL ESTATE GROUP - New
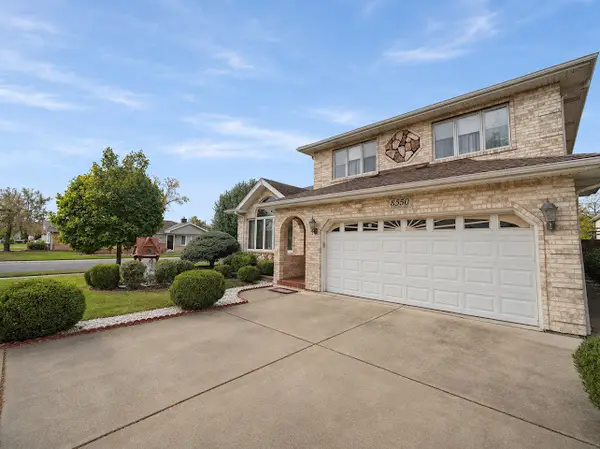 $559,900Active3 beds 3 baths2,390 sq. ft.
8550 Massasoit Avenue, Burbank, IL 60459
MLS# 12810612Listed by: RE/MAX 10 - New
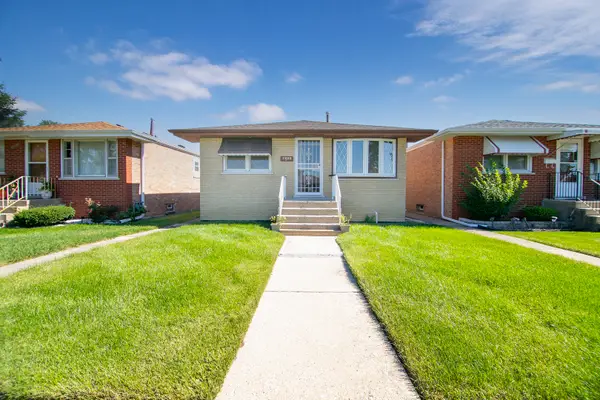 $299,000Active3 beds 1 baths1,000 sq. ft.
7805 Narragansett Avenue, Burbank, IL 60459
MLS# 12809275Listed by: VILLAGE REALTY, INC. - New
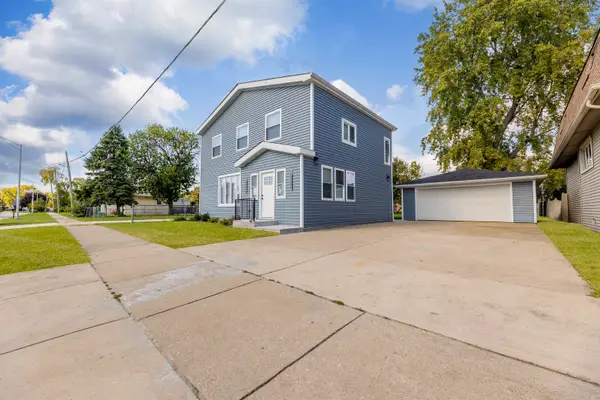 $515,000Active4 beds 3 baths2,300 sq. ft.
5708 W 84th Place, Burbank, IL 60459
MLS# 12808702Listed by: COLDWELL BANKER REALTY - New
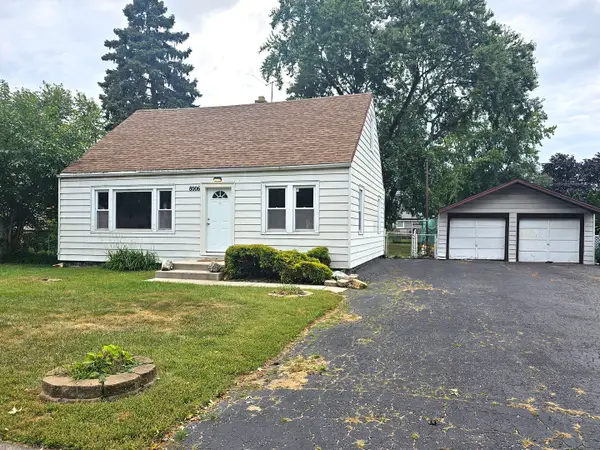 $279,900Active4 beds 2 baths1,400 sq. ft.
8006 Long Avenue, Burbank, IL 60459
MLS# 12808706Listed by: CHICAGOLAND BROKERS, INC - New
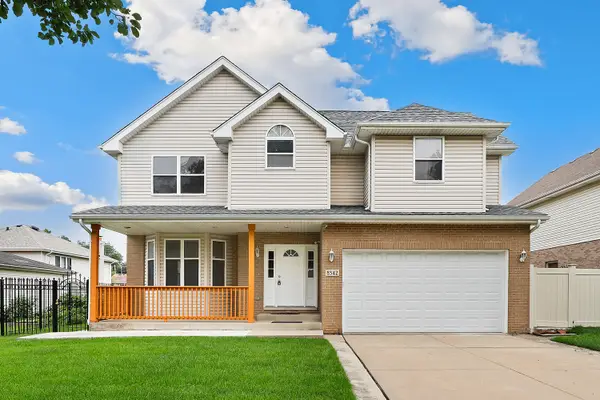 $530,000Active4 beds 3 baths3,317 sq. ft.
8542 Latrobe Avenue, Burbank, IL 60459
MLS# 12808680Listed by: REDFIN CORPORATION - New
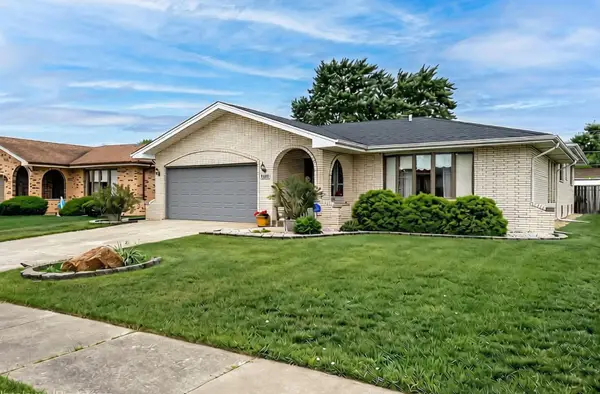 $419,900Active3 beds 3 baths2,055 sq. ft.
6426 W 84th Place, Burbank, IL 60459
MLS# 12808126Listed by: BAIRD & WARNER 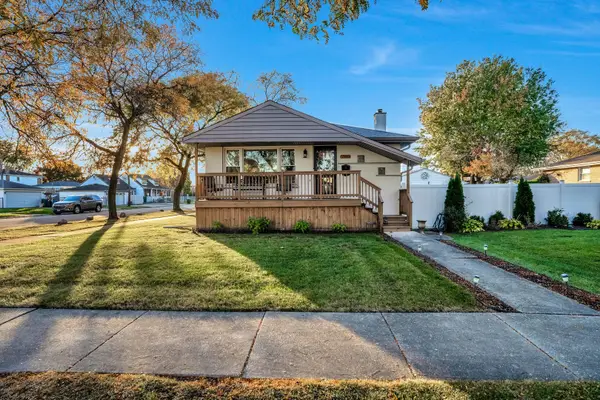 $399,000Pending3 beds 3 baths
7940 Massasoit Avenue, Burbank, IL 60459
MLS# 12807655Listed by: BAIRD & WARNER, INC.


Protect your home and budget from life's surprises with an Assurant Home Warranty, backed by a partner that supports you through every step of homeownership. Explore Plans.
© 2023 - 2026 ERA Franchise Systems LLC. All rights reserved. ERA Franchise Systems LLC fully supports the principles of the Fair Housing Act and the Equal Opportunity Act. ERA, ERA Real Estate powered, and their respective logos are registered service marks of ERA Franchise Systems LLC. Each office is independently owned and operated.