
8301 Narragansett Avenue, Burbank, IL 60459
Local realty services provided by:Results Realty ERA Powered
8301 Narragansett Avenue,Burbank, IL 60459
$354,900
- 3 Beds
- 2 Baths
- 1,566 sq. ft.
- Single family
- Active
Listed by: mary wallace
Office: coldwell banker realty
MLS#:12777982
Source:MLSNI
Price summary
- Price:$354,900
- Price per sq. ft.:$226.63
About this home
Absolutely stunning 3 bedroom 2 bathroom Burbank brick split level features hardwood floors, 6 panel oak doors, a bright living room with bay window and full wall stone fireplace, modern eat-in kitchen with plenty of oak cabinets with pull-out drawers, pantry, newer stainless steel appliances, granite counter-tops, glass-tile backsplash, recessed lighting and sliding door to the patio. The second floor has a spacious master bedroom, two additional good sized bedrooms and a full bathroom with shower/tub combination. The lower level has a cozy family room, full bathroom with whirlpool tub and seated walk-in shower, laundry room, attached garage and crawl space access. This home is a on a huge 85x119 lot with a large PVC privacy fenced backyard with concrete patio, plenty of green space and new Tuff shed with loft! Newer: hot water heater, sump pump, backup battery (2026), leaf guards (2024), Tuff shed, white PVC fence (2022), furnace (2019), central air (2018), washer and dryer (2017), garage roof (2011), lower level bath and tear off house roof (2006) and windows (2004). Fantastic location near schools, parks, Burbank's Fusion Rec/Plex with Water Park and quick access to I-294!...
Contact an agent
Home facts
- Year built:1966
- Listing ID #:12777982
- Updated:October 08, 2026 at 12:28 PM
Rooms and interior
- Bedrooms:3
- Total bathrooms:2
- Full bathrooms:2
- Rooms Total:6
- Dining Description:Combined With Living Room
- Kitchen Description:Dishwasher, Double Oven, Microwave, Refrigerator
- Basement Description:Finished, Partial
- Living area:1,566 sq. ft.
Heating and cooling
- Cooling:Central Air
- Heating:Forced Air, Natural Gas
- Central air:Yes
Structure and exterior
- Roof:Asphalt
- Year built:1966
- Building area:1,566 sq. ft.
- Lot area:0.24 Acres
- Levels:Split Level
Schools
- High school:Reavis High School
- Middle school:Liberty Junior High School
- Elementary school:Edward J Tobin Elementary School
Utilities
- Water:Lake Michigan, Public
- Sewer:Public Sewer
Finances and disclosures
- Price:$354,900
- Price per sq. ft.:$226.63
- Tax amount:$7,122 (2025)
Features and amenities
- Laundry features:Dryer, Washer
Parking
- Total parking spaces:6
- Parking description:Attached Garage, Concrete, Driveway, Garage
- Garage:Yes
- Garage spaces:2
 Copyright 2026 Midwest Real Estate Data LLC. All rights reserved. The data relating to real estate for sale on this web site comes in part from the Broker Reciprocity Program of the Midwest Real Estate Data LLC. Listing information is deemed reliable but not guaranteed.
New listings near 8301 Narragansett Avenue
- New
 $289,999Active4 beds 1 baths1,287 sq. ft.
6544 W 84th Street, Burbank, IL 60459
MLS# 12779371Listed by: HOMESMART CONNECT LLC 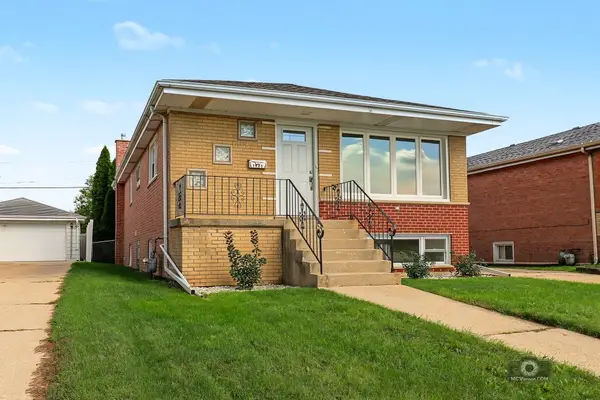 $420,000Pending5 beds 2 baths1,128 sq. ft.
7925 Natchez Avenue, Burbank, IL 60459
MLS# 12778805Listed by: HAPPY HOMES REALTY INC.- New
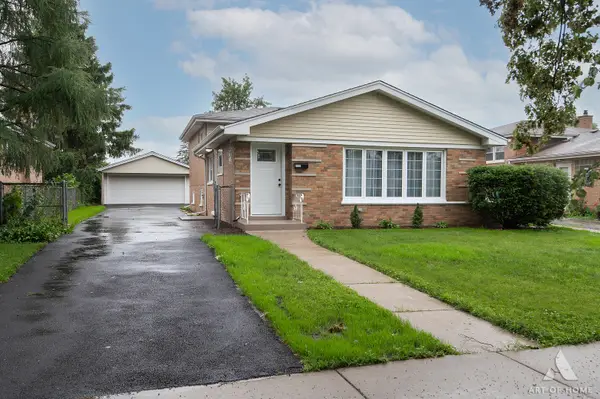 $409,900Active4 beds 3 baths1,600 sq. ft.
6127 W 79th Place, Burbank, IL 60459
MLS# 12777858Listed by: HOUSECENTER REALTY,INC. - New
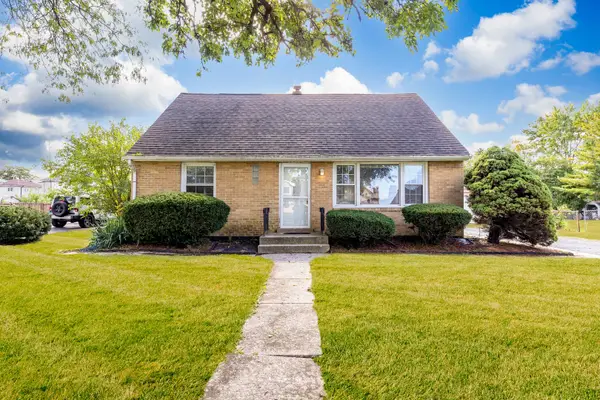 $315,000Active4 beds 2 baths1,248 sq. ft.
6439 W 81st Place, Burbank, IL 60459
MLS# 12776147Listed by: RE/MAX ELEVATED LLC - New
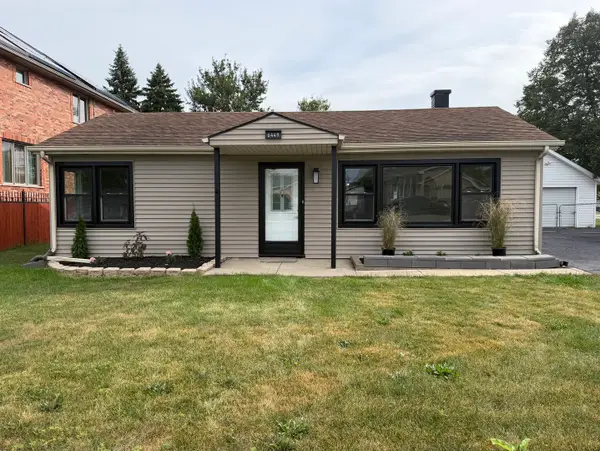 $265,000Active2 beds 1 baths864 sq. ft.
6449 W 84th Street, Burbank, IL 60459
MLS# 12776112Listed by: NANCY & ASSOCIATES REALTY - New
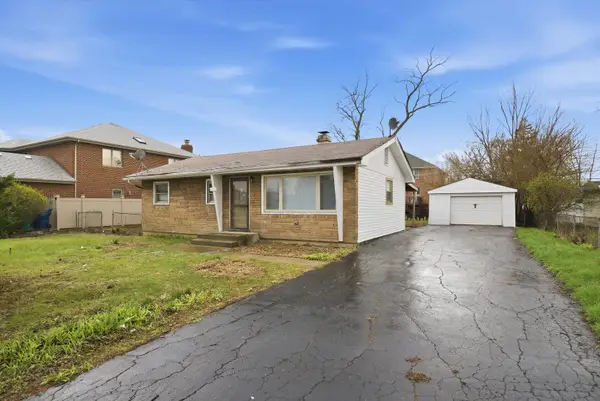 $309,000Active3 beds 2 baths1,177 sq. ft.
8516 Austin Avenue, Burbank, IL 60459
MLS# 12775899Listed by: ICANDY REALTY LLC - New
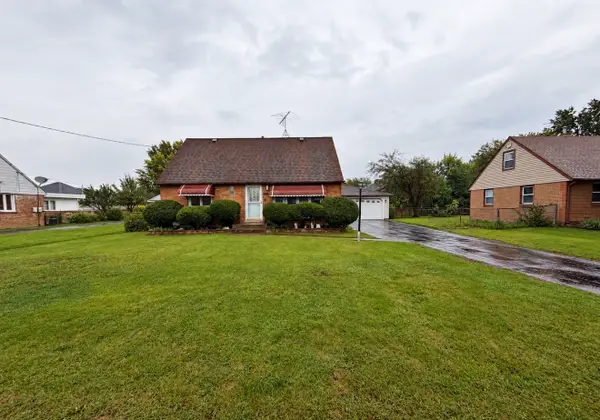 $325,000Active4 beds 2 baths1,257 sq. ft.
8225 Rutherford Avenue, Burbank, IL 60459
MLS# 12775262Listed by: NANCY & ASSOCIATES REALTY - New
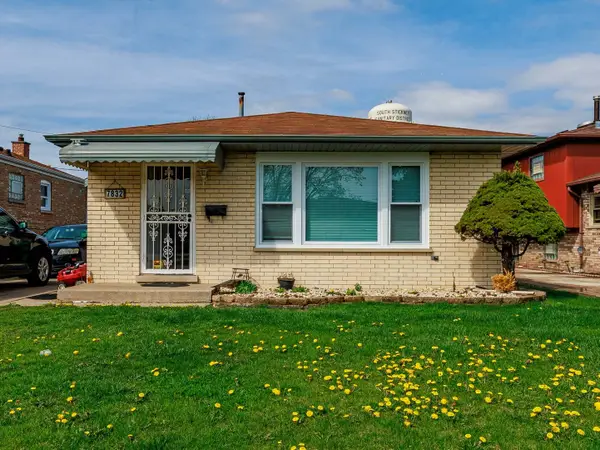 $300,000Active4 beds 2 baths1,091 sq. ft.
7832 Lamon Avenue, Burbank, IL 60459
MLS# 12775101Listed by: REALTY OF AMERICA, LLC - New
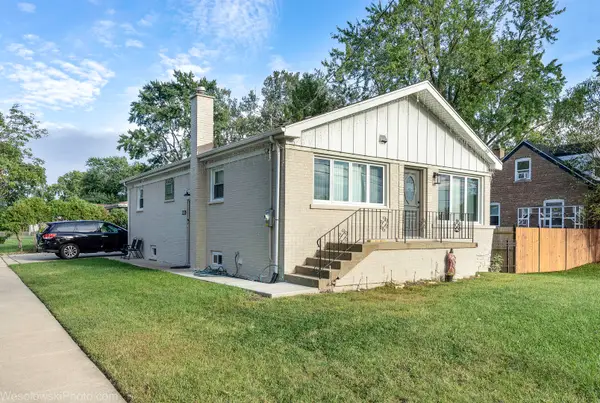 $399,950Active4 beds 2 baths2,404 sq. ft.
8433 Central Avenue, Burbank, IL 60459
MLS# 12774455Listed by: PREMIERE REALTY GROUP INC


Protect your home and budget from life's surprises with an Assurant Home Warranty, backed by a partner that supports you through every step of homeownership. Explore Plans.
© 2023 - 2026 ERA Franchise Systems LLC. All rights reserved. ERA Franchise Systems LLC fully supports the principles of the Fair Housing Act and the Equal Opportunity Act. ERA, ERA Real Estate powered, and their respective logos are registered service marks of ERA Franchise Systems LLC. Each office is independently owned and operated.