
8433 Central Avenue, Burbank, IL 60459
Local realty services provided by:ERA Partners
8433 Central Avenue,Burbank, IL 60459
$399,950
- 4 Beds
- 2 Baths
- 2,404 sq. ft.
- Single family
- Active
Listed by: isidro corona
Office: premiere realty group inc
MLS#:12774455
Source:MLSNI
Price summary
- Price:$399,950
- Price per sq. ft.:$166.37
About this home
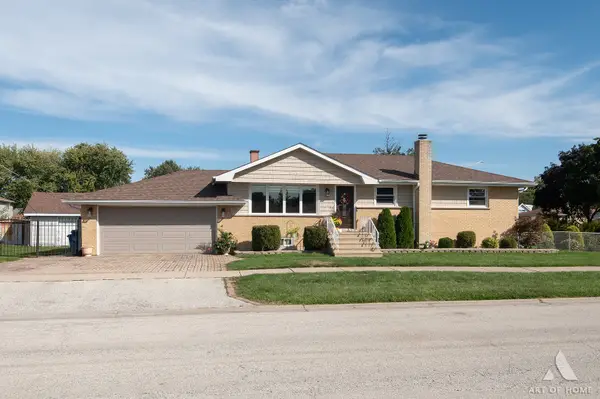
Welcome to 8433 Central Ave! This solid brick raised ranch is situated on a desirable corner lot and offers plenty of space and versatility. The main level features 3 bedrooms, 1 full bath, a comfortable living area, and kitchen. The finished basement expands the living space with an additional bedroom, full bathroom, second kitchen, and additional living area-perfect for extended family, guests, or flexible living arrangements. Outside, you'll find a detached 2-car garage and the added space and accessibility of a corner property. With 4 total bedrooms, 2 full baths, two kitchens, and plenty of potential throughout, this Burbank home is ready for its next owner. Schedule your showing today!
Contact an agent
Home facts
- Year built:1962
- Listing ID #:12774455
- Updated:October 06, 2026 at 11:19 AM
Rooms and interior
- Bedrooms:4
- Total bathrooms:2
- Full bathrooms:2
- Rooms Total:8
- Kitchen Description:Kitchen
- Basement Description:Finished, Full
- Living area:2,404 sq. ft.
Heating and cooling
- Cooling:Central Air
- Heating:Forced Air, Natural Gas
- Central air:Yes
Structure and exterior
- Year built:1962
- Building area:2,404 sq. ft.
Utilities
- Water:Public
- Sewer:Public Sewer
Finances and disclosures
- Price:$399,950
- Price per sq. ft.:$166.37
- Tax amount:$7,450 (2025)
Parking
- Total parking spaces:2
- Parking description:Detached Garage, Garage
- Garage:Yes
- Garage spaces:2
 Copyright 2026 Midwest Real Estate Data LLC. All rights reserved. The data relating to real estate for sale on this web site comes in part from the Broker Reciprocity Program of the Midwest Real Estate Data LLC. Listing information is deemed reliable but not guaranteed. MLSNI Member Broker: Frank Scibior
New listings near 8433 Central Avenue
- New
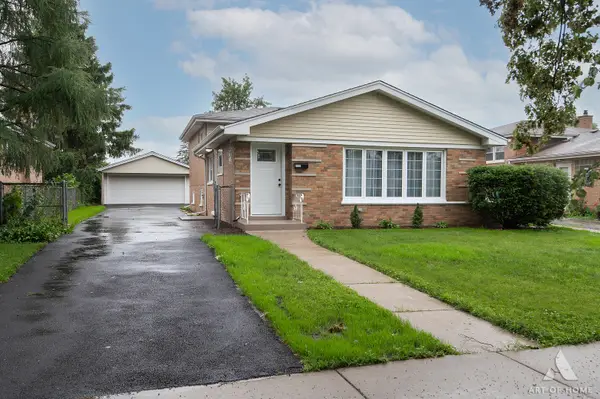 $409,900Active4 beds 3 baths1,600 sq. ft.
6127 W 79th Place, Burbank, IL 60459
MLS# 12777858Listed by: HOUSECENTER REALTY,INC. - New
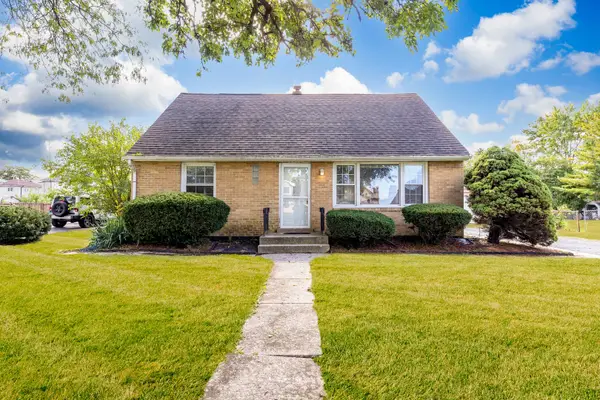 $315,000Active4 beds 2 baths1,248 sq. ft.
6439 W 81st Place, Burbank, IL 60459
MLS# 12776147Listed by: RE/MAX ELEVATED LLC - New
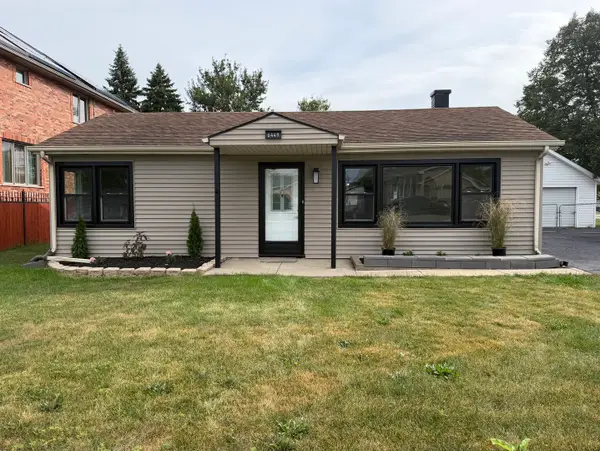 $265,000Active2 beds 1 baths864 sq. ft.
6449 W 84th Street, Burbank, IL 60459
MLS# 12776112Listed by: NANCY & ASSOCIATES REALTY - New
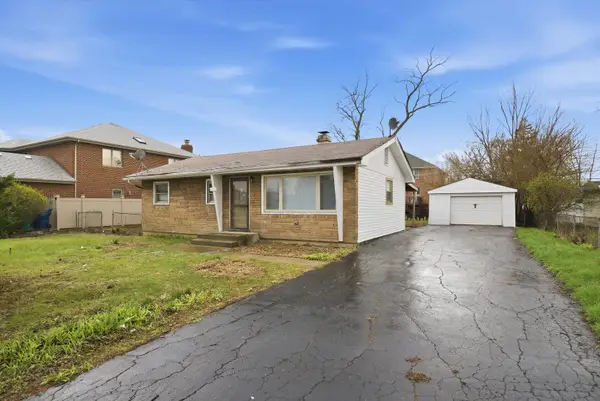 $309,000Active3 beds 2 baths1,177 sq. ft.
8516 Austin Avenue, Burbank, IL 60459
MLS# 12775899Listed by: ICANDY REALTY LLC - New
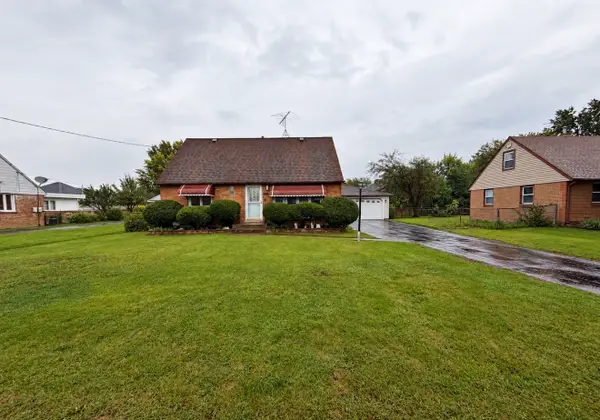 $325,000Active4 beds 2 baths1,257 sq. ft.
8225 Rutherford Avenue, Burbank, IL 60459
MLS# 12775262Listed by: NANCY & ASSOCIATES REALTY - New
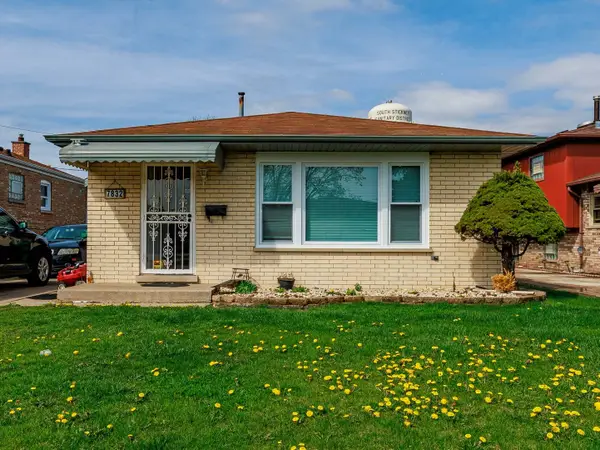 $300,000Active4 beds 2 baths1,091 sq. ft.
7832 Lamon Avenue, Burbank, IL 60459
MLS# 12775101Listed by: REALTY OF AMERICA, LLC - New
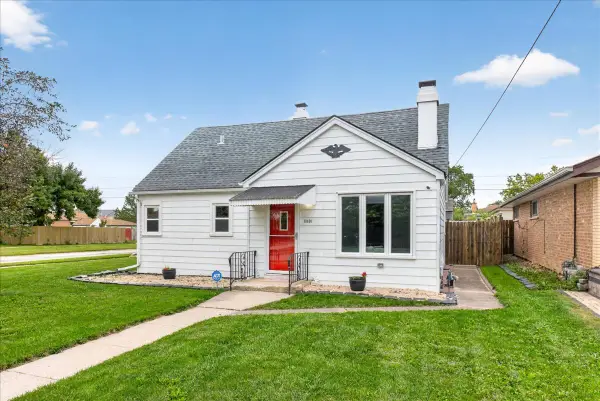 $299,000Active4 beds 2 baths1,605 sq. ft.
8001 Neenah Avenue, Burbank, IL 60459
MLS# 12774735Listed by: BAIRD & WARNER - New
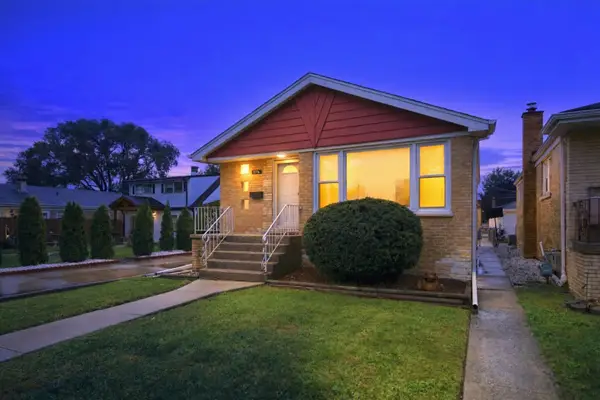 $399,900Active5 beds 2 baths2,400 sq. ft.
7716 Linder Avenue, Burbank, IL 60459
MLS# 12773772Listed by: CENTURY 21 NEW BEGINNINGS - New
 $459,900Active4 beds 2 baths2,025 sq. ft.
5858 W 82nd Street, Burbank, IL 60459
MLS# 12773944Listed by: VIRTUAL KEY REALTY INC


Protect your home and budget from life's surprises with an Assurant Home Warranty, backed by a partner that supports you through every step of homeownership. Explore Plans.
© 2023 - 2026 ERA Franchise Systems LLC. All rights reserved. ERA Franchise Systems LLC fully supports the principles of the Fair Housing Act and the Equal Opportunity Act. ERA, ERA Real Estate powered, and their respective logos are registered service marks of ERA Franchise Systems LLC. Each office is independently owned and operated.