
10S422 Carrington Circle, Burr Ridge, IL 60527
Local realty services provided by:Results Realty ERA Powered
10S422 Carrington Circle,Burr Ridge, IL 60527
$519,900
- 3 Beds
- 3 Baths
- 2,036 sq. ft.
- Townhouse
- Active
Upcoming open houses
- Sat, Nov 2112:00 pm - 04:00 pm
Listed by: dorjidmaa batjargal
Office: re/max top performers
MLS#:12810573
Source:MLSNI
Price summary
- Price:$519,900
- Price per sq. ft.:$255.35
- Monthly HOA dues:$350
About this home
Welcome to this beautiful 3-bedroom, 2.1-bath end-unit townhome in highly regarded Burr Ridge. Sunny, bright rooms create a warm and inviting feel throughout, and the living room features a cozy fireplace for gathering on cooler evenings. The open-concept kitchen offers granite countertops, large cabinets, and stainless steel appliances. The dining area has access to the outdoor balcony, a nice spot for morning coffee or fresh air. The large primary bedroom includes a private bath and a walk-in closet. Two additional bedrooms and a full bath complete the living space. The fully finished basement adds extra living space, plus a storage room to keep everything organized. Out back, a deck extends your living space outdoors. Located in a quiet, friendly neighborhood, this townhome is conveniently close to I-55 and Route 83, making commuting and errands easy.
Contact an agent
Home facts
- Year built:2011
- Subdivision & Development:Villas at the Oaks
- Listing ID #:12810573
- Updated:November 20, 2026 at 01:23 PM
Rooms and interior
- Bedrooms:3
- Total bathrooms:3
- Full bathrooms:2
- Half bathrooms:1
- Rooms Total:8
- Dining Description:L-Shaped
- Kitchen Description:Dishwasher, Microwave, Range, Refrigerator, Stainless Steel Appliance(s)
- Basement Description:Finished, Full
- Living area:2,036 sq. ft.
Heating and cooling
- Cooling:Central Air
- Heating:Forced Air, Gas
- Central air:Yes
Structure and exterior
- Roof:Asphalt
- Year built:2011
- Building area:2,036 sq. ft.
- Lot Features:Landscaped
Schools
- High school:Hinsdale South High School
- Middle school:Burr Ridge Middle School
- Elementary school:Anne M Jeans Elementary School
Utilities
- Water:Public
- Sewer:Public Sewer
Finances and disclosures
- Price:$519,900
- Price per sq. ft.:$255.35
- Tax amount:$9,363 (2025)
Features and amenities
- Laundry features:Dryer, Washer
- Amenities:CO Detectors, Ceiling Fan(s), Sump Pump
Parking
- Total parking spaces:2
- Parking description:Asphalt, Attached Garage, Garage
- Garage:Yes
- Garage spaces:2
 Copyright 2026 Midwest Real Estate Data LLC. All rights reserved. The data relating to real estate for sale on this web site comes in part from the Broker Reciprocity Program of the Midwest Real Estate Data LLC. Listing information is deemed reliable but not guaranteed.
New listings near 10S422 Carrington Circle
- New
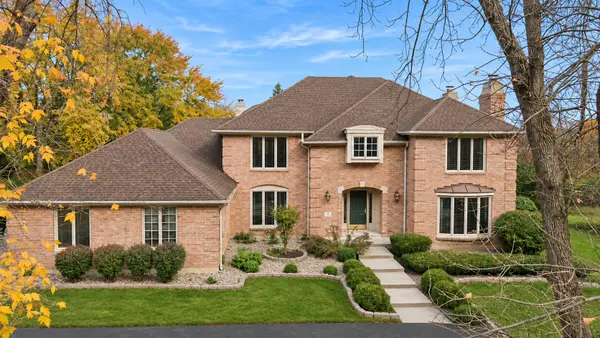 $1,125,000Active4 beds 4 baths3,534 sq. ft.
3 Hampton Court, Burr Ridge, IL 60527
MLS# 12800316Listed by: VITELL REALTY - New
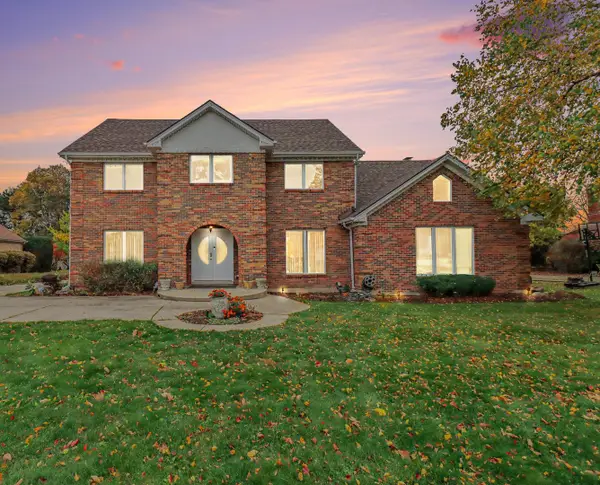 $1,200,000Active5 beds 5 baths4,724 sq. ft.
1493 Tomlin Drive, Burr Ridge, IL 60527
MLS# 12803644Listed by: KELLER WILLIAMS INFINITY 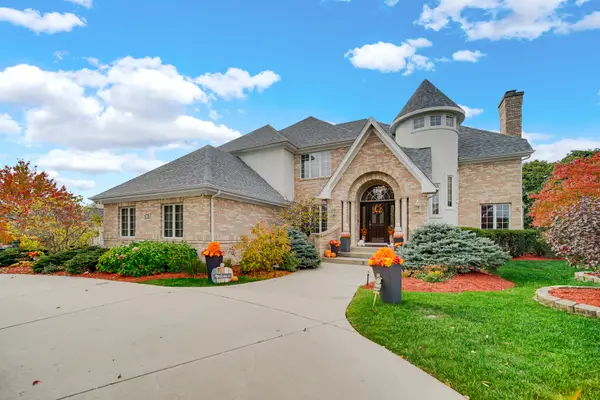 $1,649,000Active7 beds 6 baths3,796 sq. ft.
6778 Fieldstone Drive, Burr Ridge, IL 60527
MLS# 12740166Listed by: VILLAGE REALTY INC- Open Sun, 11am to 1:30pm
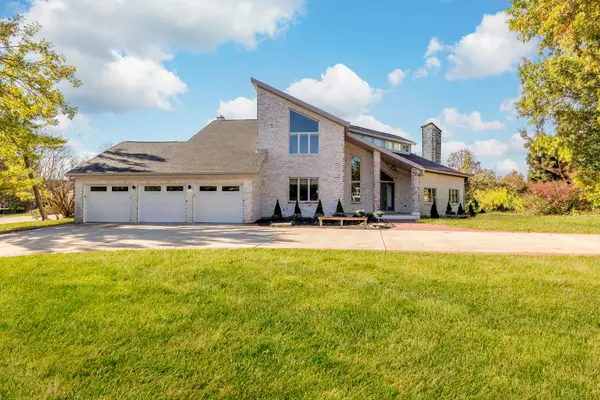 $1,099,999Active5 beds 5 baths5,921 sq. ft.
8920 Royal Drive, Burr Ridge, IL 60527
MLS# 12802662Listed by: AVENUE PROPERTIES CHICAGO 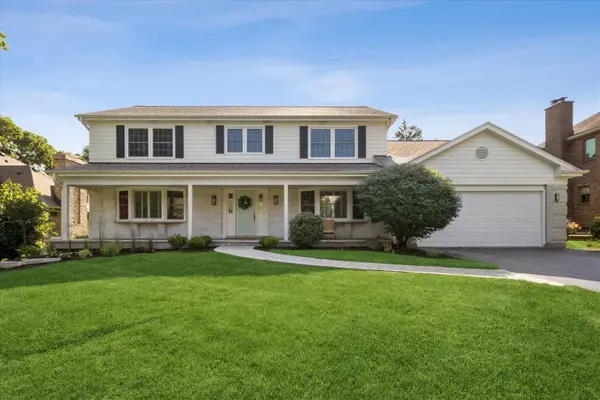 $949,000Pending5 beds 4 baths2,828 sq. ft.
7553 Ridgewood Lane, Burr Ridge, IL 60527
MLS# 12801591Listed by: COMPASS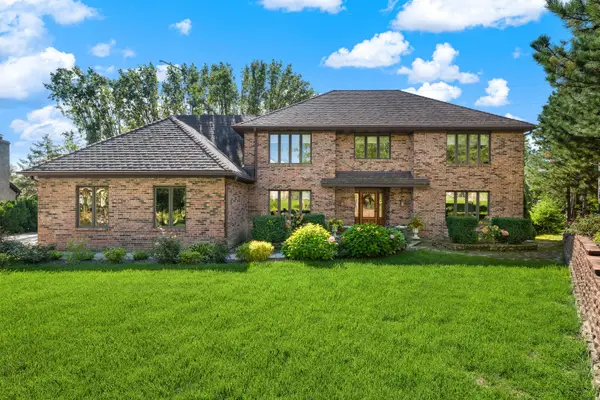 $795,000Pending5 beds 4 baths3,979 sq. ft.
4 Tori Court, Burr Ridge, IL 60527
MLS# 12797222Listed by: REAL PEOPLE REALTY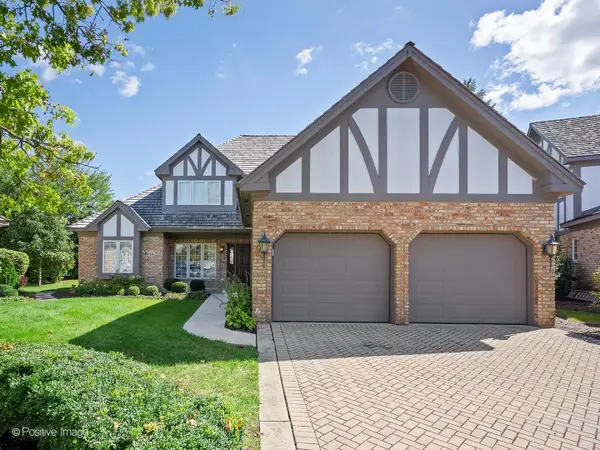 $999,000Active3 beds 4 baths2,885 sq. ft.
63 Berkshire Court, Burr Ridge, IL 60527
MLS# 12771594Listed by: COMPASS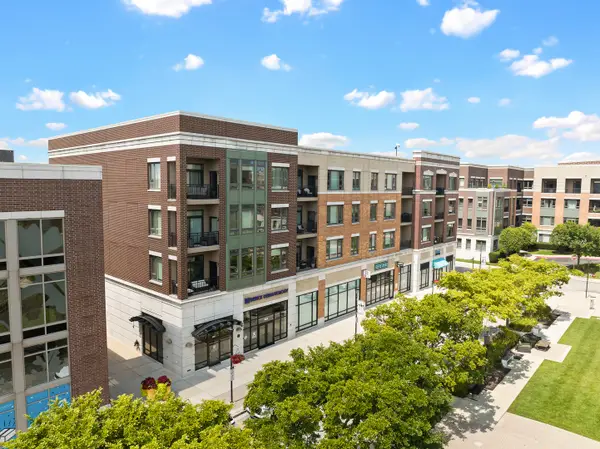 $399,000Pending1 beds 1 baths1,000 sq. ft.
801 Village Center Drive #302, Burr Ridge, IL 60527
MLS# 12800057Listed by: JAMESON SOTHEBY'S INTERNATIONAL REALTY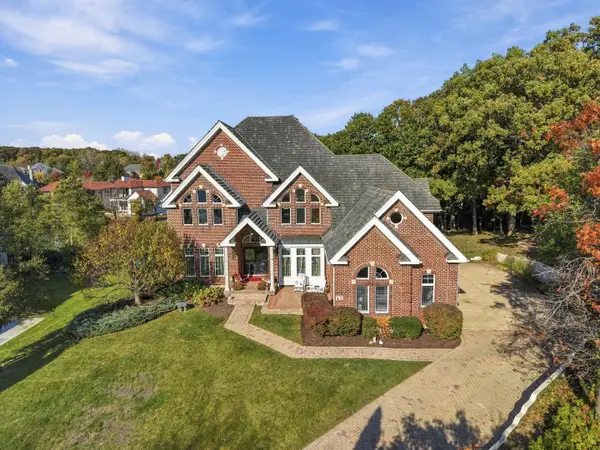 $1,799,000Active6 beds 6 baths8,000 sq. ft.
12 Sylvan Glen Court, Burr Ridge, IL 60527
MLS# 12781937Listed by: JAMESON SOTHEBY'S INTERNATIONAL REALTY


Protect your home and budget from life's surprises with an Assurant Home Warranty, backed by a partner that supports you through every step of homeownership. Explore Plans.
© 2023 - 2026 ERA Franchise Systems LLC. All rights reserved. ERA Franchise Systems LLC fully supports the principles of the Fair Housing Act and the Equal Opportunity Act. ERA, ERA Real Estate powered, and their respective logos are registered service marks of ERA Franchise Systems LLC. Each office is independently owned and operated.