
3 Hampton Court, Burr Ridge, IL 60527
Local realty services provided by:ERA Partners
Listed by: jeremy vitell
Office: vitell realty
MLS#:12800316
Source:MLSNI
Price summary
- Price:$1,125,000
- Price per sq. ft.:$318.34
- Monthly HOA dues:$50
About this home
Classic Brick Architecture, Generous Living Spaces & Exceptional Potential in Burr Ridge! This 4-Bedroom, 2 Full & 2 Half-Bath Home offers a welcoming Foyer, separate Living & Dining Rooms, and TWO FIREPLACES-one in the Living Room & one in the Family Room. Built-In Shelving & a Wet Bar complement the spacious Family Room, creating an inviting setting for everyday living and entertaining. The Kitchen features abundant Cabinetry, generous Counter Space, a Thermador Gas Cooktop with Cook'n'Vent Ventilation, KitchenAid Superba Double Wall Ovens, Samsung Side-by-Side Refrigerator, Frigidaire Dishwasher & Panasonic Microwave. Enjoy views of the Backyard and Mature Trees from the Enclosed Patio. Upstairs, the spacious Primary Suite features a Vaulted Ceiling, Walk-In Closet & Private Bathroom with Dual Vanities, a Jetted Tub & Separate Shower. Three additional Bedrooms provide flexibility for Guests, Work or Hobbies. A First-Floor Laundry Room with Whirlpool Laundry Appliances, Mudroom Area & Attached 3-Car Garage add everyday convenience. The expansive Unfinished Basement offers generous Open Space & Storage. Basement has Plumbing Stubbed for a Full Bathroom, providing possibilities for future customization. Mechanical features include a YORK 95% Two-Stage Gas Furnace (2021 Installation), Heil Gas Furnace (1988), Two Aprilaire Humidifiers, Two Central A/C Condensers-RUUD (1988) & YORK (2020)-Two A. O. Smith ProLine 40-Gallon Natural Gas Water Heaters (2022) & 200 AMP Electrical Service. Equipment years reflect manufacture dates unless otherwise noted. With its substantial Brick Exterior, Established Landscaping & Versatile Floor Plan, this Home presents an opportunity to update and personalize a Burr Ridge property to your taste. Bring your vision and explore the possibilities! Select photos have been Virtually Staged and/or Virtually Renovated to illustrate potential Furniture Arrangements, Finishes & Improvements; these images do not represent the property's current condition. *AS-IS No Exceptions*...
Contact an agent
Home facts
- Year built:1987
- Listing ID #:12800316
- Updated:November 20, 2026 at 01:22 PM
Rooms and interior
- Bedrooms:4
- Total bathrooms:4
- Full bathrooms:2
- Half bathrooms:2
- Rooms Total:9
- Dining Description:Eating Area, Separate Dining Room
- Bathrooms Description:Double Sinks, Separate Shower
- Kitchen Description:Dishwasher, Double Oven, Gas Cooktop, Microwave, Refrigerator
- Basement Description:Egress Window, Full, Unfinished
- Living area:3,534 sq. ft.
Heating and cooling
- Cooling:Central Air
- Heating:Forced Air, Gas, Sep Heating Systems - 2+
- Central air:Yes
Structure and exterior
- Roof:Asphalt
- Year built:1987
- Building area:3,534 sq. ft.
- Lot area:0.53 Acres
- Lot Features:Cul-De-Sac, Irregular Lot, Landscaped, Mature Trees
- Architectural Style:Traditional
- Foundation Description:Concrete Perimeter
- Levels:2 Story
Schools
- High school:Hinsdale Central High School
- Middle school:Hinsdale Middle School
- Elementary school:Elm Elementary School
Utilities
- Water:Lake Michigan
- Sewer:Public Sewer
Finances and disclosures
- Price:$1,125,000
- Price per sq. ft.:$318.34
- Tax amount:$23,219 (2025)
Features and amenities
- Laundry features:Dryer, Washer
- Amenities:Fan-Whole House, Multiple Water Heaters, Sump Pump
Parking
- Total parking spaces:3
- Parking description:Asphalt, Attached Garage, Garage
- Garage:Yes
- Garage spaces:3
 Copyright 2026 Midwest Real Estate Data LLC. All rights reserved. The data relating to real estate for sale on this web site comes in part from the Broker Reciprocity Program of the Midwest Real Estate Data LLC. Listing information is deemed reliable but not guaranteed. MLSNI Member Broker: Frank Scibior
New listings near 3 Hampton Court
- Open Sat, 12 to 4pmNew
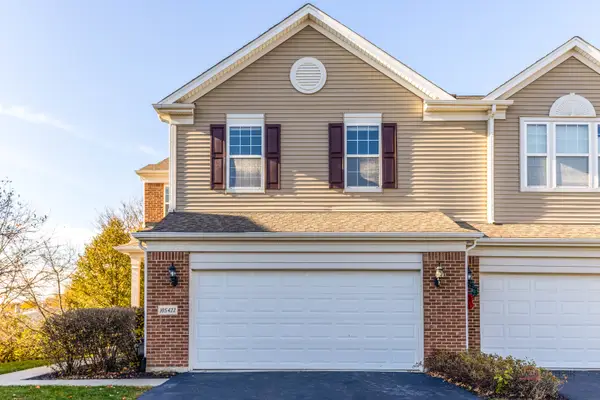 $519,900Active3 beds 3 baths2,036 sq. ft.
10S422 Carrington Circle, Burr Ridge, IL 60527
MLS# 12810573Listed by: RE/MAX TOP PERFORMERS - New
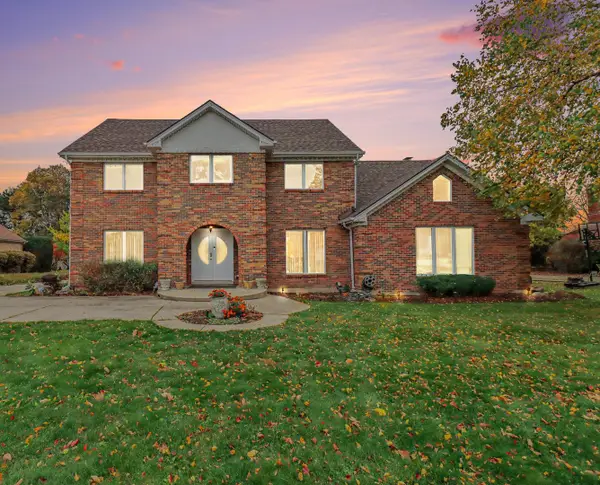 $1,200,000Active5 beds 5 baths4,724 sq. ft.
1493 Tomlin Drive, Burr Ridge, IL 60527
MLS# 12803644Listed by: KELLER WILLIAMS INFINITY 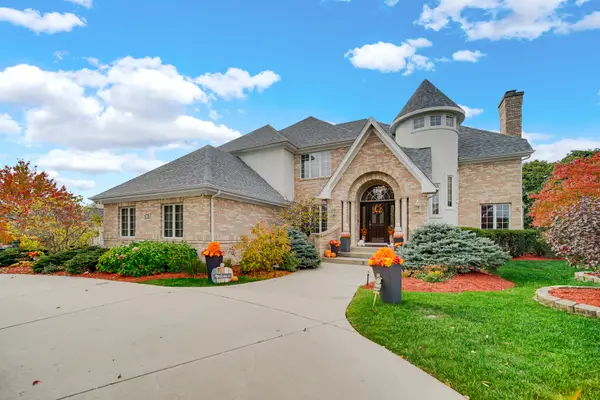 $1,649,000Active7 beds 6 baths3,796 sq. ft.
6778 Fieldstone Drive, Burr Ridge, IL 60527
MLS# 12740166Listed by: VILLAGE REALTY INC- Open Sun, 11am to 1:30pm
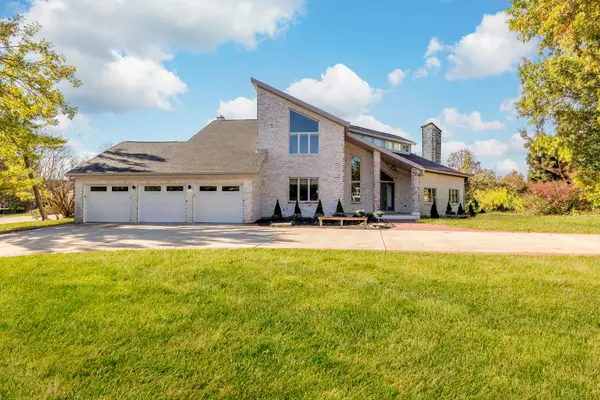 $1,099,999Active5 beds 5 baths5,921 sq. ft.
8920 Royal Drive, Burr Ridge, IL 60527
MLS# 12802662Listed by: AVENUE PROPERTIES CHICAGO 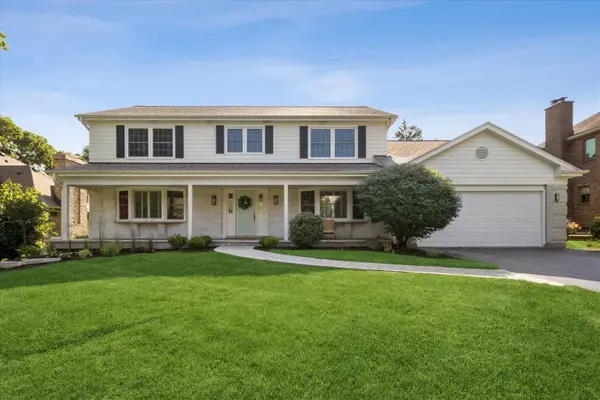 $949,000Pending5 beds 4 baths2,828 sq. ft.
7553 Ridgewood Lane, Burr Ridge, IL 60527
MLS# 12801591Listed by: COMPASS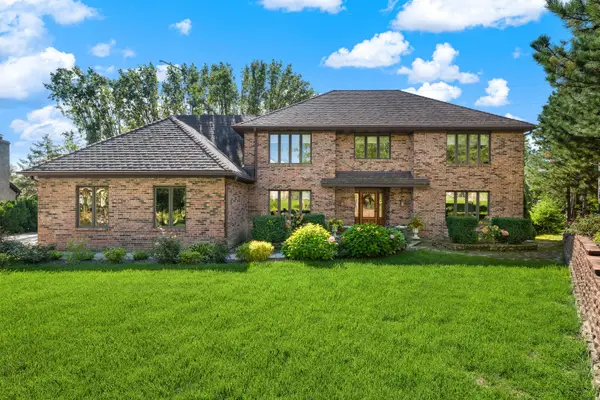 $795,000Pending5 beds 4 baths3,979 sq. ft.
4 Tori Court, Burr Ridge, IL 60527
MLS# 12797222Listed by: REAL PEOPLE REALTY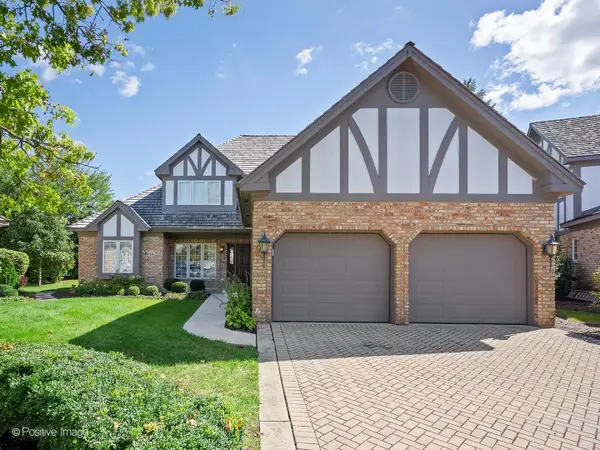 $999,000Active3 beds 4 baths2,885 sq. ft.
63 Berkshire Court, Burr Ridge, IL 60527
MLS# 12771594Listed by: COMPASS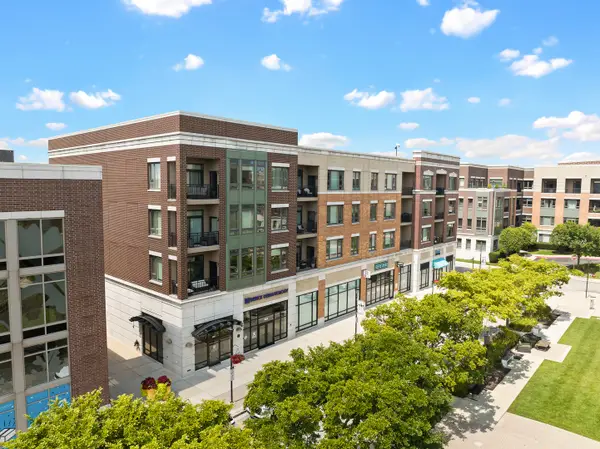 $399,000Pending1 beds 1 baths1,000 sq. ft.
801 Village Center Drive #302, Burr Ridge, IL 60527
MLS# 12800057Listed by: JAMESON SOTHEBY'S INTERNATIONAL REALTY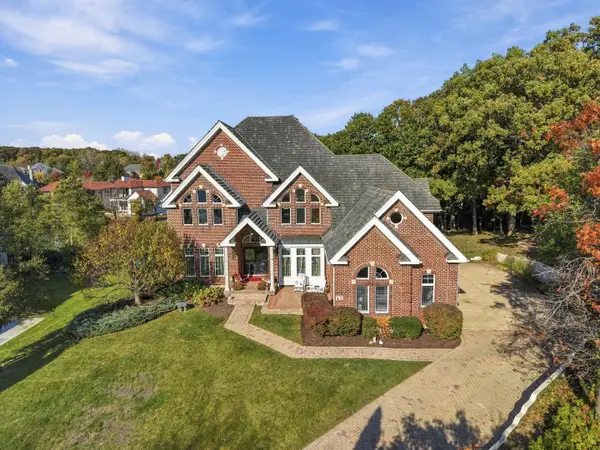 $1,799,000Active6 beds 6 baths8,000 sq. ft.
12 Sylvan Glen Court, Burr Ridge, IL 60527
MLS# 12781937Listed by: JAMESON SOTHEBY'S INTERNATIONAL REALTY


Protect your home and budget from life's surprises with an Assurant Home Warranty, backed by a partner that supports you through every step of homeownership. Explore Plans.
© 2023 - 2026 ERA Franchise Systems LLC. All rights reserved. ERA Franchise Systems LLC fully supports the principles of the Fair Housing Act and the Equal Opportunity Act. ERA, ERA Real Estate powered, and their respective logos are registered service marks of ERA Franchise Systems LLC. Each office is independently owned and operated.