
125 Circle Ridge Drive, Burr Ridge, IL 60527
Local realty services provided by:Results Realty ERA Powered
125 Circle Ridge Drive,Burr Ridge, IL 60527
$1,999,000
- 6 Beds
- 7 Baths
- 4,681 sq. ft.
- Single family
- Active
Listed by: lauren walz, dawn mckenna
Office: coldwell banker realty
MLS#:12652076
Source:MLSNI
Price summary
- Price:$1,999,000
- Price per sq. ft.:$427.05
- Monthly HOA dues:$25
About this home
Architecturally striking and unlike anything else on the market, this contemporary Burr Ridge residence offers over 6,400 square feet of refined living space designed for both everyday comfort and exceptional entertaining. Set on a beautifully landscaped lot surrounded by mature trees, the home blends dramatic design elements with extensive recent updates and seamless indoor-outdoor living. A grand foyer with soaring ceilings and walls of windows introduces the home's light-filled interior. The stunning two-story living room features a dramatic stone fireplace, skylights, vaulted ceilings, and catwalk-style upper hallways that create a true architectural statement. The spacious kitchen is thoughtfully designed with custom cabinetry, granite countertops, Sub-Zero refrigerator, oversized 6-burner range with professional hood, Bosch dishwasher, KitchenAid microwave, dual sinks, large center island, walk-in pantry, and an expansive breakfast area with multiple sliding doors opening to the elevated deck and backyard views. The main-level primary suite is a private retreat featuring its own fireplace, sitting area, French doors to a private outdoor space, an oversized walk-in closet with dressing area, and a spa-inspired bath with dual vanities, jetted tub, and separate shower. A large private office, formal dining room, mudroom with laundry, built-in cubbies, and two powder rooms complete the main level. The second level offers exceptional flexibility with multiple ensuite bedrooms, walk-in closets, a loft/transition space overlooking the main living areas, dual staircases, and an additional office or study space with built-ins. The walkout lower level lives like a private residence of its own, complete with a newly renovated full kitchen featuring all-new KitchenAid appliances, expansive recreation spaces, dining area, bedroom suite, full bath, dedicated playroom/flex room, workshop, and abundant storage. Designed for year-round entertaining, the outdoor living experience is truly exceptional. Multiple terraces and seating areas surround the home, highlighted by a covered outdoor kitchen with Fire Magic built-in grill, bar seating, cooktop, stone patio, and beautifully landscaped grounds with mature trees and playset area. Recent improvements include updated smart home integration, LED lighting throughout, renovated lower-level kitchen, refreshed bathrooms, updated security system, new HVAC systems and AC units, WiFi-enabled garage doors, refinished details within the primary suite, and extensive interior updates throughout. A heated garage with SwissTrax flooring, central vacuum, sprinkler system, outdoor lighting, and integrated technology complete this one-of-a-kind offering....
Contact an agent
Home facts
- Year built:1994
- Subdivision & Development:Devon Ridge
- Listing ID #:12652076
- Updated:August 22, 2026 at 11:16 AM
Rooms and interior
- Bedrooms:6
- Total bathrooms:7
- Full bathrooms:5
- Half bathrooms:2
- Rooms Total:14
- Dining Description:Breakfast Room, Separate Dining Room
- Bathrooms Description:Double Sinks, Separate Shower, Whirlpool
- Kitchen Description:Dishwasher, Disposal, High End Refrigerator, Kitchen, Microwave, Range, Range Hood
- Basement Description:Finished, Full
- Living area:4,681 sq. ft.
Heating and cooling
- Cooling:Central Air
- Heating:Natural Gas
- Central air:Yes
Structure and exterior
- Roof:Metal
- Year built:1994
- Building area:4,681 sq. ft.
- Lot area:0.52 Acres
- Architectural Style:Contemporary
- Exterior Features:Balcony, Outdoor Grill
- Foundation Description:Concrete Perimeter
- Levels:2 Story
Schools
- High school:Hinsdale South High School
- Middle school:Burr Ridge Middle School
- Elementary school:Anne M Jeans Elementary School
Utilities
- Water:Lake Michigan
- Sewer:Public Sewer
Finances and disclosures
- Price:$1,999,000
- Price per sq. ft.:$427.05
- Tax amount:$17,001 (2025)
Features and amenities
- Laundry features:Dryer, Washer
- Amenities:CO Detectors, Ceiling Fan(s), Central Vacuum, Multiple Water Heaters, Security System, Sprinkler-Lawn, Sump Pump
- Smart home:Yes
Parking
- Total parking spaces:3
- Parking description:Attached Garage, Concrete, Garage
- Garage:Yes
- Garage spaces:3
 Copyright 2026 Midwest Real Estate Data LLC. All rights reserved. The data relating to real estate for sale on this web site comes in part from the Broker Reciprocity Program of the Midwest Real Estate Data LLC. Listing information is deemed reliable but not guaranteed.
New listings near 125 Circle Ridge Drive
- Open Sun, 1 to 3pmNew
 $1,099,000Active4 beds 4 baths2,989 sq. ft.
5 Norris Drive, Burr Ridge, IL 60527
MLS# 12736953Listed by: COMPASS - New
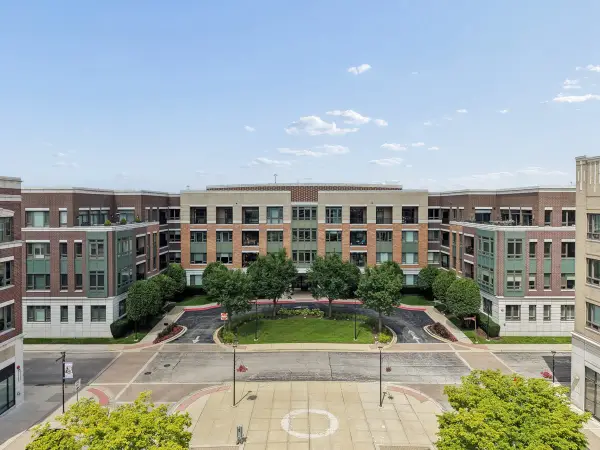 $800,000Active2 beds 3 baths1,551 sq. ft.
1000 Village Center Drive #405, Burr Ridge, IL 60527
MLS# 12733786Listed by: BAIRD & WARNER - Open Sun, 11am to 3pmNew
 $1,008,000Active5 beds 3 baths4,000 sq. ft.
10S230 Grant Street, Burr Ridge, IL 60527
MLS# 12739007Listed by: HOMESMART REALTY GROUP - Open Sat, 12 to 2pmNew
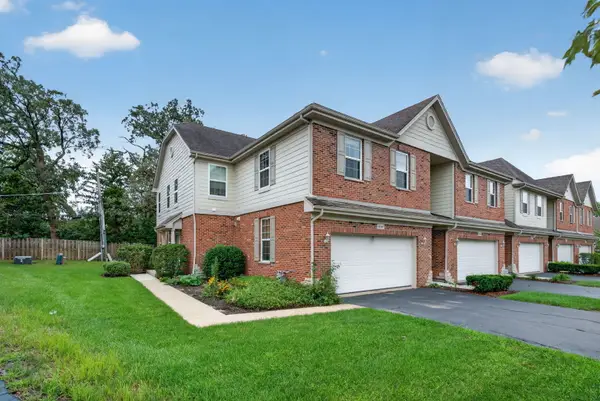 $500,000Active3 beds 4 baths2,102 sq. ft.
10S447 Carrington Circle, Burr Ridge, IL 60527
MLS# 12736985Listed by: CROSSTOWN REALTORS, INC. - Open Sat, 11am to 1pmNew
 $899,000Active4 beds 4 baths4,076 sq. ft.
11515 Burr Oak Lane, Burr Ridge, IL 60527
MLS# 12733833Listed by: @PROPERTIES CHRISTIE'S INTERNATIONAL REAL ESTATE - New
 $1,500,000Active5 beds 4 baths4,469 sq. ft.
6001 Sedgley Court, Burr Ridge, IL 60527
MLS# 12718622Listed by: @PROPERTIES CHRISTIE'S INTERNATIONAL REAL ESTATE  $1,900,000Pending4 beds 7 baths11,000 sq. ft.
80 Ashton Drive, Burr Ridge, IL 60527
MLS# 12734210Listed by: L & B ALL STAR REALTY ADVISORS LLC- New
 $269,000Active3 beds 2 baths1,400 sq. ft.
9051 Oneill Drive, Burr Ridge, IL 60527
MLS# 12732196Listed by: KALE REALTY - New
 $899,000Active3 beds 3 baths2,565 sq. ft.
9 Tartan Road, Burr Ridge, IL 60527
MLS# 12733169Listed by: @PROPERTIES CHRISTIE'S INTERNATIONAL REAL ESTATE - New
 $2,050,000Active4 beds 5 baths5,540 sq. ft.
11954 Crosscreek Court, Burr Ridge, IL 60527
MLS# 12733012Listed by: BAIRD & WARNER


Protect your home and budget from life's surprises with an Assurant Home Warranty, backed by a partner that supports you through every step of homeownership. Explore Plans.
© 2023 - 2026 ERA Franchise Systems LLC. All rights reserved. ERA Franchise Systems LLC fully supports the principles of the Fair Housing Act and the Equal Opportunity Act. ERA, ERA Real Estate powered, and their respective logos are registered service marks of ERA Franchise Systems LLC. Each office is independently owned and operated.