
6001 Sedgley Court, Burr Ridge, IL 60527
Local realty services provided by:ERA Partners
6001 Sedgley Court,Burr Ridge, IL 60527
$1,330,000
- 5 Beds
- 4 Baths
- - sq. ft.
- Single family
- Sold
Listed by: bryan bomba, paul mancini
Office: @properties christie's international real estate
MLS#:12718622
Source:MLSNI
Sorry, we are unable to map this address
Price summary
- Price:$1,330,000
About this home
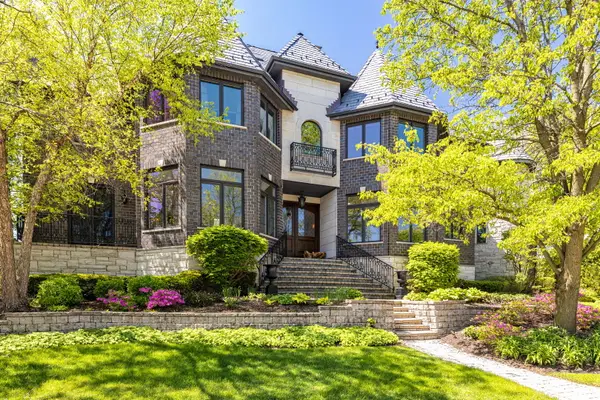
Positioned on the north side of Burr Ridge where lifestyle convenience reigns supreme. The residence stands steps from Elm Elementary and a short walk to Hinsdale Central High School, entirely bypassing the need for elusive student parking permits.You will not find a better-maintained home than this. It's been loved every day of its existence from its longtime owners. Here's an expansive 4,400-square-feet of above ground space - you will not outgrow it. Nestled on a private, half-acre lot, A grand circular driveway and three-car attached garage provide abundant off-street parking for active households. Designed for effortless daily living and grand-scale family entertaining, the expansive floor plan features five substantial second-floor bedrooms, ensuring dedicated sanctuaries for everyone.This property is a haven of safety, space, and top-tier education. Experience unparalleled family connectivity-schedule your private tour today.
Contact an agent
Home facts
- Year built:1984
- Listing ID #:12718622
- Updated:October 06, 2026 at 10:42 PM
Rooms and interior
- Bedrooms:5
- Total bathrooms:4
- Full bathrooms:4
- Rooms Total:10
- Dining Description:Separate Dining Room
- Kitchen Description:Dishwasher, Gas Cooktop, Microwave, Range Hood, Refrigerator
- Basement Description:Full, Unfinished
Heating and cooling
- Cooling:Central Air
- Heating:Forced Air, Natural Gas
- Central air:Yes
Structure and exterior
- Year built:1984
- Levels:2 Story
Schools
- High school:Hinsdale Central High School
- Middle school:Hinsdale Middle School
- Elementary school:Elm Elementary School
Utilities
- Water:Lake Michigan
- Sewer:Public Sewer
Finances and disclosures
- Price:$1,330,000
- Tax amount:$21,249 (2025)
Features and amenities
- Laundry features:Dryer, Washer
- Amenities:Central Vacuum, Sprinkler-Lawn, Sump Pump
Parking
- Total parking spaces:3
- Parking description:Attached Garage, Garage
- Garage:Yes
- Garage spaces:3
 Copyright 2026 Midwest Real Estate Data LLC. All rights reserved. The data relating to real estate for sale on this web site comes in part from the Broker Reciprocity Program of the Midwest Real Estate Data LLC. Listing information is deemed reliable but not guaranteed. MLSNI Member Broker: Frank Scibior
New listings near 6001 Sedgley Court
- New
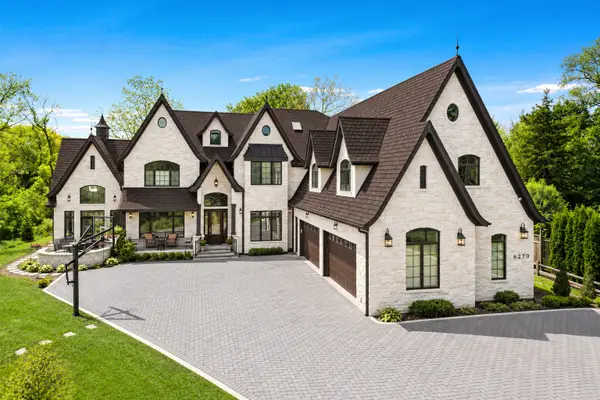 $2,849,000Active6 beds 7 baths8,665 sq. ft.
6270 S Garfield Avenue, Burr Ridge, IL 60527
MLS# 12700238Listed by: @PROPERTIES CHRISTIE'S INTERNATIONAL REAL ESTATE - New
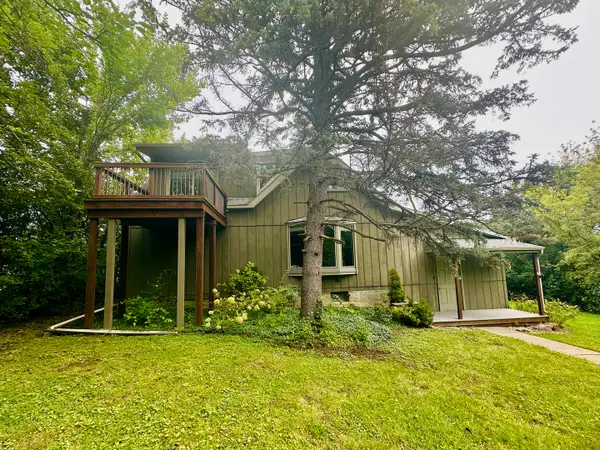 $489,900Active3 beds 2 baths1,456 sq. ft.
16W031 91st Street, Burr Ridge, IL 60527
MLS# 12764364Listed by: GORAL REAL ESTATE INC. - New
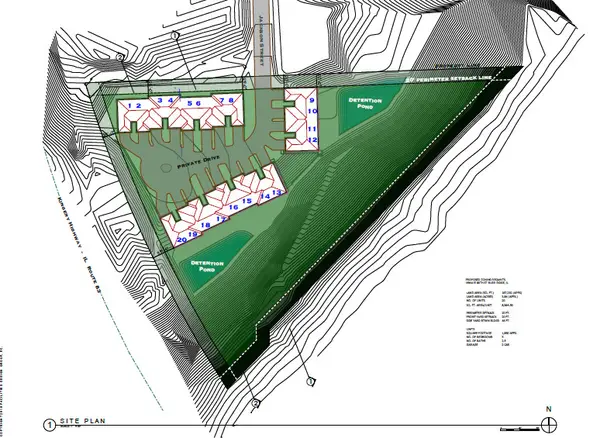 $349,000Active4 Acres
16W415 99th Street, Burr Ridge, IL 60527
MLS# 12776472Listed by: CENTURY 21 CIRCLE - New
 $5,295,000Active6 beds 9 baths13,900 sq. ft.
6413 S County Line Road, Burr Ridge, IL 60527
MLS# 12776405Listed by: @PROPERTIES CHRISTIE'S INTERNATIONAL REAL ESTATE - New
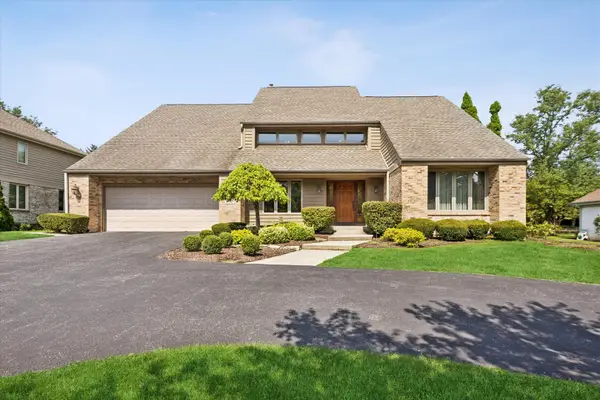 $899,000Active4 beds 3 baths4,203 sq. ft.
453 81st Street, Burr Ridge, IL 60527
MLS# 12772974Listed by: @PROPERTIES CHRISTIE'S INTERNATIONAL REAL ESTATE  $385,000Pending0 Acres
9041 Maple Avenue, Burr Ridge, IL 60527
MLS# 12771895Listed by: BAIRD & WARNER- New
 $499,000Active2 beds 2 baths1,489 sq. ft.
11S352 Deer Trail Court, Burr Ridge, IL 60527
MLS# 12769861Listed by: @PROPERTIES CHRISTIE'S INTERNATIONAL REAL ESTATE - New
 $3,299,000Active5 beds 7 baths10,500 sq. ft.
17 Ambriance Drive, Burr Ridge, IL 60527
MLS# 12771118Listed by: JAMESON SOTHEBY'S INTERNATIONAL REALTY - New
 $800,000Active2 beds 2 baths1,612 sq. ft.
1000 Village Center Drive #410, Burr Ridge, IL 60527
MLS# 12770701Listed by: JAMESON SOTHEBY'S INTERNATIONAL REALTY - New
 $1,799,000Active5 beds 6 baths7,802 sq. ft.
23 Ambriance Drive, Burr Ridge, IL 60527
MLS# 12767432Listed by: BERG PROPERTIES


Protect your home and budget from life's surprises with an Assurant Home Warranty, backed by a partner that supports you through every step of homeownership. Explore Plans.
© 2023 - 2026 ERA Franchise Systems LLC. All rights reserved. ERA Franchise Systems LLC fully supports the principles of the Fair Housing Act and the Equal Opportunity Act. ERA, ERA Real Estate powered, and their respective logos are registered service marks of ERA Franchise Systems LLC. Each office is independently owned and operated.