
137 Circle Ridge Drive, Burr Ridge, IL 60527
Local realty services provided by:ERA Partners
137 Circle Ridge Drive,Burr Ridge, IL 60527
$1,495,000
- 5 Beds
- 5 Baths
- 6,233 sq. ft.
- Single family
- Active
Upcoming open houses
- Sun, Oct 1111:00 am - 01:00 pm
Listed by: gabriela chawla
Office: compass
MLS#:12777706
Source:MLSNI
Price summary
- Price:$1,495,000
- Price per sq. ft.:$239.85
- Monthly HOA dues:$20.83
About this home
Distinguished Georgian Revival residence originally built by renowned builder William S. Barrett, offering exceptional craftsmanship, gracious proportions, and timeless architectural character on nearly half an acre. Beautifully renovated and meticulously maintained, this impressive 5-bedroom, 4.1-bath home has been thoughtfully enhanced while preserving the quality and character that make it truly special. Designed for both gracious everyday living and memorable entertaining, the main level offers an exceptional floor plan with a formal living room, formal dining room, expansive family room with wet bar, and a four-season room accessible from both the kitchen and family room. The custom kitchen features beautifully crafted cabinetry and flows naturally into the home's gathering spaces. A main-level bedroom with an adjacent full bath provides tremendous flexibility for guests, multigenerational living, an in-law arrangement, or a private home office. Upstairs, the oversized primary retreat offers a true sense of privacy with a spacious spa-inspired bath and exceptionally generous walk-in closet. A second private en-suite is impressive in scale, comparable in size to many primary bedrooms while two additional bedrooms share a beautifully finished hall bath. All bathrooms have been thoughtfully updated and maintained. The spectacular finished lower level extends the home's entertaining possibilities with a full wet bar, comfortable media and game-day seating area, additional built-ins, and a separate flexible space ideal for a game room, playroom, fitness area, or recreation space. A deep closet, spacious utility/storage room, and two additional storage areas provide an abundance of practical space rarely found in a finished lower level. Outdoors, beautifully landscaped grounds and an expansive paver terrace create a private setting for dining, entertaining, and relaxing. A gracious circular drive and oversized 3.5-car garage complete the property. Exceptional scale, craftsmanship, functionality, and provenance, thoughtfully carried forward for today's lifestyle. A rare opportunity to acquire this distinguished residence, offered for sale for the first time since 2001. A detailed list of notable improvements and the home's maintenance history is available upon request....
Contact an agent
Home facts
- Year built:1990
- Subdivision & Development:Devon Ridge
- Listing ID #:12777706
- Updated:October 11, 2026 at 11:24 AM
Rooms and interior
- Bedrooms:5
- Total bathrooms:5
- Full bathrooms:4
- Half bathrooms:1
- Rooms Total:12
- Dining Description:Separate Dining Room
- Kitchen Description:Bar Fridge, Cooktop, Dishwasher, High End Refrigerator, Microwave, Wine Refrigerator
- Basement Description:Partial, Partially Finished
- Living area:6,233 sq. ft.
Heating and cooling
- Cooling:Central Air
- Heating:Natural Gas
- Central air:Yes
Structure and exterior
- Roof:Asphalt
- Year built:1990
- Building area:6,233 sq. ft.
- Lot area:0.46 Acres
- Architectural Style:Georgian
- Foundation Description:Concrete Perimeter
- Levels:2 Story
Schools
- High school:Hinsdale South High School
- Middle school:Burr Ridge Middle School
- Elementary school:Anne M Jeans Elementary School
Utilities
- Water:Lake Michigan, Public
- Sewer:Public Sewer
Finances and disclosures
- Price:$1,495,000
- Price per sq. ft.:$239.85
- Tax amount:$18,145 (2025)
Features and amenities
- Laundry features:Dryer, Washer
- Amenities:Backup Sump Pump, Ceiling Fan(s), Multiple Water Heaters, Sprinkler-Lawn, Sump Pump
Parking
- Total parking spaces:3
- Parking description:Asphalt, Attached Garage, Circular Driveway, Garage
- Garage:Yes
- Garage spaces:3.5
 Copyright 2026 Midwest Real Estate Data LLC. All rights reserved. The data relating to real estate for sale on this web site comes in part from the Broker Reciprocity Program of the Midwest Real Estate Data LLC. Listing information is deemed reliable but not guaranteed. MLSNI Member Broker: Frank Scibior
New listings near 137 Circle Ridge Drive
- New
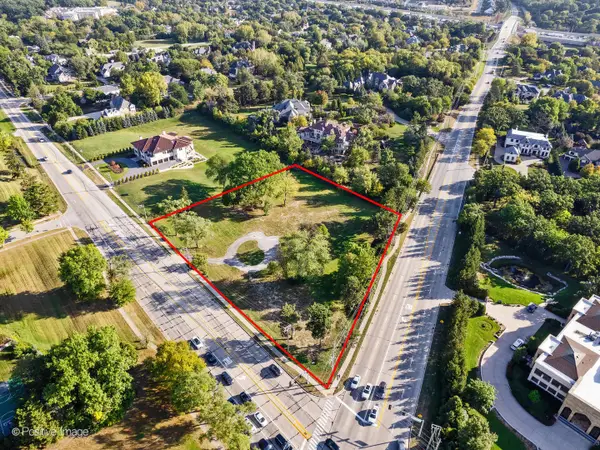 $1,699,000Active2.3 Acres
6401 S County Line Road, Burr Ridge, IL 60527
MLS# 12782273Listed by: @PROPERTIES CHRISTIE'S INTERNATIONAL REAL ESTATE - Open Sun, 12 to 2pmNew
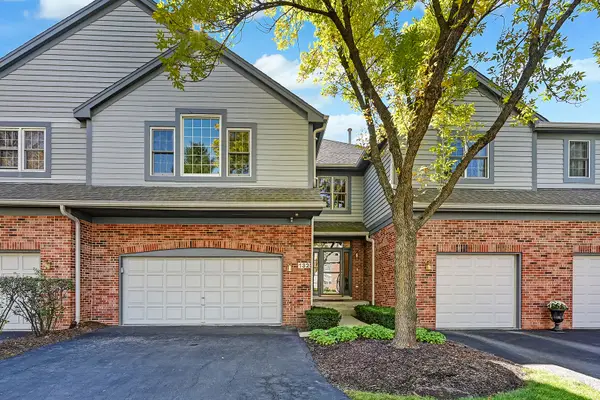 $679,000Active2 beds 3 baths3,068 sq. ft.
132 Northgate Place, Burr Ridge, IL 60527
MLS# 12740265Listed by: @PROPERTIES CHRISTIE'S INTERNATIONAL REAL ESTATE - New
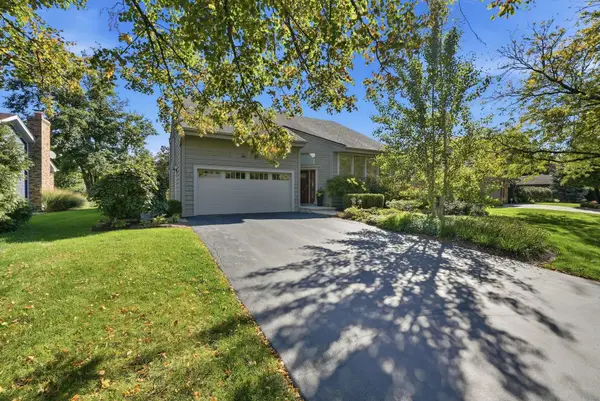 $690,000Active4 beds 2 baths3,569 sq. ft.
8361 Clynderven Road, Burr Ridge, IL 60527
MLS# 12779930Listed by: ELITE REALTY EXPERTS, INC. - New
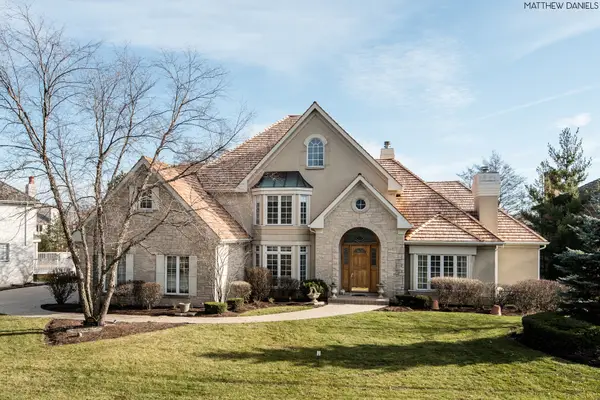 $1,575,000Active5 beds 7 baths4,151 sq. ft.
9291 Cascade Circle, Burr Ridge, IL 60527
MLS# 12780658Listed by: CIRCLE ONE REALTY - New
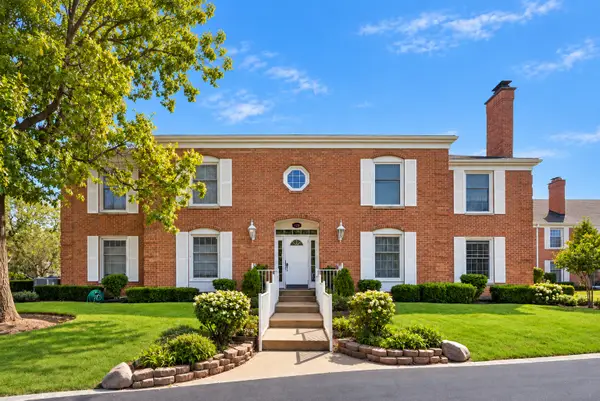 $425,000Active3 beds 2 baths1,446 sq. ft.
128 Carriage Way Drive #117B, Burr Ridge, IL 60527
MLS# 12780248Listed by: BERKSHIRE HATHAWAY HOMESERVICES CHICAGO - New
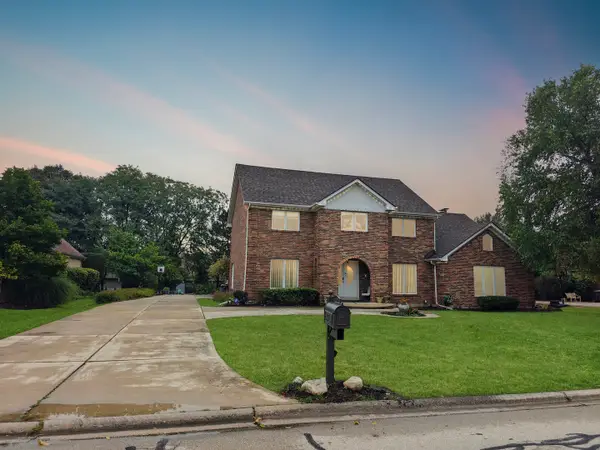 $1,250,000Active5 beds 5 baths4,724 sq. ft.
1493 Tomlin Drive, Burr Ridge, IL 60527
MLS# 12765764Listed by: KELLER WILLIAMS INFINITY - New
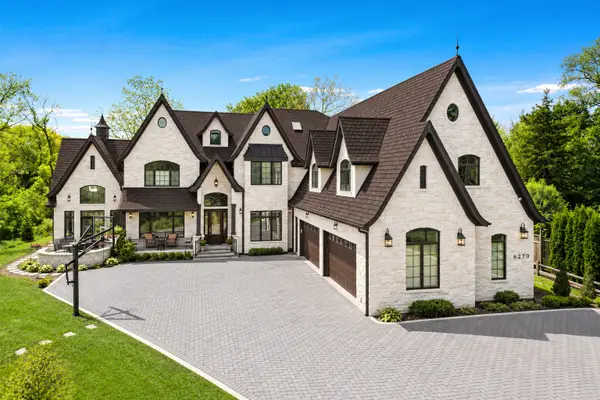 $2,849,000Active6 beds 7 baths8,665 sq. ft.
6270 S Garfield Avenue, Burr Ridge, IL 60527
MLS# 12700238Listed by: @PROPERTIES CHRISTIE'S INTERNATIONAL REAL ESTATE - New
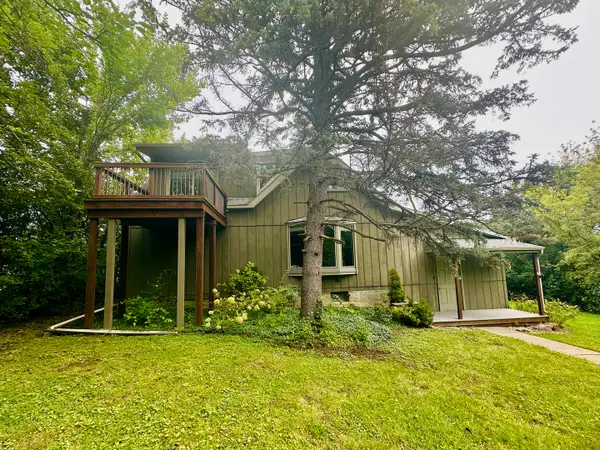 $489,900Active3 beds 2 baths1,456 sq. ft.
16W031 91st Street, Burr Ridge, IL 60527
MLS# 12764364Listed by: GORAL REAL ESTATE INC. - New
 $349,000Active4 Acres
16W415 99th Street, Burr Ridge, IL 60527
MLS# 12776472Listed by: CENTURY 21 CIRCLE


Protect your home and budget from life's surprises with an Assurant Home Warranty, backed by a partner that supports you through every step of homeownership. Explore Plans.
© 2023 - 2026 ERA Franchise Systems LLC. All rights reserved. ERA Franchise Systems LLC fully supports the principles of the Fair Housing Act and the Equal Opportunity Act. ERA, ERA Real Estate powered, and their respective logos are registered service marks of ERA Franchise Systems LLC. Each office is independently owned and operated.