
6270 S Garfield Avenue, Burr Ridge, IL 60527
Local realty services provided by:ERA Partners
6270 S Garfield Avenue,Burr Ridge, IL 60527
$2,849,000
- 6 Beds
- 7 Baths
- 8,665 sq. ft.
- Single family
- Active
Listed by: bryan bomba, paul mancini
Office: @properties christie's international real estate
MLS#:12700238
Source:MLSNI
Price summary
- Price:$2,849,000
- Price per sq. ft.:$328.79
About this home
Set on a secret 1.25-acre wooded enclave on Burr Ridge's prestigious north side-where locational convenience reigns supreme. Easy access to a stellar combination of schools: Elm elementary/Hinsdale Middle/Hinsdale Central High School. This three year old builder's personal home is extraordinary as only a builder's personal home can be. A soaring two-story foyer flows seamlessly into sun-filled entertaining spaces, where a dual-kitchen layout features professional Viking appliances and a stone-accented sunroom overlooks private grounds Designed for multi-generational longevity, the elements includes a multi floor closet designed for a future elevator as well as an indoor sport court. Heated and attached four plus car garage. Outdoors, a sprawling paver patio, full summer kitchen, and fireside gazebo offer an unmatched alfresco sanctuary-all in this esteemed north Burr Ridge neighborhood. Private viewings are available by exclusive appointment.
Contact an agent
Home facts
- Year built:2023
- Listing ID #:12700238
- Updated:October 06, 2026 at 10:46 PM
Rooms and interior
- Bedrooms:6
- Total bathrooms:7
- Full bathrooms:6
- Half bathrooms:1
- Rooms Total:17
- Dining Description:Breakfast Room, Separate Dining Room
- Bathrooms Description:Bidet, Double Sinks, Separate Shower, Soaking Tub, Steam Shower
- Kitchen Description:Bar Fridge, Dishwasher, Disposal, Double Oven, High End Refrigerator, Kitchen, Microwave, Portable Dishwasher, Range, Range Hood, Refrigerator, Stainless Steel Appliance(s), Wine Refrigerator
- Basement Description:Finished, Full
- Living area:8,665 sq. ft.
Heating and cooling
- Cooling:Central Air
- Heating:Forced Air, Natural Gas
- Central air:Yes
Structure and exterior
- Year built:2023
- Building area:8,665 sq. ft.
- Lot area:1.25 Acres
- Exterior Features:Fire Pit, Outdoor Grill
- Levels:3 Story
Schools
- High school:Hinsdale Central High School
- Middle school:Hinsdale Middle School
- Elementary school:Elm Elementary School
Utilities
- Water:Lake Michigan
- Sewer:Public Sewer
Finances and disclosures
- Price:$2,849,000
- Price per sq. ft.:$328.79
- Tax amount:$36,542 (2025)
Features and amenities
- Laundry features:Dryer, Washer
- Amenities:Backup Sump Pump, Central Vacuum, Radon Mitigation System, Sump Pump
Parking
- Total parking spaces:4
- Parking description:Attached Garage, Brick Driveway, Garage
- Garage:Yes
- Garage spaces:4
 Copyright 2026 Midwest Real Estate Data LLC. All rights reserved. The data relating to real estate for sale on this web site comes in part from the Broker Reciprocity Program of the Midwest Real Estate Data LLC. Listing information is deemed reliable but not guaranteed. MLSNI Member Broker: Frank Scibior
New listings near 6270 S Garfield Avenue
- New
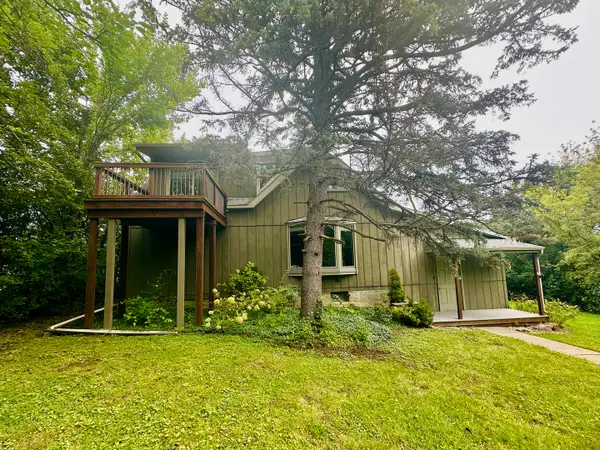 $489,900Active3 beds 2 baths1,456 sq. ft.
16W031 91st Street, Burr Ridge, IL 60527
MLS# 12764364Listed by: GORAL REAL ESTATE INC. - New
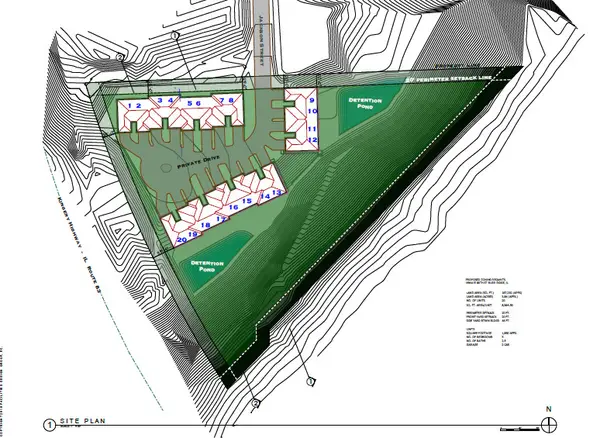 $349,000Active4 Acres
16W415 99th Street, Burr Ridge, IL 60527
MLS# 12776472Listed by: CENTURY 21 CIRCLE - New
 $5,295,000Active6 beds 9 baths13,900 sq. ft.
6413 S County Line Road, Burr Ridge, IL 60527
MLS# 12776405Listed by: @PROPERTIES CHRISTIE'S INTERNATIONAL REAL ESTATE - New
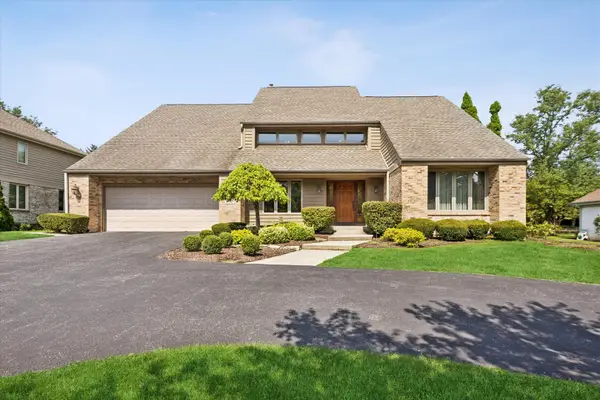 $899,000Active4 beds 3 baths4,203 sq. ft.
453 81st Street, Burr Ridge, IL 60527
MLS# 12772974Listed by: @PROPERTIES CHRISTIE'S INTERNATIONAL REAL ESTATE  $385,000Pending0 Acres
9041 Maple Avenue, Burr Ridge, IL 60527
MLS# 12771895Listed by: BAIRD & WARNER- New
 $499,000Active2 beds 2 baths1,489 sq. ft.
11S352 Deer Trail Court, Burr Ridge, IL 60527
MLS# 12769861Listed by: @PROPERTIES CHRISTIE'S INTERNATIONAL REAL ESTATE - New
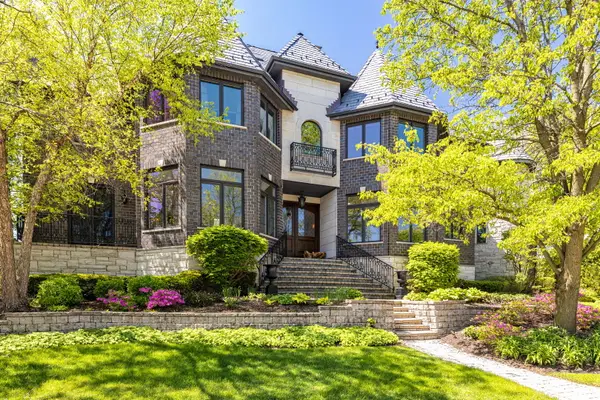 $3,299,000Active5 beds 7 baths10,500 sq. ft.
17 Ambriance Drive, Burr Ridge, IL 60527
MLS# 12771118Listed by: JAMESON SOTHEBY'S INTERNATIONAL REALTY - New
 $800,000Active2 beds 2 baths1,612 sq. ft.
1000 Village Center Drive #410, Burr Ridge, IL 60527
MLS# 12770701Listed by: JAMESON SOTHEBY'S INTERNATIONAL REALTY - New
 $1,799,000Active5 beds 6 baths7,802 sq. ft.
23 Ambriance Drive, Burr Ridge, IL 60527
MLS# 12767432Listed by: BERG PROPERTIES


Protect your home and budget from life's surprises with an Assurant Home Warranty, backed by a partner that supports you through every step of homeownership. Explore Plans.
© 2023 - 2026 ERA Franchise Systems LLC. All rights reserved. ERA Franchise Systems LLC fully supports the principles of the Fair Housing Act and the Equal Opportunity Act. ERA, ERA Real Estate powered, and their respective logos are registered service marks of ERA Franchise Systems LLC. Each office is independently owned and operated.