
6024 Sedgley Court, Burr Ridge, IL 60527
Local realty services provided by:ERA Partners
6024 Sedgley Court,Burr Ridge, IL 60527
$1,649,000
- 3 Beds
- 3 Baths
- 5,021 sq. ft.
- Single family
- Active
Listed by: colleen wilcox, lillian nawas
Office: compass
MLS#:12749649
Source:MLSNI
Price summary
- Price:$1,649,000
- Price per sq. ft.:$328.42
About this home
The Burr Ridge Club comes to Sedgley Court. Elegantly poised, this Cotswold style home is positioned on one of the prettiest and quaint cul-de-sacs in town. Situated just steps to Elm Elementary School, Hinsdale Middle School, Hinsdale Central High School and the Hanson Center, the location can't be beat. From the aesthetically pleasing storybook exterior, Purington brick paver walkways and expansive driveway, to the charming and timeless character throughout, this home on over a half-acre lot features exquisite details today's buyers expect in a home of this stature. The interior layout is sublime and beautifully balances the formal and informal living spaces. Notable features include a highly sought-after first floor primary bedroom suite, hardwood floors, arched entryways, built-ins, and beautiful light fixtures. The gracious living room, framed by expansive picture windows, transitions seamlessly into a refined dining room, an ideal setting for everything from relaxed meals to larger, more formal gatherings. Cooking is a pleasure in this sunny Chef's kitchen with custom cabinetry, hand painted tile countertops, stainless steel appliances, and an airy and bright breakfast area with vistas of the beautiful yard. Cozy up in the inviting family room with hardwood floor, a warm fireplace, and wood beams adorning the ceiling. With direct access to the glorious backyard, it offers an additional space to entertain guests on the Purington brick paver patio. The main floor sophisticated primary bedroom suite exudes luxury, with a large walk-in closet, and a newly renovated hotel worthy bath featuring custom Romar cabinetry with soft close drawers, quartzite countertop, Hansgrohe fixtures, Kohler sinks, and a glass enclosed shower with marble surround. Upstairs, two additional good-sized bedrooms share the newly renovated hall bath, beautifully appointed with quartzite and Hansgrohe fixtures. An extra-large unfinished storage space off one of the bedrooms ensure years of convenience. The lower level is great for fun and games. A private, picturesque backyard with mature trees elevates the home's sense of luxury, offering inviting outdoor entertaining spaces, flowering perennial rose garden, a butterfly garden, window boxes, and a lush, emerald lawn perfect for all your recreational activities. Industrial strength stucco, custom asphalt roof shingles, and an oversized 2 car attached garage enhance the home's overall charm and appeal....
Contact an agent
Home facts
- Year built:1986
- Listing ID #:12749649
- Updated:October 06, 2026 at 11:19 AM
Rooms and interior
- Bedrooms:3
- Total bathrooms:3
- Full bathrooms:2
- Half bathrooms:1
- Rooms Total:10
- Dining Description:Separate Dining Room
- Bathrooms Description:Double Sinks, Separate Shower, Soaking Tub
- Kitchen Description:Dishwasher, Disposal, Double Oven, Gas Cooktop, High End Refrigerator, Microwave, Stainless Steel Appliance(s)
- Basement Description:Full, Partially Finished
- Living area:5,021 sq. ft.
Heating and cooling
- Cooling:Central Air
- Heating:Forced Air, Natural Gas
- Central air:Yes
Structure and exterior
- Roof:Asphalt
- Year built:1986
- Building area:5,021 sq. ft.
- Lot area:0.58 Acres
- Lot Features:Cul-De-Sac, Landscaped, Mature Trees
- Foundation Description:Concrete Perimeter
- Levels:2 Story
Schools
- High school:Hinsdale Central High School
- Middle school:Hinsdale Middle School
- Elementary school:Elm Elementary School
Utilities
- Water:Lake Michigan
- Sewer:Public Sewer
Finances and disclosures
- Price:$1,649,000
- Price per sq. ft.:$328.42
- Tax amount:$12,700 (2025)
Features and amenities
- Laundry features:Dryer, Washer
- Amenities:Backup Sump Pump, CO Detectors, Security System, Sump Pump
Parking
- Total parking spaces:2
- Parking description:Attached Garage, Brick Driveway, Garage
- Garage:Yes
- Garage spaces:2
 Copyright 2026 Midwest Real Estate Data LLC. All rights reserved. The data relating to real estate for sale on this web site comes in part from the Broker Reciprocity Program of the Midwest Real Estate Data LLC. Listing information is deemed reliable but not guaranteed. MLSNI Member Broker: Frank Scibior
New listings near 6024 Sedgley Court
- New
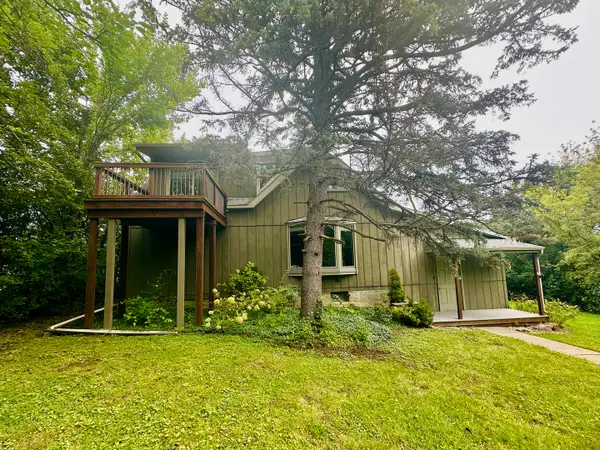 $489,900Active3 beds 2 baths1,456 sq. ft.
16W031 91st Street, Burr Ridge, IL 60527
MLS# 12764364Listed by: GORAL REAL ESTATE INC. - New
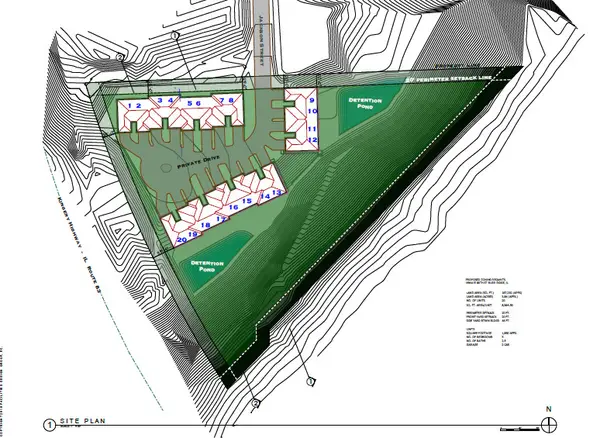 $349,000Active4 Acres
16W415 99th Street, Burr Ridge, IL 60527
MLS# 12776472Listed by: CENTURY 21 CIRCLE - New
 $5,295,000Active6 beds 9 baths13,900 sq. ft.
6413 S County Line Road, Burr Ridge, IL 60527
MLS# 12776405Listed by: @PROPERTIES CHRISTIE'S INTERNATIONAL REAL ESTATE - New
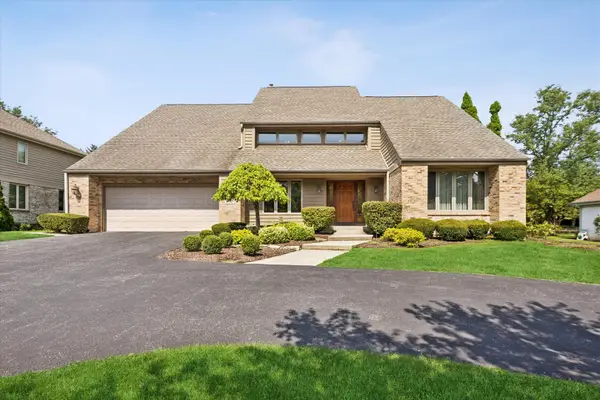 $899,000Active4 beds 3 baths4,203 sq. ft.
453 81st Street, Burr Ridge, IL 60527
MLS# 12772974Listed by: @PROPERTIES CHRISTIE'S INTERNATIONAL REAL ESTATE  $385,000Pending0 Acres
9041 Maple Avenue, Burr Ridge, IL 60527
MLS# 12771895Listed by: BAIRD & WARNER- New
 $499,000Active2 beds 2 baths1,489 sq. ft.
11S352 Deer Trail Court, Burr Ridge, IL 60527
MLS# 12769861Listed by: @PROPERTIES CHRISTIE'S INTERNATIONAL REAL ESTATE - New
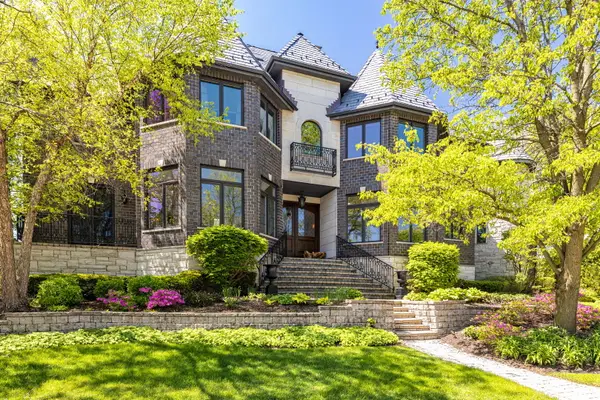 $3,299,000Active5 beds 7 baths10,500 sq. ft.
17 Ambriance Drive, Burr Ridge, IL 60527
MLS# 12771118Listed by: JAMESON SOTHEBY'S INTERNATIONAL REALTY - New
 $800,000Active2 beds 2 baths1,612 sq. ft.
1000 Village Center Drive #410, Burr Ridge, IL 60527
MLS# 12770701Listed by: JAMESON SOTHEBY'S INTERNATIONAL REALTY - New
 $1,799,000Active5 beds 6 baths7,802 sq. ft.
23 Ambriance Drive, Burr Ridge, IL 60527
MLS# 12767432Listed by: BERG PROPERTIES - New
 $499,900Active3 beds 2 baths
11S130 Madison Street, Burr Ridge, IL 60527
MLS# 12768822Listed by: REALTY EXECUTIVES ELITE


Protect your home and budget from life's surprises with an Assurant Home Warranty, backed by a partner that supports you through every step of homeownership. Explore Plans.
© 2023 - 2026 ERA Franchise Systems LLC. All rights reserved. ERA Franchise Systems LLC fully supports the principles of the Fair Housing Act and the Equal Opportunity Act. ERA, ERA Real Estate powered, and their respective logos are registered service marks of ERA Franchise Systems LLC. Each office is independently owned and operated.