
12048 N Tower Road, Byron, IL 61010
Local realty services provided by:ERA Partners
12048 N Tower Road,Byron, IL 61010
$489,000
- 3 Beds
- 2 Baths
- 2,120 sq. ft.
- Single family
- Pending
Listed by: carla benesh
Office: re/max of rock valley
MLS#:12716389
Source:MLSNI
Price summary
- Price:$489,000
- Price per sq. ft.:$230.66
About this home
Gorgeous country ranch set on over 2 acres with desirable Ag 1 zoning, offering the perfect blend of privacy, space, and functionality! The parklike setting features a beautiful mix of newly planted trees and mature towering trees, creating a truly serene backdrop. This unique floorplan boasts generously sized rooms throughout, including three bedrooms and a spacious primary suite complete with a massive walk in closet and private bath. The oversized living room showcases a Hearthstone wood burning fireplace, while the inviting family room features a Banaza wood burning insert for added warmth and charm. A formal dining area and brand new flooring throughout add to the home's appeal, and all appliances are included for a truly move in ready experience. Step outside to a expansive 10 foot concrete patio that surrounds the home, perfect for low maintenance living and endless outdoor entertaining, along with a Hot Springs hot tub that stays. The fully fenced property with quality chain link fencing offers peace of mind, while the 18 foot above ground pool adds even more enjoyment. Car enthusiasts or hobbyists will appreciate indoor parking for up to five vehicles, with both garages heated for year round use. Located in the highly sought after Byron School District. HVAC 2022, Roof 2022. Just south of Montague, this is a rare opportunity to own your own private slice of country paradise with breathtaking views for miles. Don't miss your chance, schedule your showing today!...
Contact an agent
Home facts
- Year built:1972
- Listing ID #:12716389
- Updated:September 17, 2026 at 08:18 AM
Rooms and interior
- Bedrooms:3
- Total bathrooms:2
- Full bathrooms:2
- Rooms Total:7
- Kitchen Description:Dishwasher, Microwave, Range, Refrigerator
- Basement Description:Full, Unfinished
- Living area:2,120 sq. ft.
Heating and cooling
- Cooling:Central Air
- Heating:Forced Air, Propane
- Central air:Yes
Structure and exterior
- Roof:Asphalt
- Year built:1972
- Building area:2,120 sq. ft.
- Lot area:2.17 Acres
- Architectural Style:Ranch
- Foundation Description:Concrete Perimeter
- Levels:1 Story
Finances and disclosures
- Price:$489,000
- Price per sq. ft.:$230.66
- Tax amount:$5,673 (2025)
Parking
- Total parking spaces:5
- Parking description:Asphalt, Attached Garage, Detached Garage, Garage
- Garage:Yes
- Garage spaces:5
 Copyright 2026 Midwest Real Estate Data LLC. All rights reserved. The data relating to real estate for sale on this web site comes in part from the Broker Reciprocity Program of the Midwest Real Estate Data LLC. Listing information is deemed reliable but not guaranteed. MLSNI Member Broker: Frank Scibior
New listings near 12048 N Tower Road
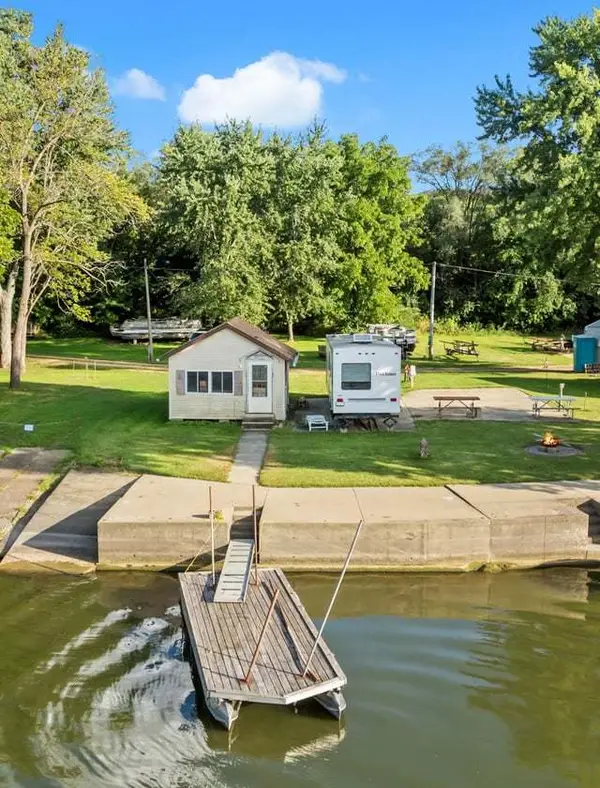 $115,000Pending0.19 Acres
1246 N River Road, Byron, IL 61010
MLS# 12758756Listed by: RE/MAX OF ROCK VALLEY- New
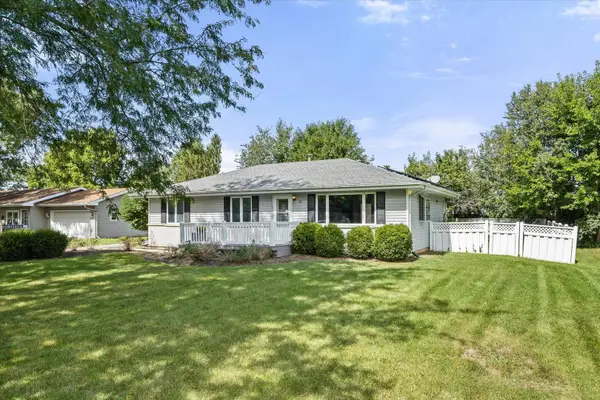 $199,900Active3 beds 3 baths1,380 sq. ft.
431 Ashelford Court, Byron, IL 61010
MLS# 12753545Listed by: EXP REALTY - New
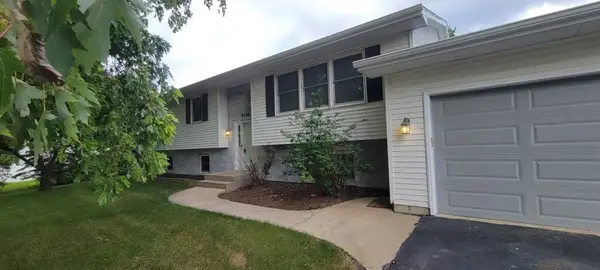 $325,000Active4 beds 3 baths2,601 sq. ft.
8546 Sunset Drive, Byron, IL 61010
MLS# 12755811Listed by: CONTINENTAL REAL ESTATE GROUP  $215,000Pending4 beds 3 baths
225 E 4th Street, Byron, IL 61010
MLS# 12730603Listed by: RE/MAX OF ROCK VALLEY $349,900Pending4 beds 3 baths2,700 sq. ft.
749 Oxford Drive, Byron, IL 61010
MLS# 12748587Listed by: RE/MAX OF ROCK VALLEY- Open Sun, 2 to 4pm
 $299,900Active2 beds 2 baths2,938 sq. ft.
713 Birch Street, Byron, IL 61010
MLS# 12748147Listed by: WEICHERT REALTORS - TOVAR PROP  $280,000Pending3 beds 2 baths2,565 sq. ft.
8694 Glacier Drive, Byron, IL 61010
MLS# 12742981Listed by: KELLER WILLIAMS REALTY SIGNATURE $704,900Active4 beds 4 baths5,450 sq. ft.
10001 N Hoisington Road, Byron, IL 61010
MLS# 12741686Listed by: STILLMAN VALLEY HOME AND FARM SALES, INC. $230,000Pending3 beds 2 baths1,875 sq. ft.
7456 N River Road, Byron, IL 61010
MLS# 12701521Listed by: RE/MAX OF ROCK VALLEY


Protect your home and budget from life's surprises with an Assurant Home Warranty, backed by a partner that supports you through every step of homeownership. Explore Plans.
© 2023 - 2026 ERA Franchise Systems LLC. All rights reserved. ERA Franchise Systems LLC fully supports the principles of the Fair Housing Act and the Equal Opportunity Act. ERA, ERA Real Estate powered, and their respective logos are registered service marks of ERA Franchise Systems LLC. Each office is independently owned and operated.