
225 E 4th Street, Byron, IL 61010
Local realty services provided by:ERA Partners
225 E 4th Street,Byron, IL 61010
$215,000
- 2 Beds
- 3 Baths
- 1,125 sq. ft.
- Single family
- Pending
Listed by: rebecca adams
Office: re/max of rock valley
MLS#:12751952
Source:MLSNI
Price summary
- Price:$215,000
- Price per sq. ft.:$191.11
About this home
TWO HOMES FOR THE PRICE OF ONE! So many possibilities with this unique property! Live in the front home and use the back home as a mother in law suite, guest house, or additional living space. Prefer an income producing property? Live in one and rent the other, or rent both units and maximize the investment potential. The front home features a nice sized living room with a charming stone corner fireplace, an updated kitchen with maple cabinetry, Corian countertops, and all appliances included. The kitchen also offers two pantries with convenient pull out storage. The spacious primary bedroom features two closets and an attached full bathroom with shower. An oversized laundry room provides additional flexibility and could be used as a craft room, workout area, office, or extra sleeping space. A one car garage with opener and some replacement windows add to the appeal. Conveniently located close to town. The back unit offers a spacious living room with a brick fireplace, kitchen with appliances included, and a primary bedroom with a large walk in closet. The bathroom includes laundry facilities for added convenience. The sunroom offers additional living space and could potentially be used as a second bedroom, depending on buyer needs and use. The property also includes a 21/2 car garage with openers and heat, plus a shed. The furnace and A/C were replaced in 2024, and the water heater is approximately 2015. The back unit is currently occupied by long-time renters at $860/mo, providing immediate rental income. Whether you're looking for a unique owner occupied property, multi generational living arrangement, guest accommodations, or an investment opportunity, this property offers plenty of options!...
Contact an agent
Home facts
- Year built:1945
- Listing ID #:12751952
- Updated:September 07, 2026 at 11:28 AM
Rooms and interior
- Bedrooms:2
- Total bathrooms:3
- Full bathrooms:2
- Rooms Total:4
- Kitchen Description:Dishwasher, Microwave, Range, Refrigerator
- Basement Description:Cellar, Partial
- Living area:1,125 sq. ft.
Heating and cooling
- Cooling:Central Air
- Heating:Electric, Forced Air
- Central air:Yes
Structure and exterior
- Roof:Asphalt
- Year built:1945
- Building area:1,125 sq. ft.
- Lot area:0.24 Acres
- Architectural Style:Ranch
- Foundation Description:Block, Concrete Perimeter
- Levels:1 Story
Utilities
- Water:Public
- Sewer:Public Sewer
Finances and disclosures
- Price:$215,000
- Price per sq. ft.:$191.11
- Tax amount:$5,330 (2025)
Parking
- Total parking spaces:1
- Parking description:Attached Garage, Garage
- Garage:Yes
- Garage spaces:1
 Copyright 2026 Midwest Real Estate Data LLC. All rights reserved. The data relating to real estate for sale on this web site comes in part from the Broker Reciprocity Program of the Midwest Real Estate Data LLC. Listing information is deemed reliable but not guaranteed. MLSNI Member Broker: Frank Scibior
New listings near 225 E 4th Street
- Open Thu, 5 to 7pmNew
 $349,900Active4 beds 3 baths2,700 sq. ft.
749 Oxford Drive, Byron, IL 61010
MLS# 12748587Listed by: RE/MAX OF ROCK VALLEY - New
 $299,900Active2 beds 2 baths2,938 sq. ft.
713 Birch Street, Byron, IL 61010
MLS# 12748147Listed by: WEICHERT REALTORS - TOVAR PROP  $280,000Pending3 beds 2 baths2,565 sq. ft.
8694 Glacier Drive, Byron, IL 61010
MLS# 12742981Listed by: KELLER WILLIAMS REALTY SIGNATURE $714,900Active4 beds 4 baths5,450 sq. ft.
10001 N Hoisington Road, Byron, IL 61010
MLS# 12741686Listed by: STILLMAN VALLEY HOME AND FARM SALES, INC. $230,000Pending3 beds 2 baths1,875 sq. ft.
7456 N River Road, Byron, IL 61010
MLS# 12701521Listed by: RE/MAX OF ROCK VALLEY $150,000Pending2 beds 2 baths1,100 sq. ft.
333 E Front Street, Byron, IL 61010
MLS# 12730417Listed by: RE/MAX OF ROCK VALLEY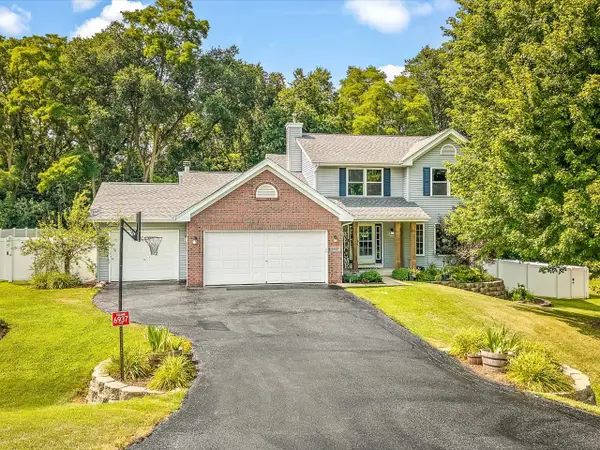 $415,000Pending4 beds 4 baths2,894 sq. ft.
6937 N Summit Drive, Byron, IL 61010
MLS# 12718096Listed by: BEST REALTY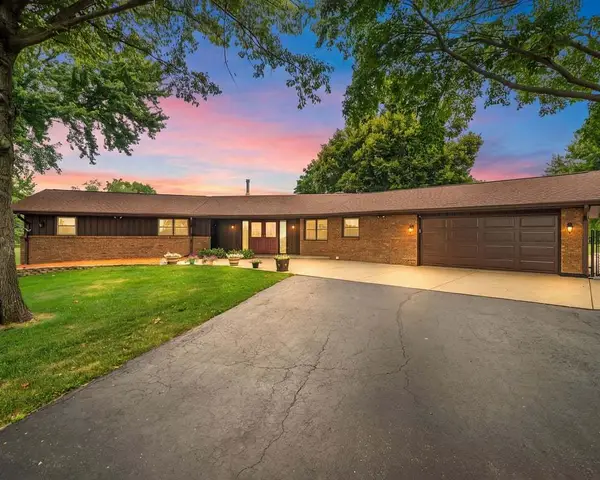 $489,000Pending3 beds 2 baths2,120 sq. ft.
12048 N Tower Road, Byron, IL 61010
MLS# 12716389Listed by: RE/MAX OF ROCK VALLEY $375,000Pending4 beds 2 baths1,439 sq. ft.
3365 N Blackhawk Road, Byron, IL 61010
MLS# 12704118Listed by: WHITETAIL PROPERTIES REAL ESTATE, LLC


Protect your home and budget from life's surprises with an Assurant Home Warranty, backed by a partner that supports you through every step of homeownership. Explore Plans.
© 2023 - 2026 ERA Franchise Systems LLC. All rights reserved. ERA Franchise Systems LLC fully supports the principles of the Fair Housing Act and the Equal Opportunity Act. ERA, ERA Real Estate powered, and their respective logos are registered service marks of ERA Franchise Systems LLC. Each office is independently owned and operated.