
3910 Mockingbird Lane, Byron, IL 61010
Local realty services provided by:ERA Naper Realty
Listed by: rebecca adams
Office: re/max of rock valley
MLS#:12774543
Source:MLSNI
Price summary
- Price:$385,000
- Price per sq. ft.:$123.56
About this home
This spacious 5 BR, 3.5 BA 2 story home sits on a .5 acre lot close to town and schools! With plenty of room both inside & out, this home offers a wonderful combination of comfort, functionality, and entertaining space. The main level has beautiful hardwood flooring installed in '15, a welcoming family room with cathedral ceilings, a gas fireplace, & an open staircase. The large dining area provides plenty of space for gatherings and opens directly to the patio & pool area. The spacious kitchen offers SS appliances & a tile backsplash. The main-floor primary suite includes a patio door overlooking the pool and a private bath w/ a double sink vanity. A large laundry room is conveniently located on the main level, with the washer/dryer staying. Upstairs you'll find 4 additional bedrooms & a full bath with a double sink vanity, providing plenty of space for family or guests. The finished LL adds even more living space with a family room featuring LVP flooring, an office with a built in desk, and a full BA. Basement refrigerator also stays. Step outside to your own backyard retreat! The inground pool features a new gas heater & timer in '26, along with a new filter & pump in '25. The composite fencing adds privacy around the pool area, while the 6 year old hot tub provides another great spot to relax & entertain. Additional features include a 3+ car garage with a 50 amp outlet for a workshop area, whole house fan, an 8 camera security system & new roof in '16....
Contact an agent
Home facts
- Year built:1994
- Listing ID #:12774543
- Updated:October 05, 2026 at 04:34 PM
Rooms and interior
- Bedrooms:5
- Total bathrooms:4
- Full bathrooms:3
- Half bathrooms:1
- Rooms Total:10
- Kitchen Description:Dishwasher, Disposal, Microwave, Range, Refrigerator
- Basement Description:Full, Partially Finished
- Living area:3,116 sq. ft.
Heating and cooling
- Cooling:Central Air
- Heating:Forced Air, Natural Gas
- Central air:Yes
Structure and exterior
- Roof:Asphalt
- Year built:1994
- Building area:3,116 sq. ft.
- Lot area:0.51 Acres
- Architectural Style:Colonial
- Foundation Description:Concrete Perimeter
- Levels:2 Story
Utilities
- Water:Public
Finances and disclosures
- Price:$385,000
- Price per sq. ft.:$123.56
- Tax amount:$6,471 (2025)
Features and amenities
- Laundry features:Dryer, Washer
- Amenities:Sump Pump
Parking
- Total parking spaces:3
- Parking description:Asphalt, Attached Garage, Garage
- Garage:Yes
- Garage spaces:3.5
 Copyright 2026 Midwest Real Estate Data LLC. All rights reserved. The data relating to real estate for sale on this web site comes in part from the Broker Reciprocity Program of the Midwest Real Estate Data LLC. Listing information is deemed reliable but not guaranteed.
New listings near 3910 Mockingbird Lane
- New
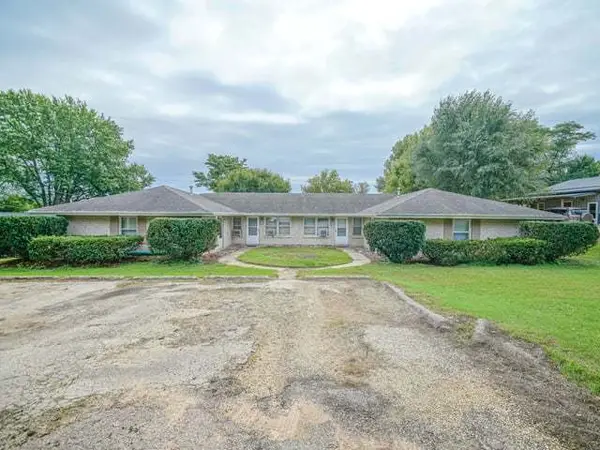 $399,000Active8 beds 4 baths
416 E 2nd Street, Byron, IL 61010
MLS# 12771536Listed by: RE/MAX OF ROCK VALLEY - New
 $134,900Active2 beds 1 baths480 sq. ft.
5446 N River Road, Byron, IL 61010
MLS# 12771201Listed by: RE/MAX OF ROCK VALLEY 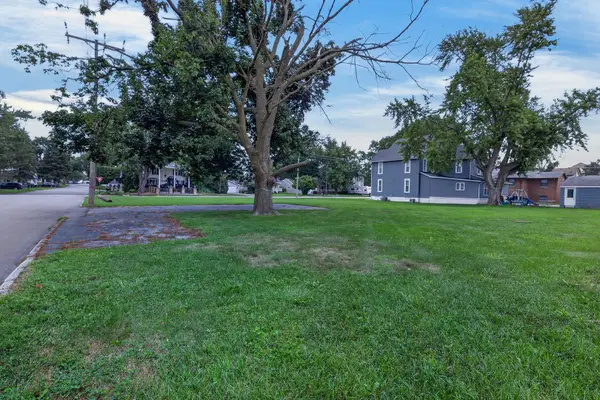 $1,000,000Active-- beds -- baths
132 N Franklin Street, Byron, IL 61010
MLS# 12766458Listed by: RE/MAX PROPERTY SOURCE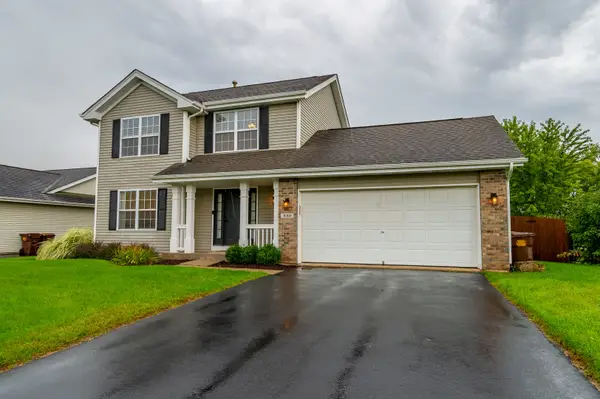 $280,000Pending3 beds 2 baths1,404 sq. ft.
850 Fieldcrest Drive, Byron, IL 61010
MLS# 12763659Listed by: RE/MAX OF ROCK VALLEY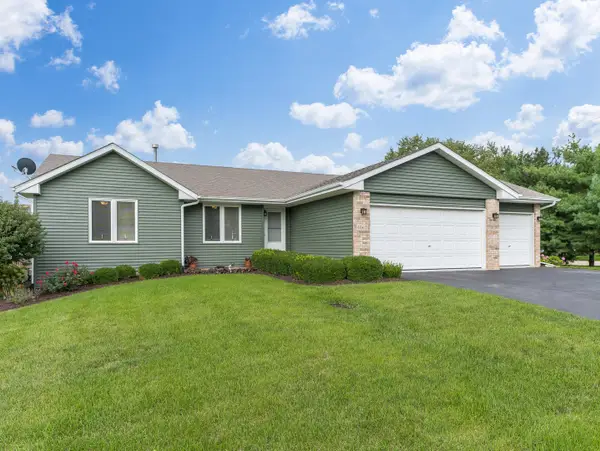 $345,000Active4 beds 3 baths3,410 sq. ft.
1062 Kingsway Lane, Byron, IL 61010
MLS# 12762639Listed by: RE/MAX PROFESSIONALS SELECT $199,900Pending3 beds 3 baths1,380 sq. ft.
431 Ashelford Court, Byron, IL 61010
MLS# 12753545Listed by: EXP REALTY $319,500Active4 beds 3 baths2,601 sq. ft.
8546 Sunset Drive, Byron, IL 61010
MLS# 12755811Listed by: CONTINENTAL REAL ESTATE GROUP $215,000Pending4 beds 3 baths
225 E 4th Street, Byron, IL 61010
MLS# 12730603Listed by: RE/MAX OF ROCK VALLEY $349,900Pending4 beds 3 baths2,700 sq. ft.
749 Oxford Drive, Byron, IL 61010
MLS# 12748587Listed by: RE/MAX OF ROCK VALLEY


Protect your home and budget from life's surprises with an Assurant Home Warranty, backed by a partner that supports you through every step of homeownership. Explore Plans.
© 2023 - 2026 ERA Franchise Systems LLC. All rights reserved. ERA Franchise Systems LLC fully supports the principles of the Fair Housing Act and the Equal Opportunity Act. ERA, ERA Real Estate powered, and their respective logos are registered service marks of ERA Franchise Systems LLC. Each office is independently owned and operated.