
761 Brookview Drive, Byron, IL 61010
Local realty services provided by:ERA Partners
761 Brookview Drive,Byron, IL 61010
$265,000
- 4 Beds
- 2 Baths
- - sq. ft.
- Single family
- Sold
Listed by: elizabeth emma
Office: re/max professional advantage
MLS#:12706375
Source:MLSNI
Sorry, we are unable to map this address
Price summary
- Price:$265,000
About this home
Welcome home to this beautifully updated 4-bedroom tri-level offering the perfect blend of space, comfort, and recent updates in a fantastic location near parks, walking trails, and the bike path. The inviting layout provides multiple living areas, giving everyone room to spread out while still feeling connected. The living room offers vaulted ceilings and an open flow into the updated kitchen with a new LG refrigerator and smart dishwasher (2025) and a casual dining space. The sliding door leads to the large deck and fully fenced backyard, perfect for summer gatherings, pets, and play. Additional recent improvements include a new GE washer and dryer, sump pump (2024), and new garage door openers (2025), providing added peace of mind. With four bedrooms, thoughtful updates, and a desirable layout, this home is ready for its next owners. Schedule your private showing today!
Contact an agent
Home facts
- Year built:1999
- Listing ID #:12706375
- Updated:August 27, 2026 at 07:52 AM
Rooms and interior
- Bedrooms:4
- Total bathrooms:2
- Full bathrooms:2
- Rooms Total:7
- Basement Description:Full, Partially Finished
Heating and cooling
- Cooling:Central Air
- Heating:Forced Air, Natural Gas
- Central air:Yes
Structure and exterior
- Roof:Asphalt
- Year built:1999
Utilities
- Water:Public
- Sewer:Public Sewer
Finances and disclosures
- Price:$265,000
- Tax amount:$5,600 (2025)
Features and amenities
- Amenities:Ceiling Fan(s), Sump Pump, Water-Softener Owned
Parking
- Total parking spaces:3
- Parking description:Asphalt, Attached Garage, Garage
- Garage:Yes
- Garage spaces:3
 Copyright 2026 Midwest Real Estate Data LLC. All rights reserved. The data relating to real estate for sale on this web site comes in part from the Broker Reciprocity Program of the Midwest Real Estate Data LLC. Listing information is deemed reliable but not guaranteed. MLSNI Member Broker: Frank Scibior
New listings near 761 Brookview Drive
- New
 $714,900Active4 beds 4 baths5,450 sq. ft.
10001 N Hoisington Road, Byron, IL 61010
MLS# 12741686Listed by: STILLMAN VALLEY HOME AND FARM SALES, INC. - New
 $230,000Active3 beds 2 baths1,875 sq. ft.
7456 N River Road, Byron, IL 61010
MLS# 12701521Listed by: RE/MAX OF ROCK VALLEY  $150,000Pending2 beds 2 baths1,100 sq. ft.
333 E Front Street, Byron, IL 61010
MLS# 12730417Listed by: RE/MAX OF ROCK VALLEY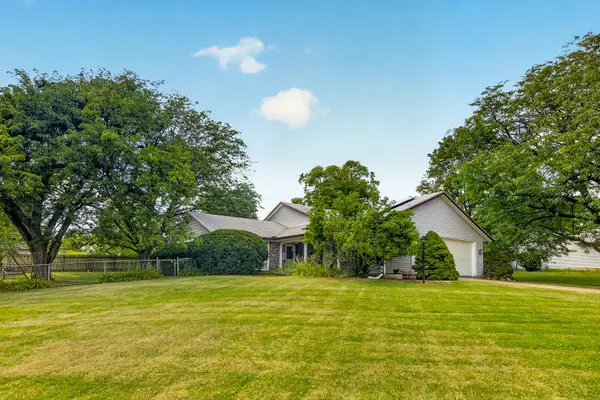 $274,900Pending3 beds 3 baths1,322 sq. ft.
8586 Yellowstone Drive, Byron, IL 61010
MLS# 12719074Listed by: DICKERSON & NIEMAN REALTORS - ROCKFORD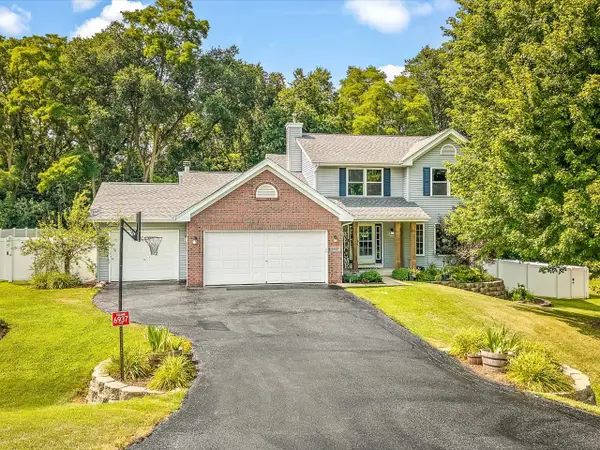 $415,000Pending4 beds 4 baths2,894 sq. ft.
6937 N Summit Drive, Byron, IL 61010
MLS# 12718096Listed by: BEST REALTY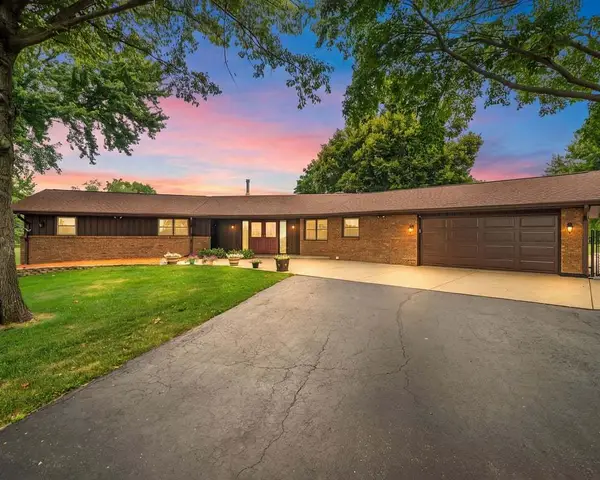 $489,000Pending3 beds 2 baths2,120 sq. ft.
12048 N Tower Road, Byron, IL 61010
MLS# 12716389Listed by: RE/MAX OF ROCK VALLEY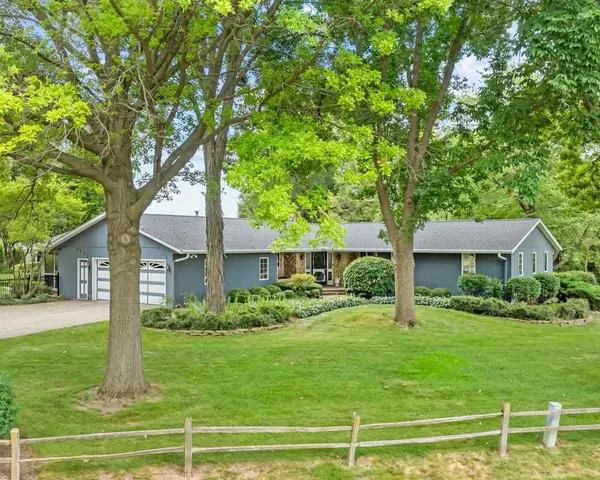 $400,000Pending4 beds 4 baths3,270 sq. ft.
8625 N Byron Hills Drive, Byron, IL 61010
MLS# 12715170Listed by: RE/MAX OF ROCK VALLEY $375,000Pending4 beds 2 baths1,439 sq. ft.
3365 N Blackhawk Road, Byron, IL 61010
MLS# 12704118Listed by: WHITETAIL PROPERTIES REAL ESTATE, LLC $330,000Pending3 beds 3 baths1,970 sq. ft.
6977 N Alpine Drive, Byron, IL 61010
MLS# 12704408Listed by: CRAWFORD REALTY, LLC $379,900Active4 beds 3 baths2,547 sq. ft.
735 Kristi Drive, Byron, IL 61010
MLS# 12704701Listed by: DICKERSON & NIEMAN REALTORS - ROCKFORD


Protect your home and budget from life's surprises with an Assurant Home Warranty, backed by a partner that supports you through every step of homeownership. Explore Plans.
© 2023 - 2026 ERA Franchise Systems LLC. All rights reserved. ERA Franchise Systems LLC fully supports the principles of the Fair Housing Act and the Equal Opportunity Act. ERA, ERA Real Estate powered, and their respective logos are registered service marks of ERA Franchise Systems LLC. Each office is independently owned and operated.