
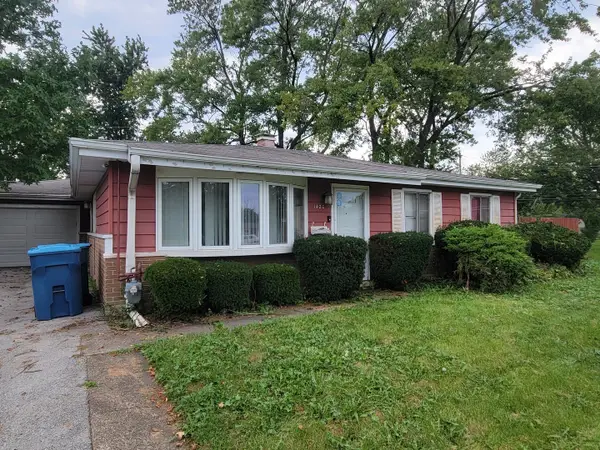
656 Saginaw Avenue, Calumet City, IL 60409
Local realty services provided by:Results Realty ERA Powered
656 Saginaw Avenue,Calumet City, IL 60409
$224,900
- 3 Beds
- 2 Baths
- 1,246 sq. ft.
- Single family
- Active
Listed by: lawrence dorsey
Office: tristar management group llc.
MLS#:12728791
Source:MLSNI
Price summary
- Price:$224,900
- Price per sq. ft.:$180.5
About this home
OWNER WILLING TO OFFER CREATIVE FINANCING!!!Welcome to this Newly Updated Spacious Home well located near shopping and restaurants. This Beautiful home boast New Porcelain Tile, 2 Remodeled Bathrooms, White Kitchen Cabinets with Granite Counter Tops and A Nearly 7-Foot-Long Granite Topped Kitchen Island. Gleaming Hardwood Floors on 1st and 2nd Floors and Luxury Vinyl Tile in Lower-Level Bonus Room. The Walk Out Basement Design allows for Flexible use of the Lower-Level Bonus room as a Family Room, Bedroom, or Related Living with additional closet and storage space. A High Efficiency 90Plus Lennox Furnace and AC, Stainless Steel Appliances, HUGE Oversized 2 car garage with Concrete side drive and a back yard Enclosed with a Privacy Fence. This is one great house at a great price. The property taxes will be much lower with Homeowner Exemption. Make your appointment today before this one is gone.
Contact an agent
Home facts
- Year built:1969
- Listing ID #:12728791
- Updated:September 28, 2026 at 08:19 PM
Rooms and interior
- Bedrooms:3
- Total bathrooms:2
- Full bathrooms:2
- Rooms Total:7
- Dining Description:L-Shaped
- Kitchen Description:Refrigerator
- Basement Description:Partial
- Living area:1,246 sq. ft.
Heating and cooling
- Cooling:Central Air
- Heating:Forced Air, Natural Gas
- Central air:Yes
Structure and exterior
- Year built:1969
- Building area:1,246 sq. ft.
- Lot area:0.13 Acres
- Levels:Split Level
Utilities
- Water:Public
- Sewer:Public Sewer
Finances and disclosures
- Price:$224,900
- Price per sq. ft.:$180.5
- Tax amount:$10,420 (2024)
Features and amenities
- Laundry features:Dryer, Washer
Parking
- Total parking spaces:2
- Parking description:Concrete, Detached Garage, Garage
- Garage:Yes
- Garage spaces:2
 Copyright 2026 Midwest Real Estate Data LLC. All rights reserved. The data relating to real estate for sale on this web site comes in part from the Broker Reciprocity Program of the Midwest Real Estate Data LLC. Listing information is deemed reliable but not guaranteed.
New listings near 656 Saginaw Avenue
- New
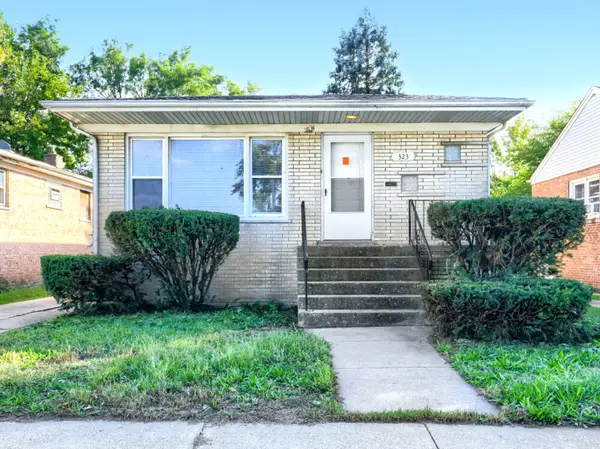 $145,000Active3 beds 2 baths1,950 sq. ft.
323 154th Place, Calumet City, IL 60409
MLS# 12770601Listed by: KELLER WILLIAMS PREFERRED RLTY - New
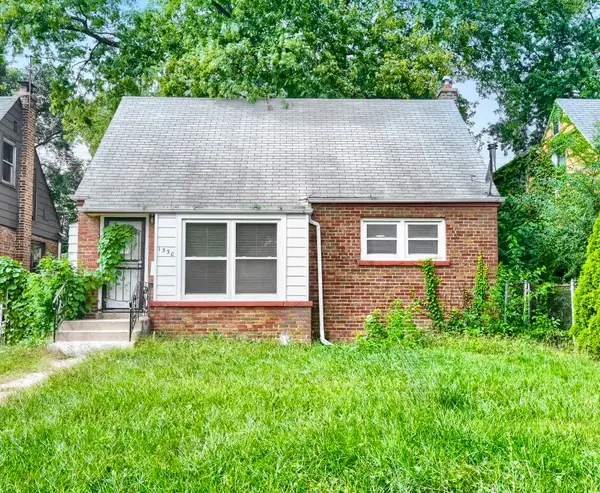 $129,900Active3 beds 2 baths1,129 sq. ft.
1530 Forest Avenue, Calumet City, IL 60409
MLS# 12770593Listed by: KELLER WILLIAMS PREFERRED RLTY - New
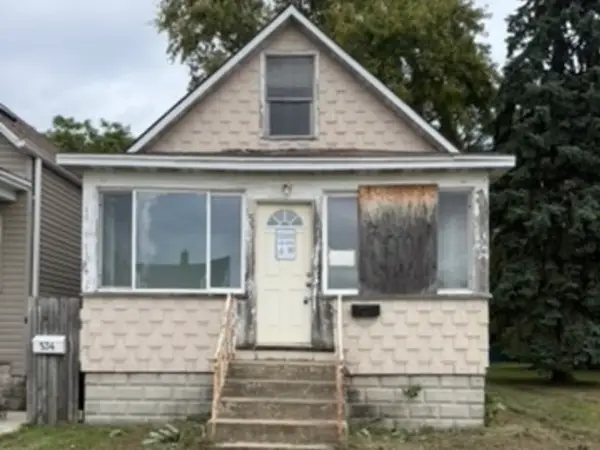 $24,900Active2 beds 1 baths888 sq. ft.
532 156th Street, Calumet City, IL 60409
MLS# 12768989Listed by: BRADLEY MYLES REALTY INC - New
 $50,000Active3 beds 1 baths1,073 sq. ft.
319 154th Place, Calumet City, IL 60409
MLS# 12769197Listed by: LISTING LEADERS NORTHWEST, INC - New
 $299,900Active5 beds 3 baths3,890 sq. ft.
656 Freeland Avenue, Calumet City, IL 60409
MLS# 12766523Listed by: KELLER WILLIAMS PREFERRED RLTY - New
 $184,900Active2 beds 1 baths1,120 sq. ft.
1542 Kenilworth Drive, Calumet City, IL 60409
MLS# 12769104Listed by: BETTER HOMES & GARDENS REAL ESTATE - New
 $399,000Active10 beds 5 baths
1645 Harbor Avenue, Calumet City, IL 60409
MLS# 12762790Listed by: COLDWELL BANKER REALTY - New
 $254,900Active5 beds 2 baths1,734 sq. ft.
566 Hirsch Avenue, Calumet City, IL 60409
MLS# 12768586Listed by: REALTY OF AMERICA, LLC - New
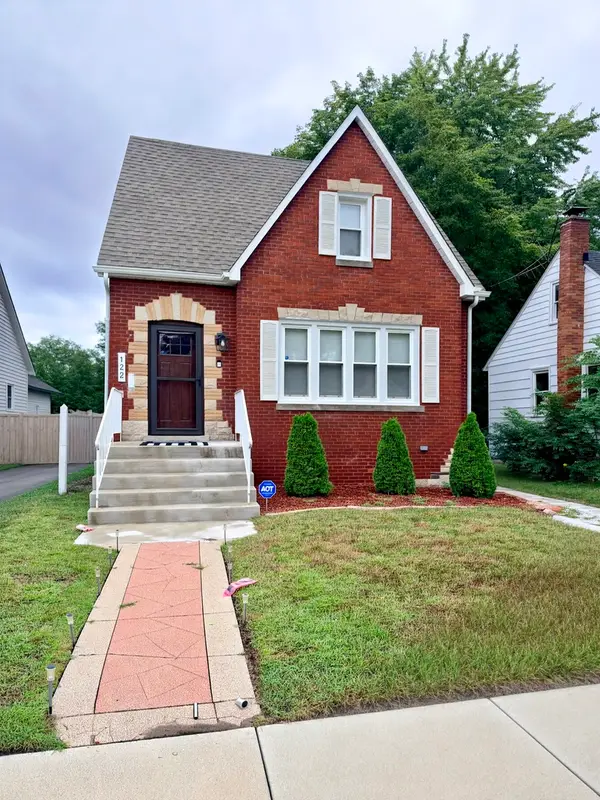 $290,000Active4 beds 3 baths2,700 sq. ft.
122 Warren Street, Calumet City, IL 60409
MLS# 12768061Listed by: ELITE EXECUTIVE REALTORS - New
 $114,750Active3 beds 1 baths1,147 sq. ft.
1420 Forest Place, Calumet City, IL 60409
MLS# 12748034Listed by: ALTURA REALTY INC.


Protect your home and budget from life's surprises with an Assurant Home Warranty, backed by a partner that supports you through every step of homeownership. Explore Plans.
© 2023 - 2026 ERA Franchise Systems LLC. All rights reserved. ERA Franchise Systems LLC fully supports the principles of the Fair Housing Act and the Equal Opportunity Act. ERA, ERA Real Estate powered, and their respective logos are registered service marks of ERA Franchise Systems LLC. Each office is independently owned and operated.