
12534 S Lincoln Street, Calumet Park, IL 60827
Local realty services provided by:ERA Partners
12534 S Lincoln Street,Calumet Park, IL 60827
$280,000
- 3 Beds
- 2 Baths
- 1,692 sq. ft.
- Single family
- Active
Listed by: christina alvarado, john michel
Office: pearl haven properties inc.
MLS#:12751763
Source:MLSNI
Price summary
- Price:$280,000
- Price per sq. ft.:$165.48
About this home
Beautifully updated and truly move-in ready! This 3-bedroom, 2-full-bath home offers a full finished basement, 2-car garage, and a beautifully designed interior with modern finishes throughout. The kitchen is the heart of the home, featuring custom cabinetry, granite countertops, a spacious center island with integrated cooktop, and stainless steel appliances that stay. Thoughtful upgrades continue throughout the property, including custom window treatments, a whole-house humidifier, hardwired security system, and a professionally installed waterproofing system with a transferable warranty. The fully fenced yard offers plenty of space for entertaining, relaxing, or enjoying the outdoors. With stylish updates, valuable improvements, and nothing left to do but move in, this home is ready for its next owner. Property currently has no Homeowner Exemption applied, which may provide a qualifying owner-occupant an opportunity for property tax savings. Seller is willing to assist with buyer closing costs with an acceptable offer!...
Contact an agent
Home facts
- Year built:1952
- Listing ID #:12751763
- Updated:September 07, 2026 at 11:02 AM
Rooms and interior
- Bedrooms:3
- Total bathrooms:2
- Full bathrooms:2
- Rooms Total:7
- Dining Description:Combined With Living Room
- Bathrooms Description:Whirlpool
- Kitchen Description:Dishwasher, Microwave, Range, Range Hood, Refrigerator, Stainless Steel Appliance(s)
- Basement Description:Finished, Full
- Living area:1,692 sq. ft.
Heating and cooling
- Cooling:Central Air
- Heating:Forced Air, Natural Gas
- Central air:Yes
Structure and exterior
- Roof:Asphalt
- Year built:1952
- Building area:1,692 sq. ft.
- Lot Features:Dimensions To Center Of Road
- Architectural Style:Ranch
- Exterior Features:Outdoor Grill
- Levels:1 Story
Utilities
- Water:Lake Michigan, Public
- Sewer:Public Sewer
Finances and disclosures
- Price:$280,000
- Price per sq. ft.:$165.48
- Tax amount:$5,587 (2025)
Features and amenities
- Laundry features:Dryer, Washer
Parking
- Total parking spaces:2
- Parking description:Detached Garage, Garage
- Garage:Yes
- Garage spaces:2
 Copyright 2026 Midwest Real Estate Data LLC. All rights reserved. The data relating to real estate for sale on this web site comes in part from the Broker Reciprocity Program of the Midwest Real Estate Data LLC. Listing information is deemed reliable but not guaranteed. MLSNI Member Broker: Frank Scibior
New listings near 12534 S Lincoln Street
- New
 $246,500Active5 beds 2 baths1,469 sq. ft.
12528 S Justine Street, Calumet Park, IL 60827
MLS# 12751837Listed by: REALTY OF AMERICA, LLC - New
 $290,000Active5 beds 2 baths2,505 sq. ft.
12414 S Aberdeen Street, Calumet Park, IL 60827
MLS# 12746394Listed by: PEARL HAVEN PROPERTIES INC. - New
 $124,900Active3 beds 1 baths1,087 sq. ft.
12328 S Peoria Street, Calumet Park, IL 60827
MLS# 12737517Listed by: BAUVISTA ILLINOIS LLC  $295,000Pending5 beds 3 baths2,400 sq. ft.
12631 S Justine Street, Calumet Park, IL 60827
MLS# 12744355Listed by: REALTY OF AMERICA $295,000Active4 beds 2 baths1,200 sq. ft.
12334 S Loomis Street, Calumet Park, IL 60827
MLS# 12743266Listed by: LISTING LEADERS NORTHWEST, INC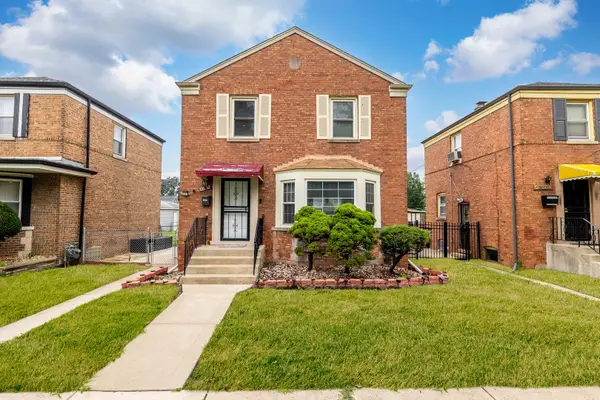 $280,000Active4 beds 2 baths2,000 sq. ft.
12442 S Throop Street, Calumet Park, IL 60827
MLS# 12735565Listed by: REAL PEOPLE REALTY INC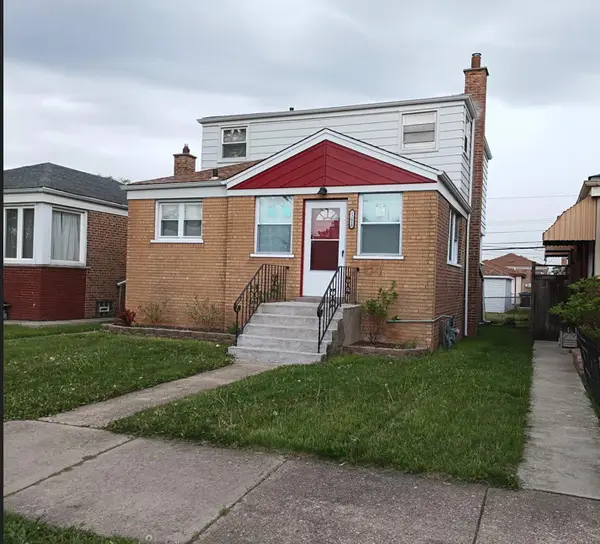 $209,000Pending4 beds 2 baths1,408 sq. ft.
12610 S Laflin Street, Calumet Park, IL 60827
MLS# 12734697Listed by: CIRCLE ONE REALTY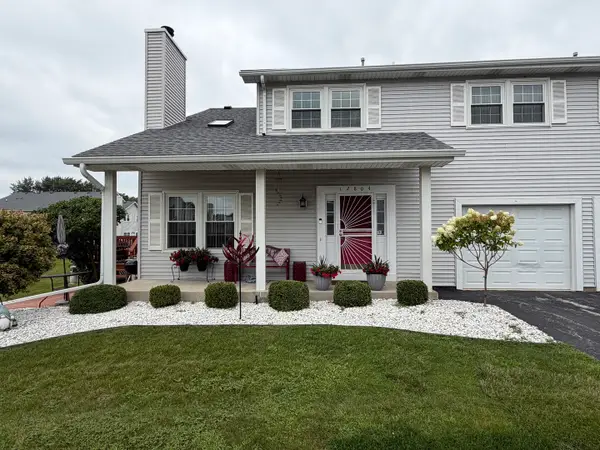 $239,900Pending2 beds 4 baths1,600 sq. ft.
12804 S Paulina Street, Calumet Park, IL 60827
MLS# 12718203Listed by: PRIME TIME REALTY GROUP LLC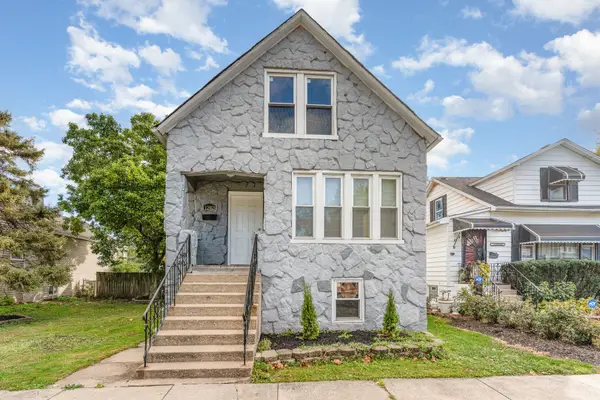 $139,900Active3 beds 1 baths1,517 sq. ft.
12413 S Carpenter Street, Calumet Park, IL 60827
MLS# 12716925Listed by: PIP REALTY GROUP


Protect your home and budget from life's surprises with an Assurant Home Warranty, backed by a partner that supports you through every step of homeownership. Explore Plans.
© 2023 - 2026 ERA Franchise Systems LLC. All rights reserved. ERA Franchise Systems LLC fully supports the principles of the Fair Housing Act and the Equal Opportunity Act. ERA, ERA Real Estate powered, and their respective logos are registered service marks of ERA Franchise Systems LLC. Each office is independently owned and operated.