
609 W Cherry Street, Carbondale, IL 62901
Local realty services provided by:ERA Partners
609 W Cherry Street,Carbondale, IL 62901
$63,000
- 3 Beds
- 2 Baths
- 946 sq. ft.
- Single family
- Active
Listed by: stephen timpe
Office: five star realty
MLS#:12741360
Source:MLSNI
Price summary
- Price:$63,000
- Price per sq. ft.:$66.6
About this home
Nice house with lots of updates for either living or renting. This 3 bedroom, 2 bath home is close to campus and in good condition with hardwood, laminate and vinyl floors, washer/dryer, deck, screened-in porch, newer central air, newer energy-efficient furnace and exterior doors. Currently rented for $1050 a month on a month to month contract. Updated Features include: Second bathroom Vanity and medicine cabinet in front bathroom, Kitchen cabinets, 5 Ceiling fans, replacement windows in dining room and newish HVAC system.
Contact an agent
Home facts
- Year built:1923
- Subdivision & Development:Oaklawn
- Listing ID #:12741360
- Updated:September 06, 2026 at 11:02 AM
Rooms and interior
- Bedrooms:3
- Total bathrooms:2
- Full bathrooms:2
- Rooms Total:6
- Dining Description:Separate Dining Room
- Kitchen Description:Range, Refrigerator
- Basement Description:Partial, Unfinished
- Living area:946 sq. ft.
Heating and cooling
- Cooling:Central Air
- Heating:Forced Air
- Central air:Yes
Structure and exterior
- Year built:1923
- Building area:946 sq. ft.
- Architectural Style:Bungalow
- Foundation Description:Block
- Levels:1 Story
Schools
- High school:Carbondale Community High School
- Middle school:Carbondale Community High School
- Elementary school:Lewis School Elementary School
Utilities
- Water:Public
- Sewer:Public Sewer
Finances and disclosures
- Price:$63,000
- Price per sq. ft.:$66.6
- Tax amount:$2,002 (2025)
Parking
- Total parking spaces:2
- Parking description:Gravel
 Copyright 2026 Midwest Real Estate Data LLC. All rights reserved. The data relating to real estate for sale on this web site comes in part from the Broker Reciprocity Program of the Midwest Real Estate Data LLC. Listing information is deemed reliable but not guaranteed. MLSNI Member Broker: Frank Scibior
New listings near 609 W Cherry Street
- New
 Active3 beds 3 baths2,832 sq. ft.
3953 Country Club Road, Carbondale, IL 62901
MLS# 12752093Listed by: DOERR AUCTION & REALTY, INC. - New
 $895,000Active4 beds 5 baths4,302 sq. ft.
3115 W Striegel Road, Carbondale, IL 62901
MLS# 12747841Listed by: COLDWELL BANKER DHH REALTY - New
 $24,900Active0.55 Acres
001 Hunter Woods Drive, Carbondale, IL 62901
MLS# 12751340Listed by: EXIT REALTY NEW BEGINNINGZ - New
 $49,000Active2 beds 1 baths672 sq. ft.
703 N James Street, Carbondale, IL 62901
MLS# 12742361Listed by: FIVE STAR REALTY - New
 $485,000Active4 beds 4 baths3,540 sq. ft.
100 Oakview Road, Carbondale, IL 62901
MLS# 12749351Listed by: LANDMARK REALTY GROUP MBORO - New
 $25,000Active3 beds 1 baths864 sq. ft.
301 E Larch Street, Carbondale, IL 62901
MLS# 12747377Listed by: REAL BROKER, LLC - New
 $349,030Active3 beds 2 baths1,837 sq. ft.
12405 Saddle Creek Lane, Carbondale, IL 62901
MLS# 12747527Listed by: INFINITY REALTY OF SOUTHERN IL - New
 $175,000Active8 beds 4 baths
500 N Westridge Drive, Carbondale, IL 62901
MLS# 12744757Listed by: FIVE STAR REALTY 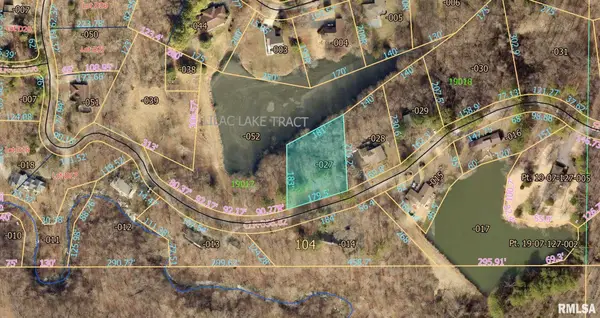 $29,900Active0.77 Acres
00 May Apple Lane, Carbondale, IL 62903
MLS# EB459056Listed by: RE/MAX REALTY CENTRAL


Protect your home and budget from life's surprises with an Assurant Home Warranty, backed by a partner that supports you through every step of homeownership. Explore Plans.
© 2023 - 2026 ERA Franchise Systems LLC. All rights reserved. ERA Franchise Systems LLC fully supports the principles of the Fair Housing Act and the Equal Opportunity Act. ERA, ERA Real Estate powered, and their respective logos are registered service marks of ERA Franchise Systems LLC. Each office is independently owned and operated.