
204 W Washington Street, Carlock, IL 61725
Local realty services provided by:ERA Naper Realty
204 W Washington Street,Carlock, IL 61725
$275,000
- 3 Beds
- 3 Baths
- 2,984 sq. ft.
- Single family
- Active
Upcoming open houses
- Sat, Sep 2610:30 am - 12:00 pm
Listed by: jim fruin
Office: coldwell banker real estate group
MLS#:12740794
Source:MLSNI
Price summary
- Price:$275,000
- Price per sq. ft.:$92.16
About this home
This house brings several features together which you will really, really, really want to see. It has 3 Bedrooms, 2 Baths, Living, Dining, Family, and Kitchen, along with an attached/large 22 X 23, two-car garage. The unfinished 28 X 28 Basement (Cellar) has plumbing to add a Bath. Walking out the back door, you will pass thru a 11 x 27 Screened porch overlooking an attractive inground Pool, and a 25 X 33 Pool House that contains a Bar, Kitchen, Shower and even a Murphy Bed. This Pool House can actually double as a Recreation room for a variety of family and entertainment activities. All of this within a fully fenced Backyard. This Owner was in the process of doing some interior updating, when he unexpectantly moved to Assisted Living. The only remaining work to be done is to the 3 Upstairs bedrooms which need painting and new carpet. The List price has been adjusted to account for this remaining work to be done. It actually and conveniently allows for Buyer preferences. The Sellers did not use the Fireplace and so had the Chimney capped. That can be removed to utilize the Fireplace. The Family would like to sell AS IS....
Contact an agent
Home facts
- Year built:1916
- Subdivision & Development:Not Applicable
- Listing ID #:12740794
- Updated:September 26, 2026 at 10:42 PM
Rooms and interior
- Bedrooms:3
- Total bathrooms:3
- Full bathrooms:3
- Rooms Total:8
- Dining Description:Separate Dining Room
- Bathrooms Description:Double Sinks, Separate Shower, Soaking Tub
- Kitchen Description:Dishwasher, Microwave, Range, Refrigerator
- Basement Description:Cellar, Full
- Living area:2,984 sq. ft.
Heating and cooling
- Cooling:Central Air, Window Unit(s)
- Heating:Forced Air, Natural Gas
- Central air:Yes
Structure and exterior
- Roof:Asphalt
- Year built:1916
- Building area:2,984 sq. ft.
- Lot area:0.3 Acres
- Lot Features:Landscaped
- Architectural Style:Traditional
- Foundation Description:Block
- Levels:2 Story
Schools
- High school:Normal Community West High Schoo
- Middle school:Parkside Jr High
- Elementary school:Carlock Elementary
Utilities
- Water:Public
Finances and disclosures
- Price:$275,000
- Price per sq. ft.:$92.16
- Tax amount:$4,029 (2025)
Features and amenities
- Amenities:Ceiling Fan(s), Central Vacuum
Parking
- Total parking spaces:2
- Parking description:Attached Garage, Concrete, Garage
- Garage:Yes
- Garage spaces:2
 Copyright 2026 Midwest Real Estate Data LLC. All rights reserved. The data relating to real estate for sale on this web site comes in part from the Broker Reciprocity Program of the Midwest Real Estate Data LLC. Listing information is deemed reliable but not guaranteed.
New listings near 204 W Washington Street
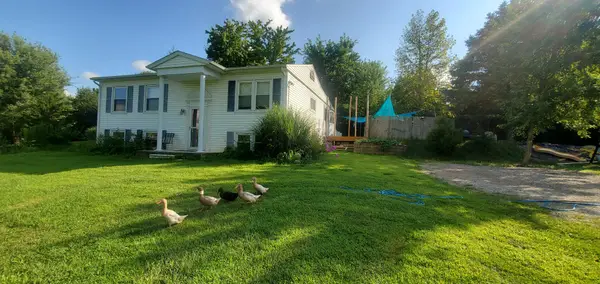 $350,000Active4 beds 2 baths1,728 sq. ft.
1905 Northlake Lane, Carlock, IL 61725
MLS# 12725420Listed by: BYOWNER.COM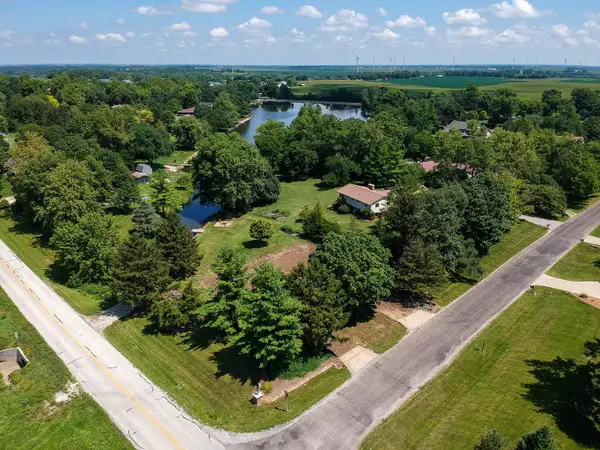 $79,000Active0 Acres
8264 Sunset Road, Carlock, IL 61725
MLS# 12723617Listed by: FREEDOM REALTY $48,000Active0.54 Acres
4 Cobblestone Avenue, Carlock, IL 61725
MLS# 12317171Listed by: RE/MAX RISING $40,000Active0.51 Acres
9 Boulder Drive, Carlock, IL 61725
MLS# 12317199Listed by: RE/MAX RISING $40,000Active0.52 Acres
15 Boulder Drive, Carlock, IL 61725
MLS# 12317159Listed by: RE/MAX RISING


Protect your home and budget from life's surprises with an Assurant Home Warranty, backed by a partner that supports you through every step of homeownership. Explore Plans.
© 2023 - 2026 ERA Franchise Systems LLC. All rights reserved. ERA Franchise Systems LLC fully supports the principles of the Fair Housing Act and the Equal Opportunity Act. ERA, ERA Real Estate powered, and their respective logos are registered service marks of ERA Franchise Systems LLC. Each office is independently owned and operated.