
414 Travis Drive, Carlock, IL 61725
Local realty services provided by:Results Realty ERA Powered
414 Travis Drive,Carlock, IL 61725
$205,000
- 3 Beds
- 2 Baths
- 2,600 sq. ft.
- Single family
- Pending
Listed by: thomas yoder
Office: re/max rising
MLS#:12787173
Source:MLSNI
Price summary
- Price:$205,000
- Price per sq. ft.:$78.85
About this home
Welcome home to this impressively-maintained 3-bedroom, 2-bath ranch nestled on a spacious .71-acre lot in Carlock! Built in 2010, this home offers comfortable single-level living with approximately 1,300sqft of finished main-floor space and an additional full, unfinished basement with endless potential for future living space or storage. Inside, you'll find hardwood floors, a functional layout, and a kitchen equipped with updated appliances that stay with the home, including the washer and dryer found downstairs. The primary bedroom features a full private bath and walk-in closet, while two additional bedrooms offer flexibility for family, guests, or home office space. Step outside and enjoy the expansive yard, which offers plenty of room to entertain, garden, play, or simply relax and enjoy a peaceful Carlock evening! With an attached 2-car garage, spacious floorplan, updated appliances/utilities, and convenient access to I-74 this property offers a great combination of space, functionality, and small-town living. Don't miss your opportunity to make this home your own-schedule your showing today!...
Contact an agent
Home facts
- Year built:2010
- Subdivision & Development:Not Applicable
- Listing ID #:12787173
- Updated:October 22, 2026 at 08:31 AM
Rooms and interior
- Bedrooms:3
- Total bathrooms:2
- Full bathrooms:2
- Rooms Total:5
- Kitchen Description:Dishwasher, Double Oven, Microwave, Refrigerator
- Basement Description:Full, Unfinished
- Living area:2,600 sq. ft.
Heating and cooling
- Cooling:Central Air
- Heating:Gas
- Central air:Yes
Structure and exterior
- Year built:2010
- Building area:2,600 sq. ft.
- Architectural Style:Ranch
- Levels:1 Story
Schools
- High school:Normal Community West High Schoo
- Middle school:Parkside Jr High
- Elementary school:Carlock Elementary
Utilities
- Water:Public
Finances and disclosures
- Price:$205,000
- Price per sq. ft.:$78.85
- Tax amount:$4,068 (2025)
Features and amenities
- Laundry features:Dryer, Washer
Parking
- Total parking spaces:2
- Parking description:Attached Garage, Garage
- Garage:Yes
- Garage spaces:2
 Copyright 2026 Midwest Real Estate Data LLC. All rights reserved. The data relating to real estate for sale on this web site comes in part from the Broker Reciprocity Program of the Midwest Real Estate Data LLC. Listing information is deemed reliable but not guaranteed.
New listings near 414 Travis Drive
 $367,000Pending3 beds 3 baths2,682 sq. ft.
505 Travis Drive, Carlock, IL 61725
MLS# 12788793Listed by: RE/MAX RISING- New
 $45,000Active0.8 Acres
1 Cobblestone Avenue, Carlock, IL 61725
MLS# 12784126Listed by: RE/MAX RISING 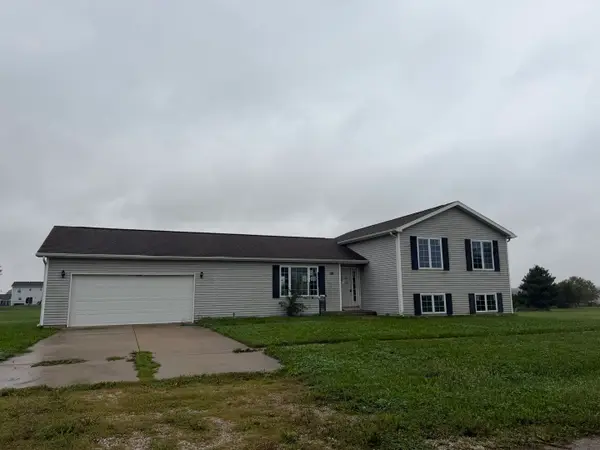 $225,000Active4 beds 3 baths2,148 sq. ft.
501 Travis Drive, Carlock, IL 61725
MLS# 12765367Listed by: RE/MAX RISING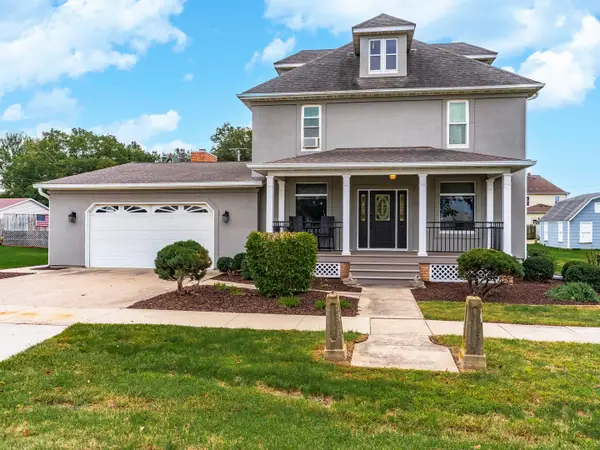 $275,000Pending3 beds 3 baths2,984 sq. ft.
204 W Washington Street, Carlock, IL 61725
MLS# 12740794Listed by: COLDWELL BANKER REAL ESTATE GROUP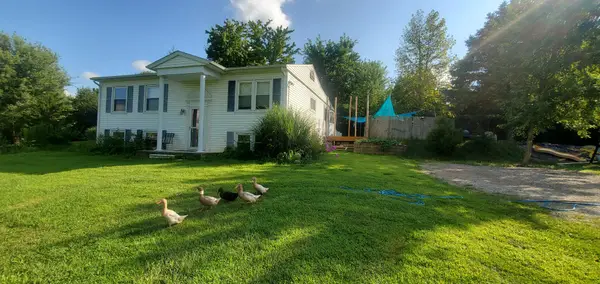 $350,000Active4 beds 2 baths1,728 sq. ft.
1905 Northlake Lane, Carlock, IL 61725
MLS# 12725420Listed by: BYOWNER.COM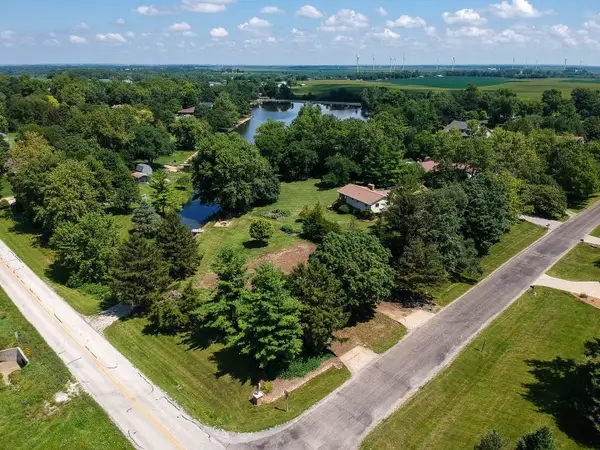 $69,000Active0 Acres
8264 Sunset Road, Carlock, IL 61725
MLS# 12723617Listed by: FREEDOM REALTY $48,000Active0.54 Acres
4 Cobblestone Avenue, Carlock, IL 61725
MLS# 12317171Listed by: RE/MAX RISING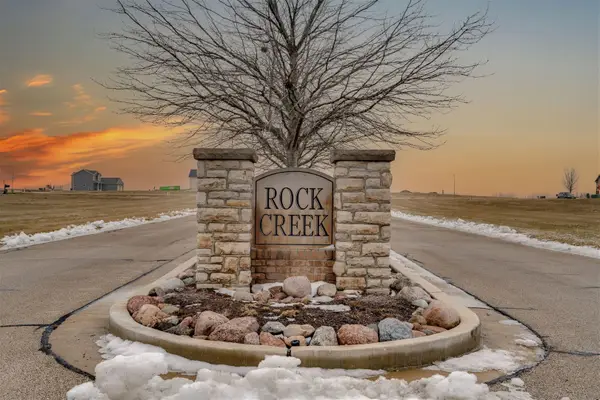 $40,000Active0.51 Acres
9 Boulder Drive, Carlock, IL 61725
MLS# 12317199Listed by: RE/MAX RISING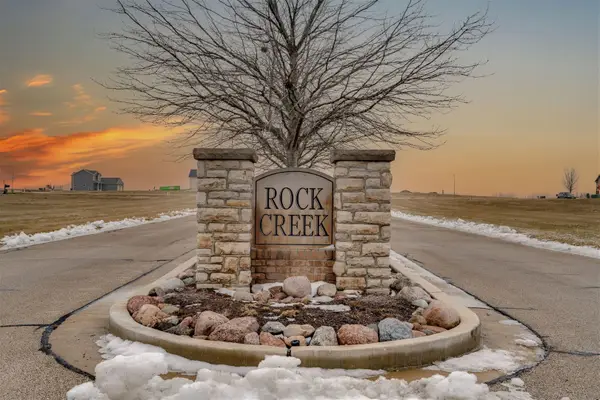 $40,000Active0.52 Acres
15 Boulder Drive, Carlock, IL 61725
MLS# 12317159Listed by: RE/MAX RISING


Protect your home and budget from life's surprises with an Assurant Home Warranty, backed by a partner that supports you through every step of homeownership. Explore Plans.
© 2023 - 2026 ERA Franchise Systems LLC. All rights reserved. ERA Franchise Systems LLC fully supports the principles of the Fair Housing Act and the Equal Opportunity Act. ERA, ERA Real Estate powered, and their respective logos are registered service marks of ERA Franchise Systems LLC. Each office is independently owned and operated.