
1021 Pheasant Trail, Carol Stream, IL 60188
Local realty services provided by:ERA Naper Realty
1021 Pheasant Trail,Carol Stream, IL 60188
$609,900
- 3 Beds
- 3 Baths
- 3,288 sq. ft.
- Single family
- Active
Upcoming open houses
- Sun, Sep 2011:00 am - 01:00 pm
Listed by: sarah leonard, suzi warner
Office: legacy properties, a sarah leonard company, llc.
MLS#:12761150
Source:MLSNI
Price summary
- Price:$609,900
- Price per sq. ft.:$185.49
About this home
Beautifully updated and exceptionally maintained, this 3-bedroom plus loft home in desirable Maplewood Estates offers an impressive combination of spacious living, high-end finishes, and thoughtful updates throughout. The bright and spacious living room features a vaulted ceiling and opens to the stunning chef's kitchen, highlighted by a gourmet island with breakfast bar seating and an impressive lineup of high-end appliances, including a Wolf 6-burner gas range, Wolf double oven, Wolf microwave, Miele dishwasher and cappuccino machine, KitchenAid refrigerator, pull out shelf space for a Kitchen Aid blender, GE Profile warming drawer, and custom range hood. The kitchen also offers a spacious eating area and butler's pantry with sink and pantry cabinet with pullouts. The adjoining dining room, which could also be used as a family room, features a fireplace and slider leading to the outdoor living space. A convenient powder room completes the main level. Upstairs, the generous primary bedroom features an en-suite bath, along with two additional bedrooms, a full bath, and a versatile loft that could easily be converted to a fourth bedroom. The finished basement provides even more living space with a large recreation/family room, bar and wine refrigerator, plus a utility/laundry room with utility sink. Outside, enjoy the large patio with pergola and fire pit overlooking the picturesque yard, creating a wonderful space for relaxing and entertaining. Lawn sprinkler system. Ideally located near shopping, restaurants, parks, schools, and easy interstate access, this beautifully updated home is truly move-in ready....
Contact an agent
Home facts
- Year built:1988
- Listing ID #:12761150
- Updated:September 18, 2026 at 11:33 AM
Rooms and interior
- Bedrooms:3
- Total bathrooms:3
- Full bathrooms:2
- Half bathrooms:1
- Rooms Total:8
- Dining Description:Separate Dining Room
- Kitchen Description:Dishwasher, Disposal, Microwave, Range, Refrigerator, Wine Refrigerator
- Basement Description:Finished, Full
- Living area:3,288 sq. ft.
Heating and cooling
- Cooling:Central Air
- Heating:Natural Gas
- Central air:Yes
Structure and exterior
- Roof:Asphalt
- Year built:1988
- Building area:3,288 sq. ft.
- Lot area:0.22 Acres
- Foundation Description:Concrete Perimeter
- Levels:2 Story
Schools
- High school:Bartlett High School
- Middle school:Hawk Hollow Middle School
- Elementary school:Spring Trail Elementary School
Utilities
- Water:Public
- Sewer:Public Sewer
Finances and disclosures
- Price:$609,900
- Price per sq. ft.:$185.49
- Tax amount:$10,320 (2025)
Features and amenities
- Laundry features:Dryer, Washer
- Amenities:Ceiling Fan(s), Sprinkler-Lawn, Sump Pump
Parking
- Total parking spaces:3
- Parking description:Attached Garage, Concrete, Detached Garage, Garage
- Garage:Yes
- Garage spaces:3
 Copyright 2026 Midwest Real Estate Data LLC. All rights reserved. The data relating to real estate for sale on this web site comes in part from the Broker Reciprocity Program of the Midwest Real Estate Data LLC. Listing information is deemed reliable but not guaranteed.
New listings near 1021 Pheasant Trail
- New
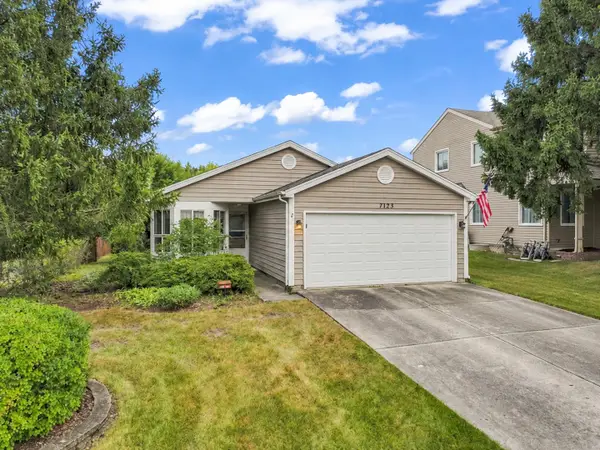 $345,000Active2 beds 2 baths1,143 sq. ft.
1132 Evergreen Drive, Carol Stream, IL 60188
MLS# 12758730Listed by: RE/MAX SUBURBAN - New
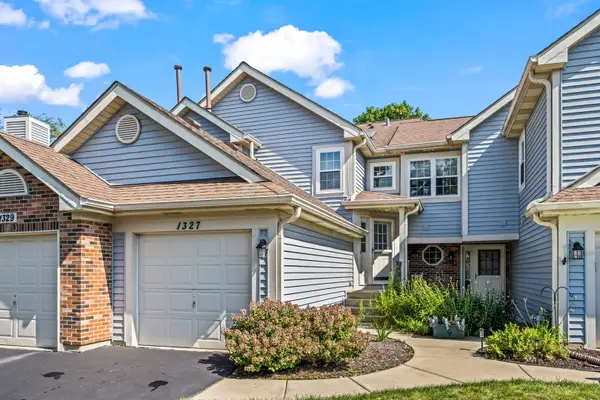 $259,900Active2 beds 2 baths1,086 sq. ft.
1327 Coldspring Road, Carol Stream, IL 60188
MLS# 12761822Listed by: @PROPERTIES CHRISTIE'S INTERNATIONAL REAL ESTATE - Open Sat, 12 to 2pmNew
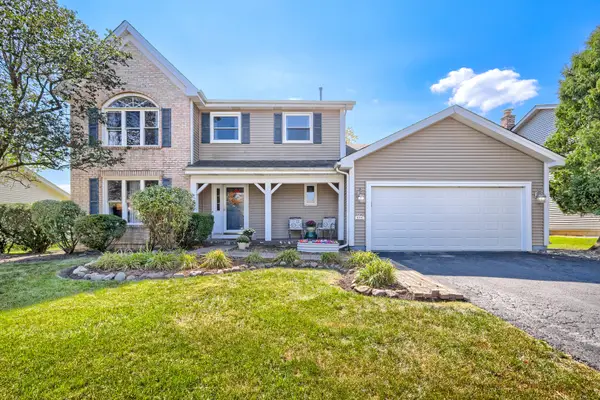 $425,000Active3 beds 3 baths3,229 sq. ft.
654 Matthew Lane, Carol Stream, IL 60188
MLS# 12762151Listed by: FULTON GRACE REALTY - New
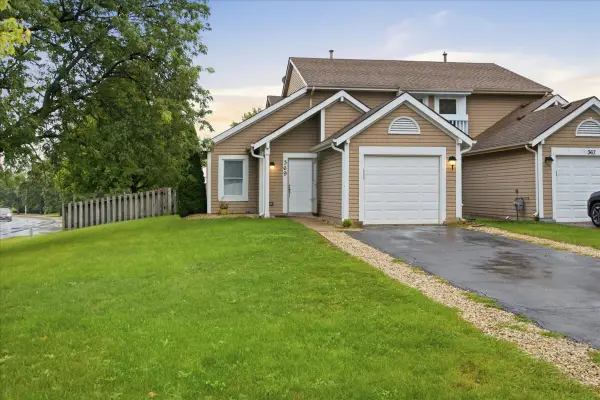 $340,000Active3 beds 2 baths1,322 sq. ft.
369 Trailside Court, Carol Stream, IL 60188
MLS# 12762130Listed by: COLDWELL BANKER REALTY - New
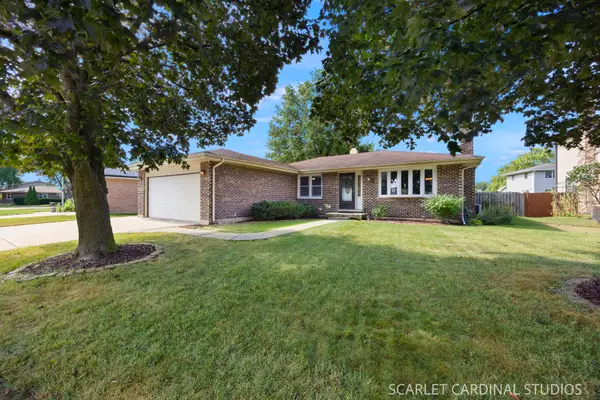 $398,000Active3 beds 2 baths1,260 sq. ft.
970 Dearborn Circle, Carol Stream, IL 60188
MLS# 12680094Listed by: KELLER WILLIAMS PREMIERE PROPERTIES - New
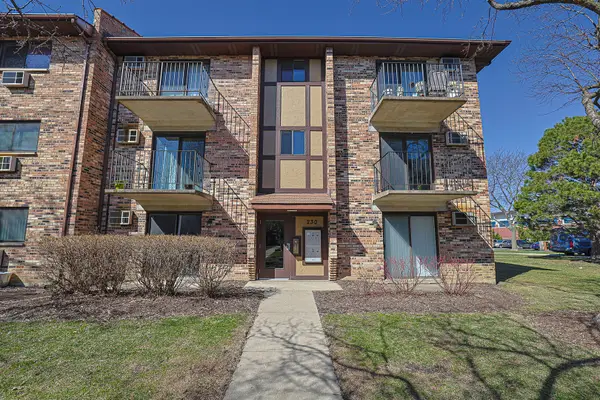 $198,000Active2 beds 2 baths845 sq. ft.
230 Klein Creek Court #F, Carol Stream, IL 60188
MLS# 12759613Listed by: RE/MAX SUBURBAN - Open Sat, 12 to 2pmNew
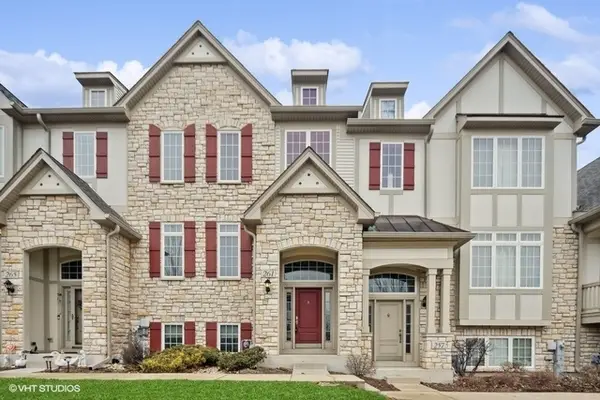 $420,000Active3 beds 3 baths2,460 sq. ft.
261 Sype Drive, Carol Stream, IL 60188
MLS# 12759263Listed by: @PROPERTIES CHRISTIES INTERNATIONAL REAL ESTATE - New
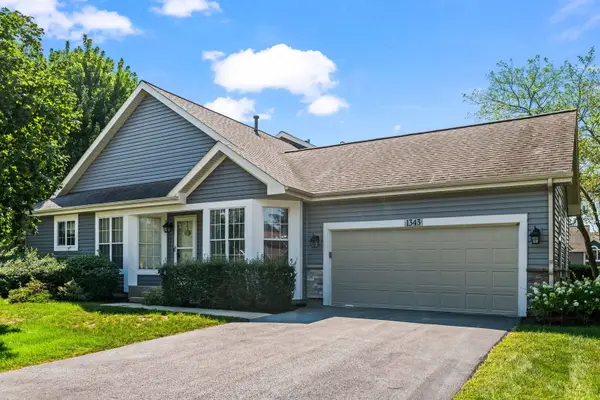 $335,000Active2 beds 2 baths1,397 sq. ft.
1343 Ridgefield Circle, Carol Stream, IL 60188
MLS# 12756160Listed by: BERKSHIRE HATHAWAY HOMESERVICES STARCK REAL ESTATE 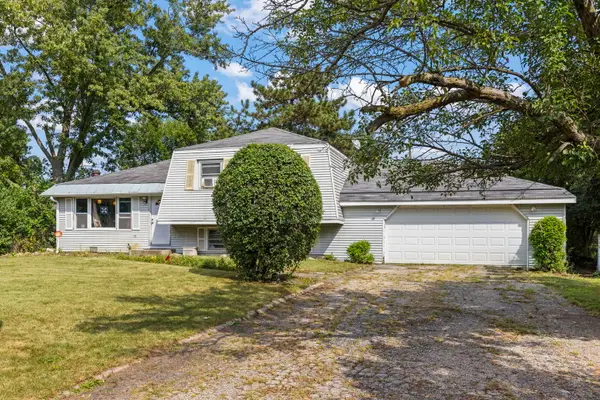 $299,900Pending3 beds 2 baths1,346 sq. ft.
1N043 Darling Street, Carol Stream, IL 60188
MLS# 12750559Listed by: KELLER WILLIAMS PREMIERE PROPERTIES


Protect your home and budget from life's surprises with an Assurant Home Warranty, backed by a partner that supports you through every step of homeownership. Explore Plans.
© 2023 - 2026 ERA Franchise Systems LLC. All rights reserved. ERA Franchise Systems LLC fully supports the principles of the Fair Housing Act and the Equal Opportunity Act. ERA, ERA Real Estate powered, and their respective logos are registered service marks of ERA Franchise Systems LLC. Each office is independently owned and operated.