
142 Surrey Drive, Carol Stream, IL 60188
Local realty services provided by:ERA Partners
142 Surrey Drive,Carol Stream, IL 60188
$729,000
- 4 Beds
- 4 Baths
- 2,700 sq. ft.
- Single family
- Active
Listed by: surinder chandi
Office: the agency x
MLS#:12734618
Source:MLSNI
Price summary
- Price:$729,000
- Price per sq. ft.:$270
About this home
A Must See Luxury Home by Elite - This stunning new construction home, built by Elite Homes. Every detail has been thoughtfully curated to create a sophisticated, move-in-ready residence that blends timeless elegance with modern luxury and the security of a home sprinkler system. The main floor impresses with 9-foot ceilings, with extensive panel molding (wainscoting) adorns the walls in the family and living room, complemented by seven-inch baseboards with built-in electrical outlets. Wood laminate flooring flows seamlessly across the first floor with upgraded broadloom on the second level. The designer kitchen is a true centerpiece, featuring over and under mount cupboard light, glass upper cabinets that add contemporary sparkle and sophistication. Upstairs, you'll find four spacious bedrooms, and a second family or media room. The staircase features elegant iron pickets, adding architectural interest as you ascend. Additional highlights include coffered ceilings with rope lighting that create warm ambiance and visual interest. This home represents the pinnacle of new construction in the Chicago suburbs-built with the care and attention to detail that Elite Homes is known for....
Contact an agent
Home facts
- Year built:2026
- Listing ID #:12734618
- Updated:October 05, 2026 at 11:29 AM
Rooms and interior
- Bedrooms:4
- Total bathrooms:4
- Full bathrooms:3
- Half bathrooms:1
- Rooms Total:8
- Dining Description:Separate Dining Room
- Kitchen Description:Dishwasher, Microwave, Range, Refrigerator, Stainless Steel Appliance(s), Wine Refrigerator
- Basement Description:Full, Unfinished
- Living area:2,700 sq. ft.
Heating and cooling
- Cooling:Central Air
- Heating:Natural Gas
- Central air:Yes
Structure and exterior
- Year built:2026
- Building area:2,700 sq. ft.
- Levels:2 Story
Utilities
- Water:Public
- Sewer:Public Sewer
Finances and disclosures
- Price:$729,000
- Price per sq. ft.:$270
Features and amenities
- Laundry features:Dryer, Washer
- Amenities:CO Detectors, Ceiling Fan(s), Sump Pump
Parking
- Total parking spaces:2
- Parking description:Asphalt, Attached Garage, Garage
- Garage:Yes
- Garage spaces:2
 Copyright 2026 Midwest Real Estate Data LLC. All rights reserved. The data relating to real estate for sale on this web site comes in part from the Broker Reciprocity Program of the Midwest Real Estate Data LLC. Listing information is deemed reliable but not guaranteed. MLSNI Member Broker: Frank Scibior
New listings near 142 Surrey Drive
- New
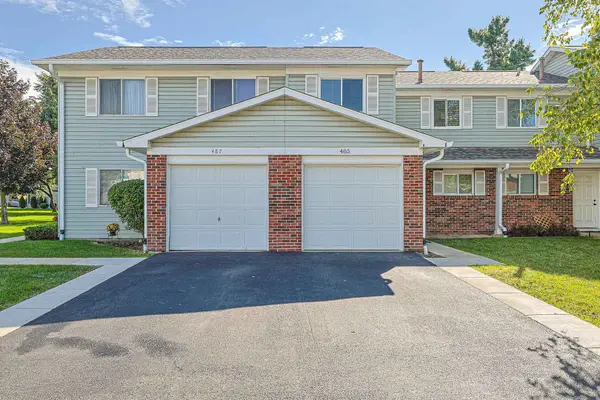 $257,900Active3 beds 1 baths1,146 sq. ft.
485 Esselen Court, Carol Stream, IL 60188
MLS# 12763331Listed by: ACHIEVE REAL ESTATE GROUP INC - New
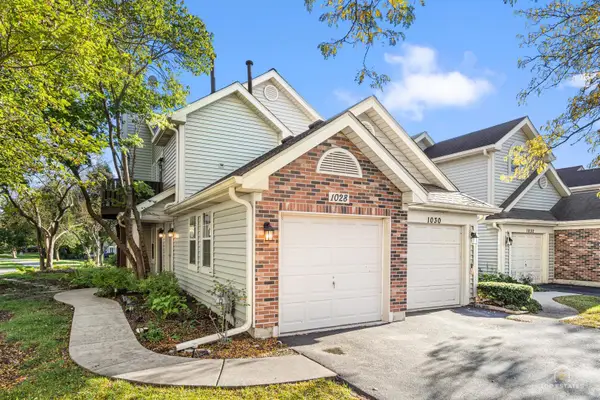 $285,000Active2 beds 2 baths1,000 sq. ft.
1028 Rockport Drive, Carol Stream, IL 60188
MLS# 12773360Listed by: LEGACY PROPERTIES, A SARAH LEONARD COMPANY, LLC - New
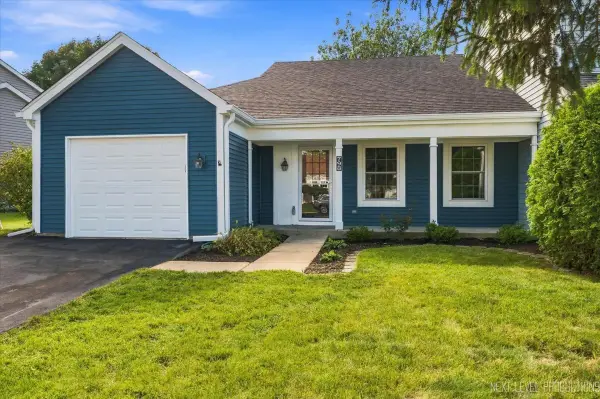 $340,000Active2 beds 2 baths1,293 sq. ft.
798 Stanford Lane, Carol Stream, IL 60188
MLS# 12705630Listed by: FULTON GRACE REALTY - New
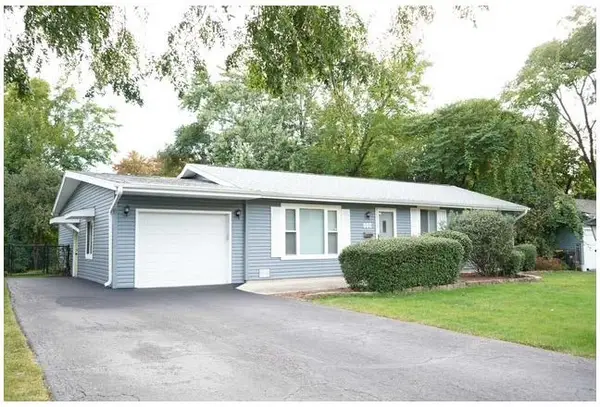 $410,000Active3 beds 2 baths1,420 sq. ft.
162 Thunderbird Trail, Carol Stream, IL 60188
MLS# 12771307Listed by: COLDWELL BANKER REALTY 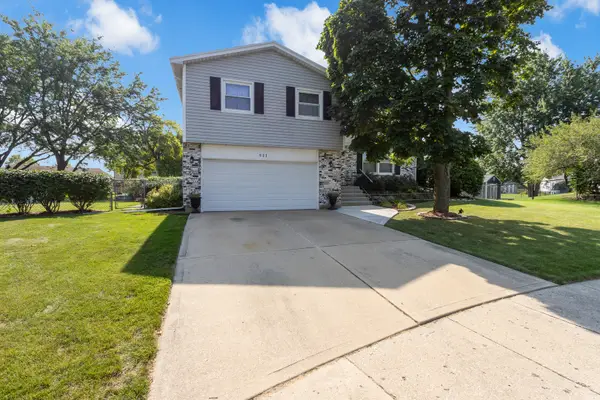 $464,900Pending4 beds 3 baths2,176 sq. ft.
511 Heather Lane, Carol Stream, IL 60188
MLS# 12716186Listed by: STERLING R/E SERVICES, INC.- New
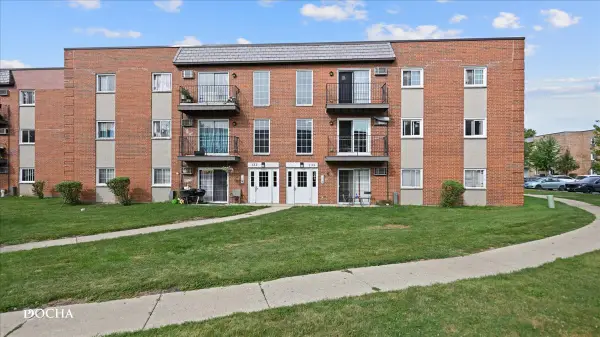 $150,000Active1 beds 1 baths776 sq. ft.
135 W Elk Trail #135, Carol Stream, IL 60188
MLS# 12758300Listed by: COLDWELL BANKER REAL ESTATE GROUP - New
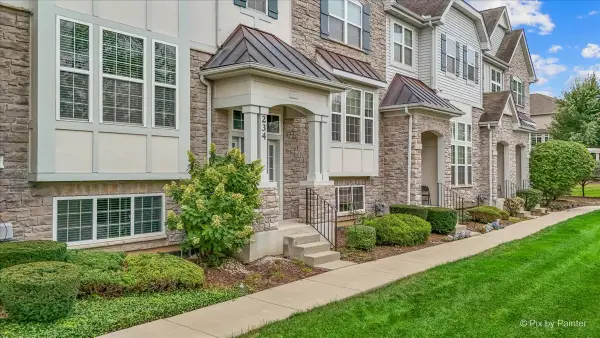 $399,896Active2 beds 4 baths2,366 sq. ft.
234 Bennett Drive, Carol Stream, IL 60188
MLS# 12769418Listed by: GARRY REAL ESTATE - New
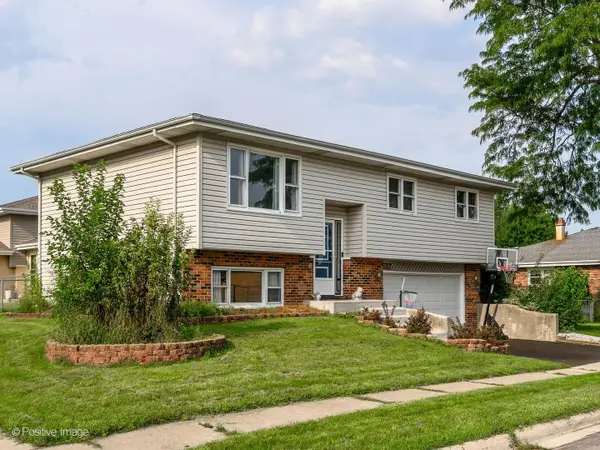 $399,999Active3 beds 3 baths
557 Delaware Trail, Carol Stream, IL 60188
MLS# 12769443Listed by: @PROPERTIES CHRISTIE'S INTERNATIONAL REAL ESTATE 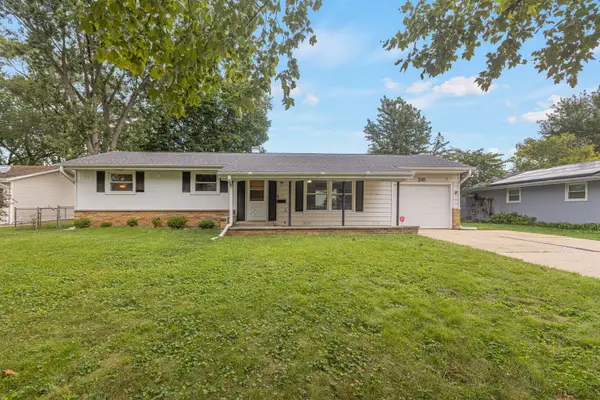 $350,000Pending3 beds 2 baths1,056 sq. ft.
241 Arrowhead Trail, Carol Stream, IL 60188
MLS# 12731238Listed by: BERKSHIRE HATHAWAY HOMESERVICES STARCK REAL ESTATE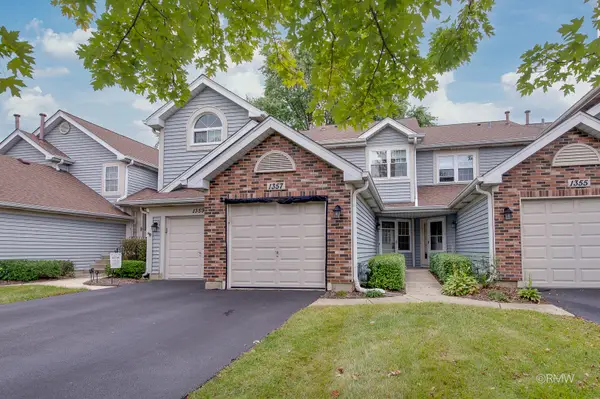 $289,000Pending2 beds 3 baths1,338 sq. ft.
1357 Ridgefield Circle, Carol Stream, IL 60188
MLS# 12763652Listed by: FULTON GRACE REALTY


Protect your home and budget from life's surprises with an Assurant Home Warranty, backed by a partner that supports you through every step of homeownership. Explore Plans.
© 2023 - 2026 ERA Franchise Systems LLC. All rights reserved. ERA Franchise Systems LLC fully supports the principles of the Fair Housing Act and the Equal Opportunity Act. ERA, ERA Real Estate powered, and their respective logos are registered service marks of ERA Franchise Systems LLC. Each office is independently owned and operated.