
1463 Magnolia Way, Carol Stream, IL 60188
Local realty services provided by:ERA Naper Realty
1463 Magnolia Way,Carol Stream, IL 60188
$469,999
- 4 Beds
- 3 Baths
- 2,204 sq. ft.
- Single family
- Active
Listed by: daksha patel
Office: berkshire hathaway homeservices starck real estate
MLS#:12795959
Source:MLSNI
Price summary
- Price:$469,999
- Price per sq. ft.:$213.25
About this home
Beautiful, meticulously maintained 2-story home in a highly desirable neighborhood! Features 4 spacious BRs plus a main-level den/study (easy 5th BR). Enjoy elegant formal living & dining rooms, plus a cozy family room with a gas fireplace and sliders leading out to a gorgeous brick patio. The gourmet kitchen boasts custom tile work, a center island, a large butler's pantry, and a brand-new microwave. Relax in the primary suite with a whirlpool tub and separate shower. Stunning architectural details include a grand stairway with a balcony overlook and a custom front door. Upgraded furnace controls/motherboard (2025). Step outside into a beautifully manicured, spacious yard complete with a detached garden shed for extra storage. Prime location directly across the street from local parks and a scenic forest preserve. Plus an attached 2.5-car garage and attic storage. Move-in ready and a must-see!
Contact an agent
Home facts
- Year built:1989
- Listing ID #:12795959
- Updated:November 01, 2026 at 06:39 PM
Rooms and interior
- Bedrooms:4
- Total bathrooms:3
- Full bathrooms:2
- Half bathrooms:1
- Rooms Total:9
- Dining Description:Separate Dining Room
- Kitchen Description:Dishwasher, Microwave, Range
- Living area:2,204 sq. ft.
Heating and cooling
- Cooling:Central Air
- Heating:Forced Air
- Central air:Yes
Structure and exterior
- Year built:1989
- Building area:2,204 sq. ft.
- Levels:2 Story
Schools
- High school:Bartlett High School
- Middle school:East View Middle School
- Elementary school:Spring Trail Elementary School
Utilities
- Water:Public
- Sewer:Public Sewer
Finances and disclosures
- Price:$469,999
- Price per sq. ft.:$213.25
- Tax amount:$9,508 (2025)
Parking
- Total parking spaces:2
- Parking description:Attached Garage, Garage
- Garage:Yes
- Garage spaces:2
 Copyright 2026 Midwest Real Estate Data LLC. All rights reserved. The data relating to real estate for sale on this web site comes in part from the Broker Reciprocity Program of the Midwest Real Estate Data LLC. Listing information is deemed reliable but not guaranteed.
New listings near 1463 Magnolia Way
- New
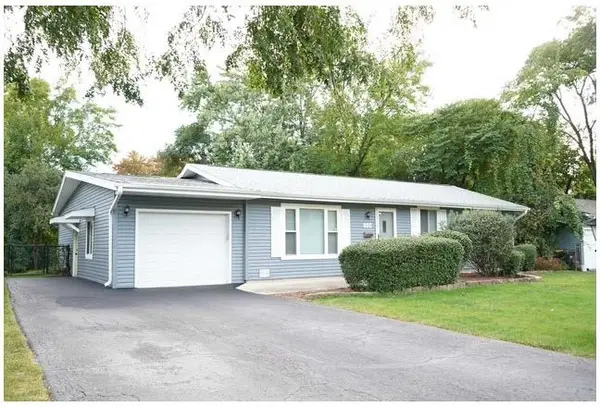 $399,000Active3 beds 2 baths1,420 sq. ft.
162 Thunderbird Trail, Carol Stream, IL 60188
MLS# 12798254Listed by: COLDWELL BANKER REALTY - New
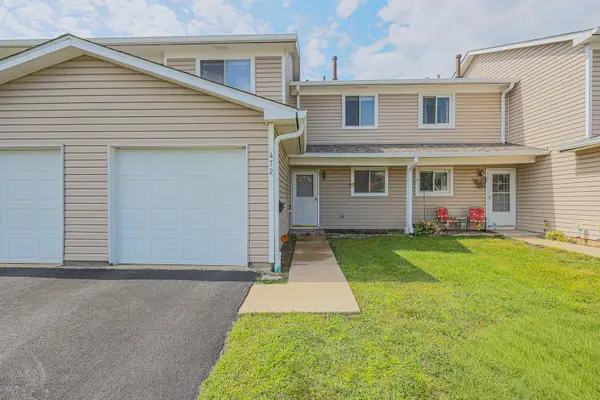 $250,000Active3 beds 1 baths1,146 sq. ft.
472 Esselen Court, Carol Stream, IL 60188
MLS# 12797943Listed by: RE/MAX SUBURBAN - New
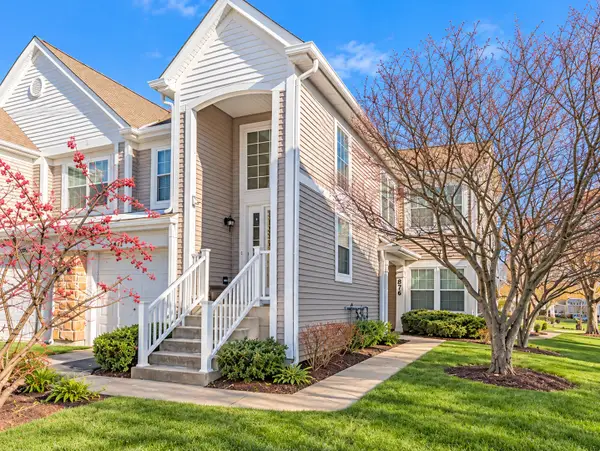 $285,000Active2 beds 1 baths1,018 sq. ft.
876 Brompton Court #876, Carol Stream, IL 60188
MLS# 12797398Listed by: JOHN GREENE, REALTOR - New
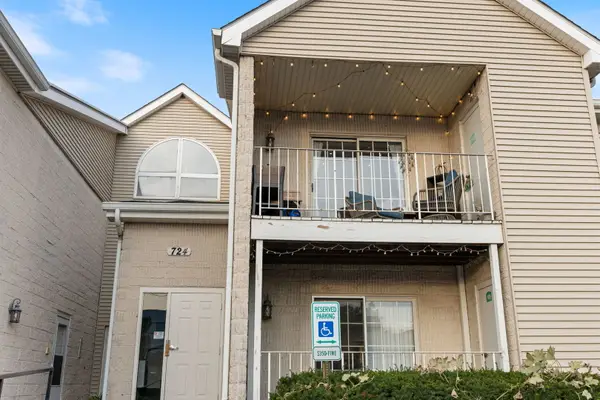 $195,000Active1 beds 1 baths841 sq. ft.
724 N Gary Avenue #205, Carol Stream, IL 60188
MLS# 12792304Listed by: SOUTHWESTERN REAL ESTATE, INC.  $529,900Pending4 beds 3 baths2,393 sq. ft.
410 Stonewood Circle, Carol Stream, IL 60188
MLS# 12765418Listed by: RE/MAX SUBURBAN- New
 $274,500Active2 beds 1 baths1,018 sq. ft.
200 Lenox Court, Carol Stream, IL 60188
MLS# 12776573Listed by: ROSEBUD REALTY - New
 $459,000Active4 beds 3 baths1,338 sq. ft.
944 Lacrosse Street, Carol Stream, IL 60188
MLS# 12791471Listed by: REAL BROKER LLC - New
 $199,999Active2 beds 2 baths845 sq. ft.
230 Klein Creek Court #1A, Carol Stream, IL 60188
MLS# 12790401Listed by: BAIRD & WARNER - New
 $415,000Active2 beds 3 baths1,865 sq. ft.
289 Bennett Drive, Carol Stream, IL 60188
MLS# 12792024Listed by: KELLER WILLIAMS INFINITY


Protect your home and budget from life's surprises with an Assurant Home Warranty, backed by a partner that supports you through every step of homeownership. Explore Plans.
© 2023 - 2026 ERA Franchise Systems LLC. All rights reserved. ERA Franchise Systems LLC fully supports the principles of the Fair Housing Act and the Equal Opportunity Act. ERA, ERA Real Estate powered, and their respective logos are registered service marks of ERA Franchise Systems LLC. Each office is independently owned and operated.