
23W554 Burdette Avenue, Carol Stream, IL 60188
Local realty services provided by:ERA Naper Realty
23W554 Burdette Avenue,Carol Stream, IL 60188
$380,000
- 3 Beds
- 2 Baths
- - sq. ft.
- Single family
- Sold
Listed by: david bartlett
Office: remax legends
MLS#:12733052
Source:MLSNI
Sorry, we are unable to map this address
Price summary
- Price:$380,000
About this home
Updated and Super Well Maintained by Long Term Owners, Pride of Ownership Shows Through-Out. Light/Bright Kitchen with Skylighted Cathedral Ceiling Features Custom Cabinetry, Ceramic Backsplash and Open Concept to Large Dining Area with Slider to Deck and Privacy Fenced Yard. Generous Living Room Completes this Beautiful 1st Floor. 3 Bedrooms and Updated Full Bath Up. Lower Level Features Large Family Room, 1/2 bath and Large Utility/Storage Room. High and Dry Cement Floored Crawl space Provides Additional Storage!! Oversized 2.5 Car Garage, Nearly 1/2 Acre Privacy Fenced Yard with 24x18 Deck and Firepit. Newer Windows Through-out, Newer Furnace and A/C. This is Truly a Move-in Home with Great Curb Appeal in a Close to Everything Location with Low Taxes and Award Winning Glenbard West School District. Come and See Today !!!!
Contact an agent
Home facts
- Year built:1986
- Listing ID #:12733052
- Updated:October 06, 2026 at 08:46 AM
Rooms and interior
- Bedrooms:3
- Total bathrooms:2
- Full bathrooms:1
- Half bathrooms:1
- Rooms Total:7
- Dining Description:Separate Dining Room
- Kitchen Description:Dishwasher, Microwave, Range, Refrigerator
- Basement Description:Finished, Partial
Heating and cooling
- Cooling:Central Air
- Heating:Forced Air, Natural Gas
- Central air:Yes
Structure and exterior
- Year built:1986
- Architectural Style:Bi-level
- Exterior Features:Fire Pit
- Levels:Split Level
Schools
- High school:Glenbard West High School
- Middle school:Glenside Middle School
- Elementary school:Glen Hill Primary School
Finances and disclosures
- Price:$380,000
- Tax amount:$7,932 (2025)
Features and amenities
- Laundry features:Dryer, Washer
Parking
- Total parking spaces:2
- Parking description:Detached Garage, Garage
- Garage:Yes
- Garage spaces:2.5
 Copyright 2026 Midwest Real Estate Data LLC. All rights reserved. The data relating to real estate for sale on this web site comes in part from the Broker Reciprocity Program of the Midwest Real Estate Data LLC. Listing information is deemed reliable but not guaranteed.
New listings near 23W554 Burdette Avenue
- New
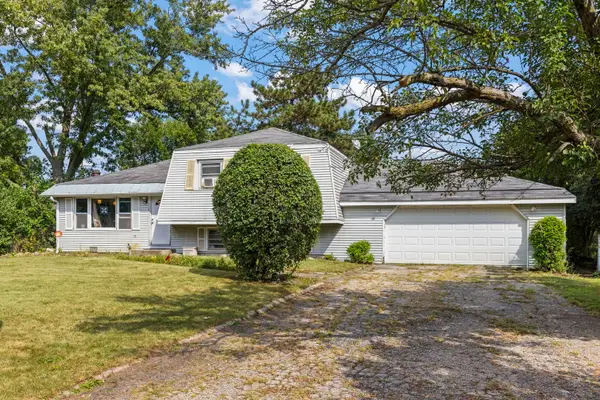 $299,900Active3 beds 2 baths1,346 sq. ft.
1N043 Darling Street, Carol Stream, IL 60188
MLS# 12776836Listed by: KELLER WILLIAMS PREMIERE PROPERTIES 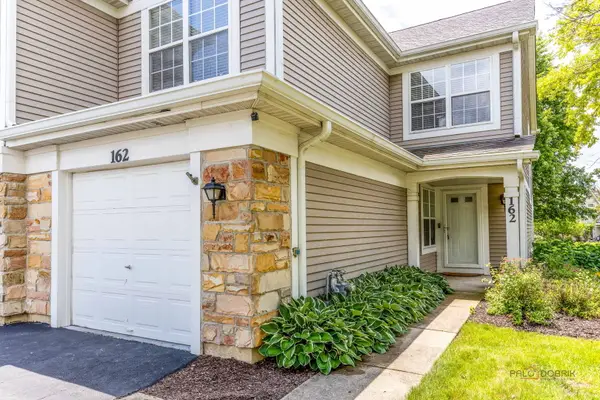 $360,000Pending3 beds 3 baths1,392 sq. ft.
162 Fairfield Lane #162, Carol Stream, IL 60188
MLS# 12777352Listed by: CHICAGOLAND BROKERS INC.- New
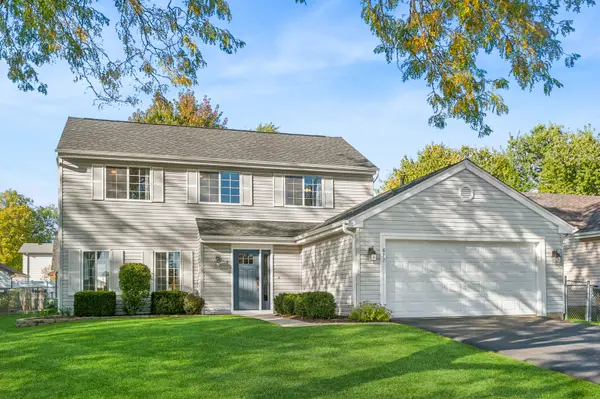 $429,900Active4 beds 3 baths1,658 sq. ft.
677 Windemere Lane, Carol Stream, IL 60188
MLS# 12749472Listed by: BAIRD & WARNER FOX VALLEY-GENEVA - New
 $363,000Active2 beds 2 baths1,293 sq. ft.
792 Trinity Court, Carol Stream, IL 60188
MLS# 12773264Listed by: EXECUTIVE REALTY GROUP LLC - New
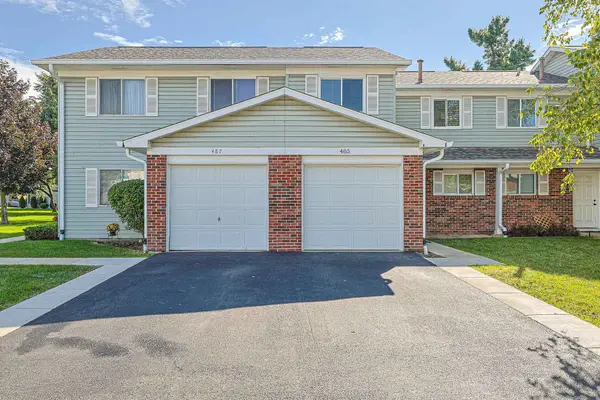 $257,900Active3 beds 1 baths1,146 sq. ft.
485 Esselen Court, Carol Stream, IL 60188
MLS# 12763331Listed by: ACHIEVE REAL ESTATE GROUP INC - New
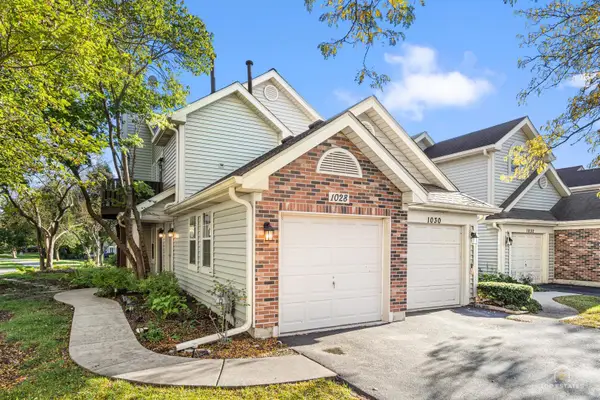 $285,000Active2 beds 2 baths1,000 sq. ft.
1028 Rockport Drive, Carol Stream, IL 60188
MLS# 12773360Listed by: LEGACY PROPERTIES, A SARAH LEONARD COMPANY, LLC - New
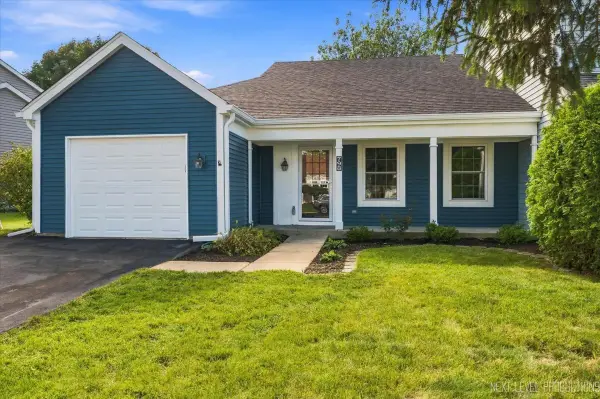 $340,000Active2 beds 2 baths1,293 sq. ft.
798 Stanford Lane, Carol Stream, IL 60188
MLS# 12705630Listed by: FULTON GRACE REALTY - New
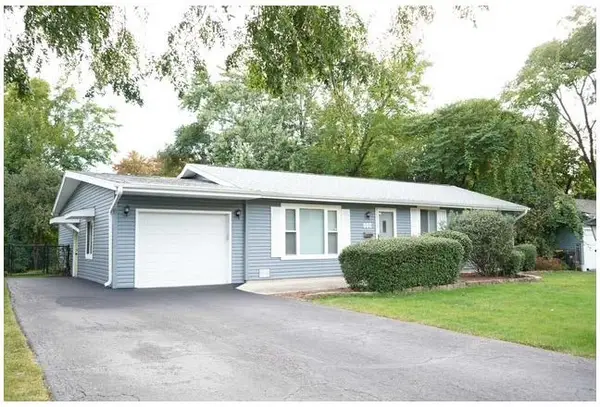 $410,000Active3 beds 2 baths1,420 sq. ft.
162 Thunderbird Trail, Carol Stream, IL 60188
MLS# 12771307Listed by: COLDWELL BANKER REALTY 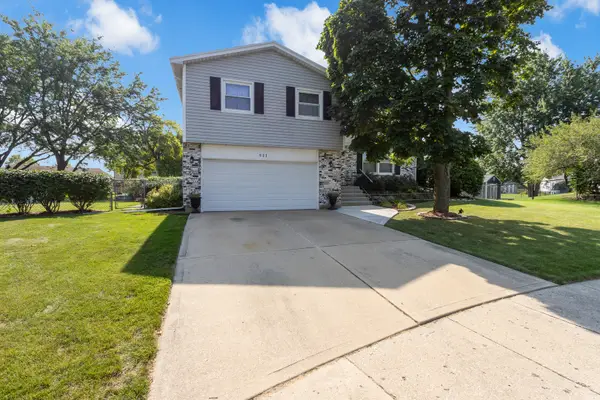 $464,900Pending4 beds 3 baths2,176 sq. ft.
511 Heather Lane, Carol Stream, IL 60188
MLS# 12716186Listed by: STERLING R/E SERVICES, INC.- New
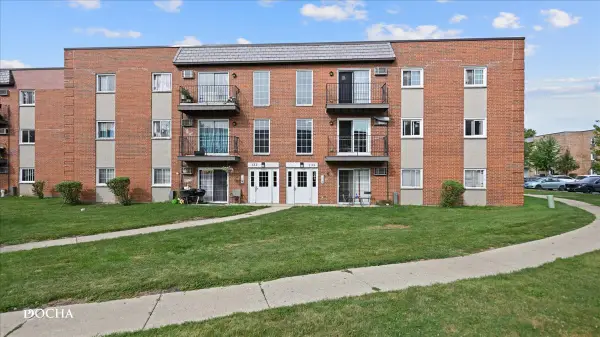 $150,000Active1 beds 1 baths776 sq. ft.
135 W Elk Trail #135, Carol Stream, IL 60188
MLS# 12758300Listed by: COLDWELL BANKER REAL ESTATE GROUP


Protect your home and budget from life's surprises with an Assurant Home Warranty, backed by a partner that supports you through every step of homeownership. Explore Plans.
© 2023 - 2026 ERA Franchise Systems LLC. All rights reserved. ERA Franchise Systems LLC fully supports the principles of the Fair Housing Act and the Equal Opportunity Act. ERA, ERA Real Estate powered, and their respective logos are registered service marks of ERA Franchise Systems LLC. Each office is independently owned and operated.