
792 Trinity Court, Carol Stream, IL 60188
Local realty services provided by:Results Realty ERA Powered
792 Trinity Court,Carol Stream, IL 60188
$363,000
- 2 Beds
- 2 Baths
- 1,293 sq. ft.
- Single family
- Active
Listed by: kathy kutilek
Office: executive realty group llc.
MLS#:12773264
Source:MLSNI
Price summary
- Price:$363,000
- Price per sq. ft.:$280.74
About this home
RARELY AVAILABLE RANCH DUPLEX IN CAMBRIDGE POINTE SUBDIVISION. NEW ROOF, SIDING, PERGOLA AND GUTTERS IN 2026. INTERIOR HAS BEEN TOTALLY REMODELED. NEW INTERIOR DOORS, TRIM AND CROWN MOLDING. GORGEOUS! KITCHEN FEATURES**NEW 42" CABINETRY, QUARTZ COUNTERS, BIG ISLAND WITH EXTRA CABINETRY & QUARTZ COUNTER. ALL NEW / NEWER SS APPLIANCES. BOTH BATHS REMODELED WITH NEW TOILETS, VANITIES, AND FAUCETS! NEW LIGHT FIXTURES THROUGHOUT! NEW WOOD LAMINATE FLOORING AND CERAMIC THROUGHOUT!! NEW PORCELAIN BACKSPLASH AND BATH FLOORING. DOUBLE DRIVEWAY, BRAND NEW WATER HEATER. NEW FENCE AND DECK 2025. BRAND NEW PERGOLA ON DECK! ATTACHED GARAGE WITH NEWER (2022) INSULATED GARAGE DOOR. GARAGE IS SOMEWHAT DEEPER FOR ADDED STORAGE. VAULTED CEILINGS GREET YOU FROM THE FRONT ENTRANCE DOOR IN LIVING ROOM/DINING ROOM TO GIVE YOU AN OPEN CONCEPT AIRY FEEL. THIS HOME BOASTS 2 GENEROUSLY SIZED BEDROOMS. WALK IN CLOSET IN PRIMARY BEDROOM. LARGE 18X12 FAMILY ROOM IS OPEN TO THE KITCHEN WITH SLIDING GLASS DOOR TO DECK AND PERGOLA. NICE SIZE FENCED IN YARD!! LOCATED ON QUIET CUL-DE-SAC WITH SHOPPING, PARK DISTRICT AND CORAL COVE POOL PARK NEAR THE HOME. THIS HOME IS IN FANTASTIC CONDITION WITH NOTHING TO DO BUT BRING YOUR FURNITURE. NO HOA!!!!!! VERY CLEAN AND MOVE IN READY!! QUICK CLOSING PREFERRED. THIS HOME IS BEAUTIFUL!!! ALL FRESHLY PAINTED THROUGHOUT!...
Contact an agent
Home facts
- Year built:1989
- Listing ID #:12773264
- Updated:October 05, 2026 at 02:43 PM
Rooms and interior
- Bedrooms:2
- Total bathrooms:2
- Full bathrooms:1
- Half bathrooms:1
- Rooms Total:6
- Dining Description:Combined With Living Room
- Kitchen Description:Dishwasher, Microwave, Range, Refrigerator, Stainless Steel Appliance(s)
- Living area:1,293 sq. ft.
Heating and cooling
- Cooling:Central Air
- Heating:Natural Gas
- Central air:Yes
Structure and exterior
- Year built:1989
- Building area:1,293 sq. ft.
Schools
- High school:Glenbard North High School
- Middle school:Stratford Middle School
- Elementary school:Cloverdale Elementary School
Utilities
- Water:Lake Michigan
- Sewer:Public Sewer
Finances and disclosures
- Price:$363,000
- Price per sq. ft.:$280.74
- Tax amount:$7,827 (2025)
Features and amenities
- Laundry features:Dryer, Washer
Parking
- Total parking spaces:1
- Parking description:Attached Garage, Garage
- Garage:Yes
- Garage spaces:1
 Copyright 2026 Midwest Real Estate Data LLC. All rights reserved. The data relating to real estate for sale on this web site comes in part from the Broker Reciprocity Program of the Midwest Real Estate Data LLC. Listing information is deemed reliable but not guaranteed.
New listings near 792 Trinity Court
- New
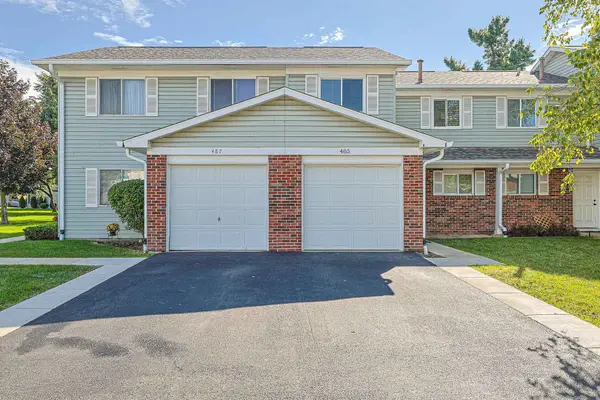 $257,900Active3 beds 1 baths1,146 sq. ft.
485 Esselen Court, Carol Stream, IL 60188
MLS# 12763331Listed by: ACHIEVE REAL ESTATE GROUP INC - New
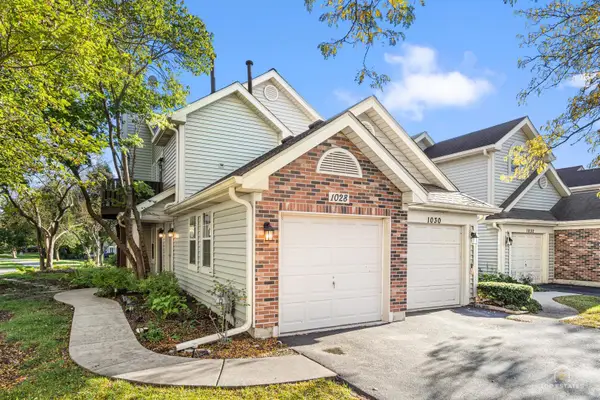 $285,000Active2 beds 2 baths1,000 sq. ft.
1028 Rockport Drive, Carol Stream, IL 60188
MLS# 12773360Listed by: LEGACY PROPERTIES, A SARAH LEONARD COMPANY, LLC - New
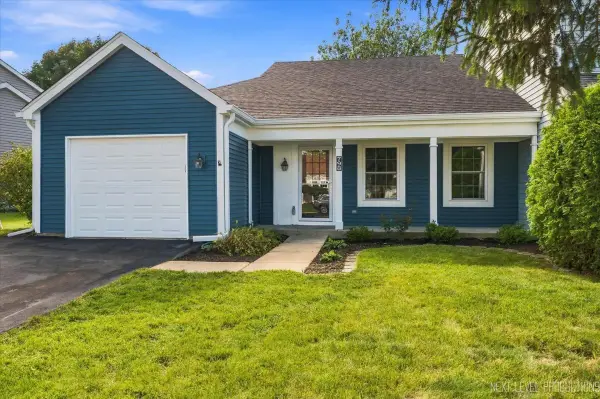 $340,000Active2 beds 2 baths1,293 sq. ft.
798 Stanford Lane, Carol Stream, IL 60188
MLS# 12705630Listed by: FULTON GRACE REALTY - New
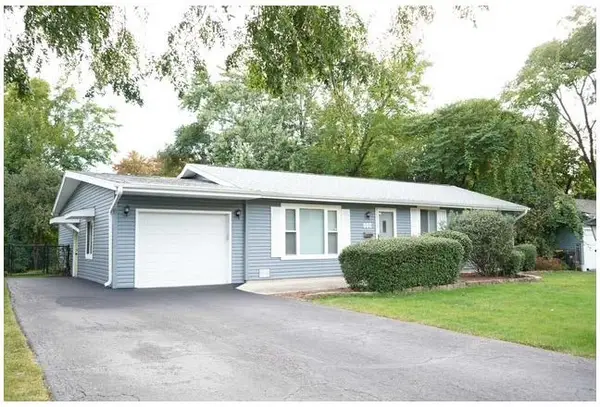 $410,000Active3 beds 2 baths1,420 sq. ft.
162 Thunderbird Trail, Carol Stream, IL 60188
MLS# 12771307Listed by: COLDWELL BANKER REALTY 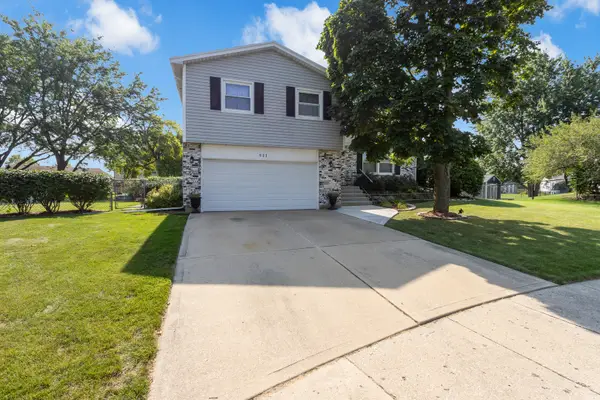 $464,900Pending4 beds 3 baths2,176 sq. ft.
511 Heather Lane, Carol Stream, IL 60188
MLS# 12716186Listed by: STERLING R/E SERVICES, INC.- New
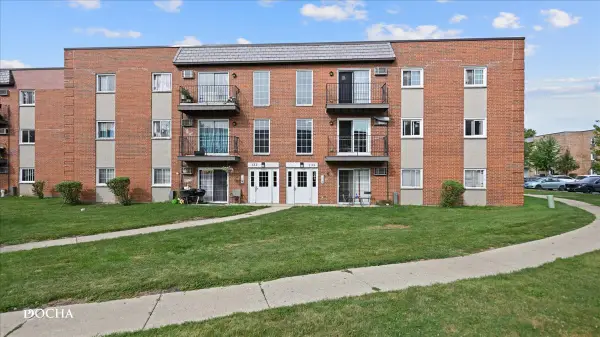 $150,000Active1 beds 1 baths776 sq. ft.
135 W Elk Trail #135, Carol Stream, IL 60188
MLS# 12758300Listed by: COLDWELL BANKER REAL ESTATE GROUP - New
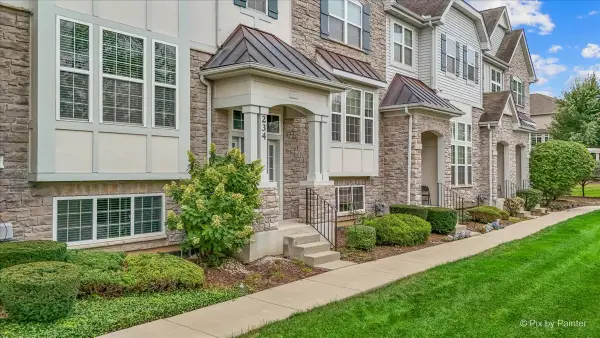 $399,896Active2 beds 4 baths2,366 sq. ft.
234 Bennett Drive, Carol Stream, IL 60188
MLS# 12769418Listed by: GARRY REAL ESTATE - New
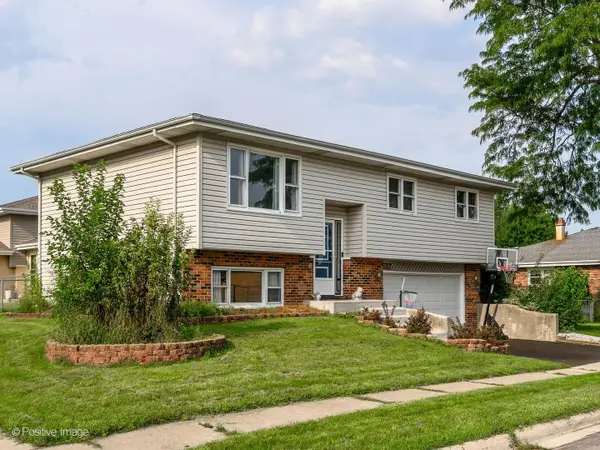 $399,999Active3 beds 3 baths
557 Delaware Trail, Carol Stream, IL 60188
MLS# 12769443Listed by: @PROPERTIES CHRISTIE'S INTERNATIONAL REAL ESTATE 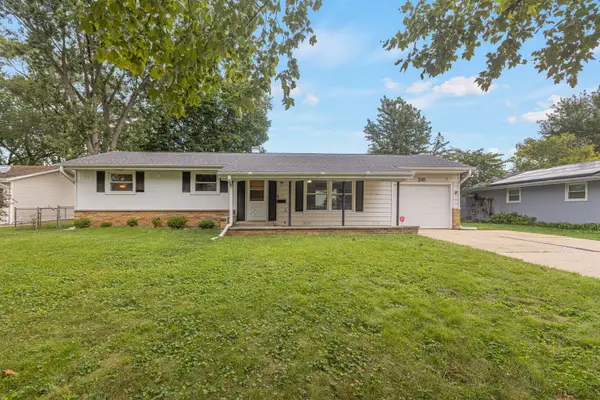 $350,000Pending3 beds 2 baths1,056 sq. ft.
241 Arrowhead Trail, Carol Stream, IL 60188
MLS# 12731238Listed by: BERKSHIRE HATHAWAY HOMESERVICES STARCK REAL ESTATE


Protect your home and budget from life's surprises with an Assurant Home Warranty, backed by a partner that supports you through every step of homeownership. Explore Plans.
© 2023 - 2026 ERA Franchise Systems LLC. All rights reserved. ERA Franchise Systems LLC fully supports the principles of the Fair Housing Act and the Equal Opportunity Act. ERA, ERA Real Estate powered, and their respective logos are registered service marks of ERA Franchise Systems LLC. Each office is independently owned and operated.