
383 Kerry Court, Carol Stream, IL 60188
Local realty services provided by:ERA Partners
383 Kerry Court,Carol Stream, IL 60188
$299,900
- 2 Beds
- 2 Baths
- 1,789 sq. ft.
- Condominium
- Pending
Listed by: terry smith
Office: berkshire hathaway homeservices american heritage
MLS#:12736526
Source:MLSNI
Price summary
- Price:$299,900
- Price per sq. ft.:$167.64
- Monthly HOA dues:$267
About this home
Full basement!! Rarely available townhome in Steeplechase with a full basement! This wonderful 2 story townhome offers 2 bedrooms, 1.1 baths, large loft, kitchen with eating area, vaulted ceilings, with skylights, two sets of sliding glass doors, and three levels of living space. The spacious living room, dining room combo is filled with natural sunlight beaming from the large window, sliding glass doors, and two skylights. The soaring vaulted ceiling helps give a bright and airy feeling to the room. The kitchen has room for a table and chairs and another set of sliding glass doors leading to a covered patio ideal for grilling and relaxing. Moving upstairs you'll find two bedrooms with ceiling fans, shared primary bath, and large walk in closet in the primary bedroom. The large loft overlooks the living room and is perfect for an in home office or den area. The full unfinished basement has wooden shelving making it ideal for storage or a great playroom.
Contact an agent
Home facts
- Year built:1988
- Listing ID #:12736526
- Updated:October 06, 2026 at 09:24 AM
Rooms and interior
- Bedrooms:2
- Total bathrooms:2
- Full bathrooms:1
- Half bathrooms:1
- Rooms Total:6
- Dining Description:Combined With Living Room
- Kitchen Description:Dishwasher, Microwave, Range, Refrigerator
- Basement Description:Full, Unfinished
- Living area:1,789 sq. ft.
Heating and cooling
- Cooling:Central Air
- Heating:Forced Air, Natural Gas
- Central air:Yes
Structure and exterior
- Year built:1988
- Building area:1,789 sq. ft.
Schools
- High school:Glenbard North High School
- Middle school:Stratford Middle School
- Elementary school:Cloverdale Elementary School
Utilities
- Water:Lake Michigan
- Sewer:Public Sewer
Finances and disclosures
- Price:$299,900
- Price per sq. ft.:$167.64
- Tax amount:$4,782 (2025)
Features and amenities
- Laundry features:Dryer, Washer
Parking
- Total parking spaces:1
- Parking description:Attached Garage, Garage
- Garage:Yes
- Garage spaces:1
 Copyright 2026 Midwest Real Estate Data LLC. All rights reserved. The data relating to real estate for sale on this web site comes in part from the Broker Reciprocity Program of the Midwest Real Estate Data LLC. Listing information is deemed reliable but not guaranteed. MLSNI Member Broker: Frank Scibior
New listings near 383 Kerry Court
- New
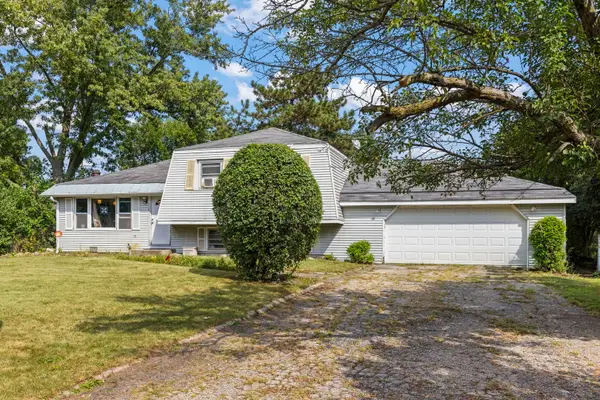 $299,900Active3 beds 2 baths1,346 sq. ft.
1N043 Darling Street, Carol Stream, IL 60188
MLS# 12776836Listed by: KELLER WILLIAMS PREMIERE PROPERTIES 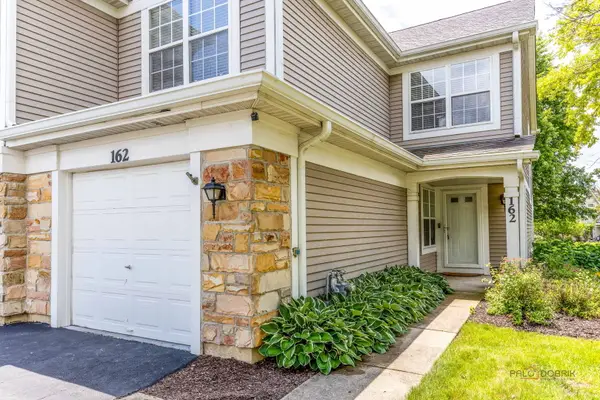 $360,000Pending3 beds 3 baths1,392 sq. ft.
162 Fairfield Lane #162, Carol Stream, IL 60188
MLS# 12777352Listed by: CHICAGOLAND BROKERS INC.- New
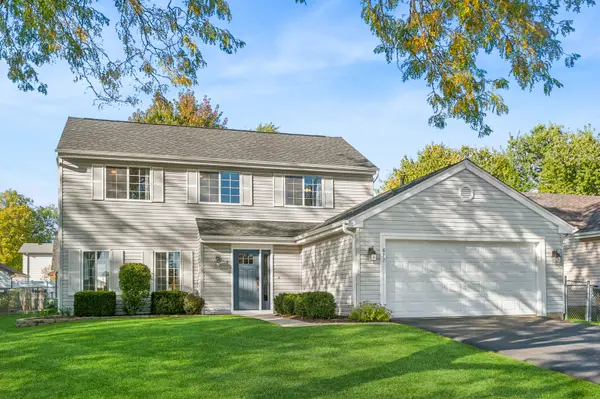 $429,900Active4 beds 3 baths1,658 sq. ft.
677 Windemere Lane, Carol Stream, IL 60188
MLS# 12749472Listed by: BAIRD & WARNER FOX VALLEY-GENEVA - New
 $363,000Active2 beds 2 baths1,293 sq. ft.
792 Trinity Court, Carol Stream, IL 60188
MLS# 12773264Listed by: EXECUTIVE REALTY GROUP LLC - New
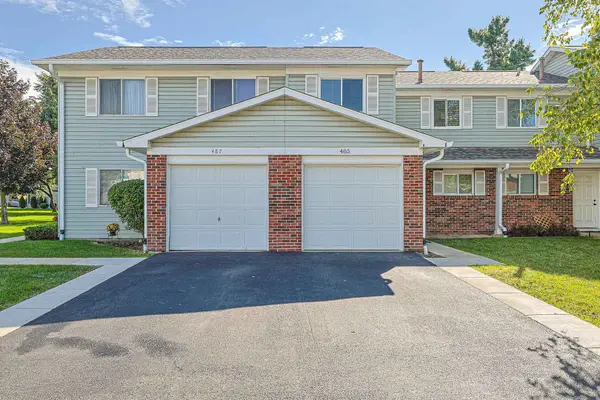 $257,900Active3 beds 1 baths1,146 sq. ft.
485 Esselen Court, Carol Stream, IL 60188
MLS# 12763331Listed by: ACHIEVE REAL ESTATE GROUP INC - New
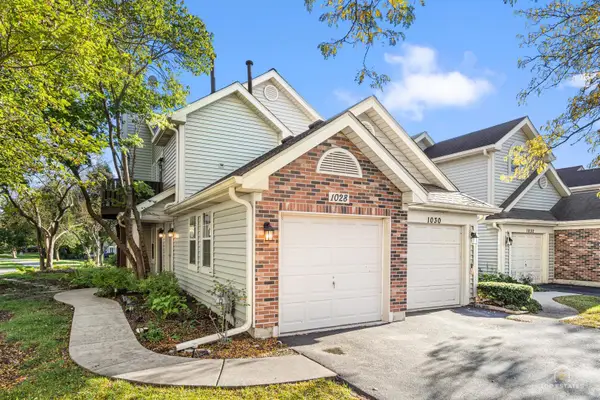 $285,000Active2 beds 2 baths1,000 sq. ft.
1028 Rockport Drive, Carol Stream, IL 60188
MLS# 12773360Listed by: LEGACY PROPERTIES, A SARAH LEONARD COMPANY, LLC - New
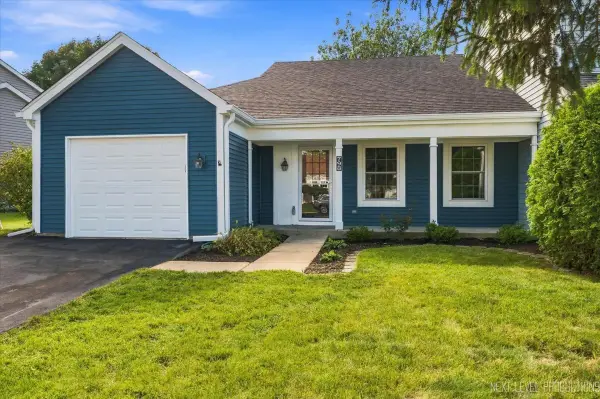 $340,000Active2 beds 2 baths1,293 sq. ft.
798 Stanford Lane, Carol Stream, IL 60188
MLS# 12705630Listed by: FULTON GRACE REALTY - New
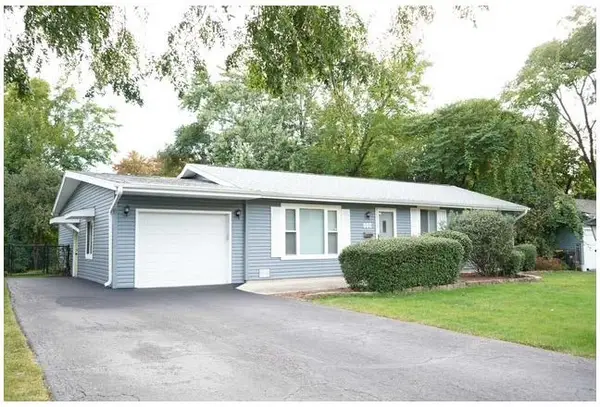 $410,000Active3 beds 2 baths1,420 sq. ft.
162 Thunderbird Trail, Carol Stream, IL 60188
MLS# 12771307Listed by: COLDWELL BANKER REALTY 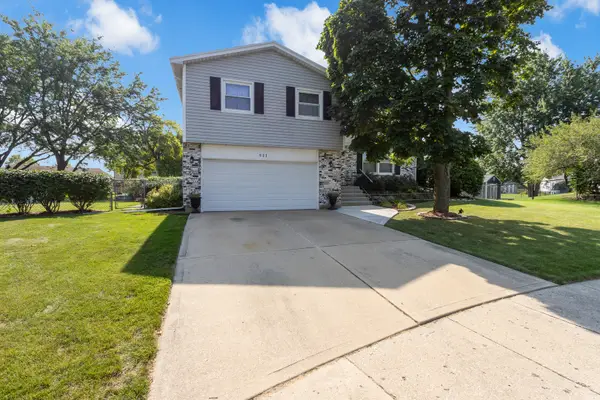 $464,900Pending4 beds 3 baths2,176 sq. ft.
511 Heather Lane, Carol Stream, IL 60188
MLS# 12716186Listed by: STERLING R/E SERVICES, INC.- New
 $150,000Active1 beds 1 baths776 sq. ft.
135 W Elk Trail #135, Carol Stream, IL 60188
MLS# 12758300Listed by: COLDWELL BANKER REAL ESTATE GROUP


Protect your home and budget from life's surprises with an Assurant Home Warranty, backed by a partner that supports you through every step of homeownership. Explore Plans.
© 2023 - 2026 ERA Franchise Systems LLC. All rights reserved. ERA Franchise Systems LLC fully supports the principles of the Fair Housing Act and the Equal Opportunity Act. ERA, ERA Real Estate powered, and their respective logos are registered service marks of ERA Franchise Systems LLC. Each office is independently owned and operated.