
490 Heather Lane, Carol Stream, IL 60188
Local realty services provided by:Results Realty ERA Powered
490 Heather Lane,Carol Stream, IL 60188
$450,000
- 3 Beds
- 3 Baths
- 2,176 sq. ft.
- Single family
- Active
Listed by: joanna baran
Office: chicagoland brokers inc.
MLS#:12681093
Source:MLSNI
Price summary
- Price:$450,000
- Price per sq. ft.:$206.8
About this home
Come see this lovely home with a great location and a private backyard that includes a deck, screen in porch, and a fenced yard that opens to a wide field. Bay window in the kitchen to enjoy the view of your new private back yard. All the appliances will stay. Master bedroom includes a sitting room area and a double walk-in closet. Wood-burning/gas start fireplace in family room. On the lower level a bonus room with separate entrance can be used as office or game room. Kids can easily walk to school all year long.
Contact an agent
Home facts
- Year built:1979
- Listing ID #:12681093
- Updated:September 06, 2026 at 11:02 AM
Rooms and interior
- Bedrooms:3
- Total bathrooms:3
- Full bathrooms:2
- Half bathrooms:1
- Rooms Total:9
- Dining Description:L-Shaped
- Kitchen Description:Dishwasher, Disposal, Microwave, Range, Refrigerator
- Basement Description:Finished, Partial
- Living area:2,176 sq. ft.
Heating and cooling
- Cooling:Central Air
- Heating:Natural Gas
- Central air:Yes
Structure and exterior
- Roof:Asphalt
- Year built:1979
- Building area:2,176 sq. ft.
- Lot area:0.2 Acres
- Foundation Description:Concrete Perimeter
- Levels:Split Level
Schools
- High school:Glenbard North High School
- Middle school:Jay Stream Middle School
- Elementary school:Carol Stream Elementary School
Utilities
- Water:Public
- Sewer:Public Sewer
Finances and disclosures
- Price:$450,000
- Price per sq. ft.:$206.8
- Tax amount:$11,127 (2025)
Features and amenities
- Laundry features:Dryer, Washer
- Amenities:Ceiling Fan(s)
Parking
- Total parking spaces:2
- Parking description:Attached Garage, Concrete, Garage
- Garage:Yes
- Garage spaces:2
 Copyright 2026 Midwest Real Estate Data LLC. All rights reserved. The data relating to real estate for sale on this web site comes in part from the Broker Reciprocity Program of the Midwest Real Estate Data LLC. Listing information is deemed reliable but not guaranteed.
New listings near 490 Heather Lane
- New
 $325,000Active2 beds 2 baths1,148 sq. ft.
449 Canterbury Drive, Carol Stream, IL 60188
MLS# 12751944Listed by: J.W. REEDY REALTY - New
 $460,000Active3 beds 2 baths1,581 sq. ft.
450 Heather Lane, Carol Stream, IL 60188
MLS# 12677003Listed by: @PROPERTIES CHRISTIES INTERNATIONAL REAL ESTATE - New
 $279,000Active4 beds 2 baths1,270 sq. ft.
497 Dakota Court, Carol Stream, IL 60188
MLS# 12718815Listed by: RE/MAX PLAZA - New
 $175,000Active2 beds 2 baths845 sq. ft.
134 Klein Creek Court #5E, Carol Stream, IL 60188
MLS# 12751077Listed by: AFFORDABLE REAL ESTATE, INC. - New
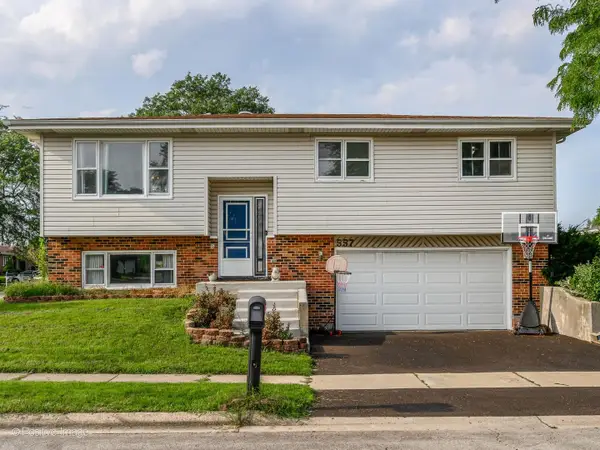 $425,000Active3 beds 3 baths
557 Delaware Trail, Carol Stream, IL 60188
MLS# 12748003Listed by: @PROPERTIES CHRISTIE'S INTERNATIONAL REAL ESTATE - New
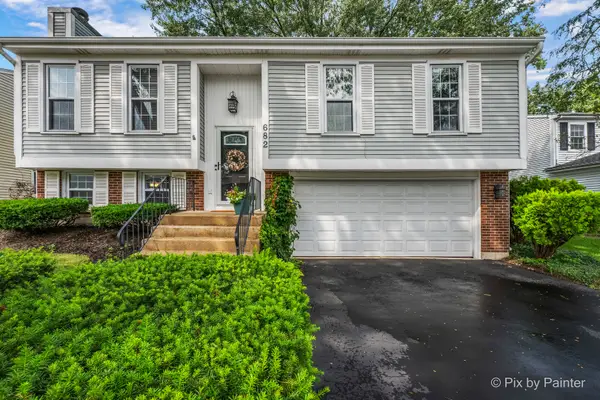 $419,900Active3 beds 2 baths1,622 sq. ft.
682 Shining Water Drive, Carol Stream, IL 60188
MLS# 12744943Listed by: RE/MAX SUBURBAN - Open Sun, 1 to 3pmNew
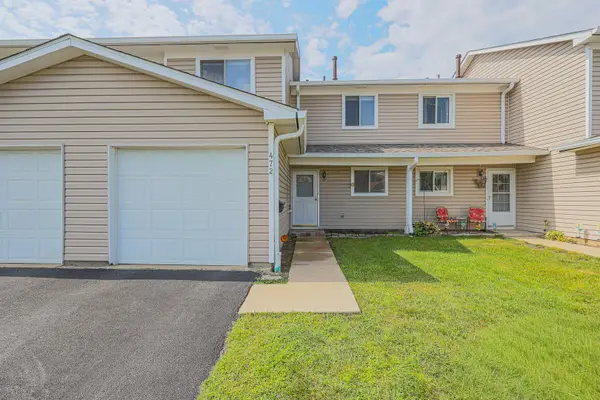 $250,000Active3 beds 1 baths1,146 sq. ft.
472 Esselen Court, Carol Stream, IL 60188
MLS# 12748750Listed by: RE/MAX SUBURBAN - New
 $464,900Active4 beds 3 baths2,003 sq. ft.
425 Canyon Trail, Carol Stream, IL 60188
MLS# 12747931Listed by: REALCOM REALTY, LTD - New
 $369,000Active3 beds 2 baths1,142 sq. ft.
682 N Oswego Drive, Carol Stream, IL 60188
MLS# 12745043Listed by: CAGAN'S REALTY, INC.


Protect your home and budget from life's surprises with an Assurant Home Warranty, backed by a partner that supports you through every step of homeownership. Explore Plans.
© 2023 - 2026 ERA Franchise Systems LLC. All rights reserved. ERA Franchise Systems LLC fully supports the principles of the Fair Housing Act and the Equal Opportunity Act. ERA, ERA Real Estate powered, and their respective logos are registered service marks of ERA Franchise Systems LLC. Each office is independently owned and operated.