
524 Alton Court, Carol Stream, IL 60188
Local realty services provided by:ERA Partners
524 Alton Court,Carol Stream, IL 60188
$230,000
- 3 Beds
- 1 Baths
- 1,146 sq. ft.
- Townhouse
- Active
Listed by: monica vaccarello
Office: executive realty group llc.
MLS#:12811565
Source:MLSNI
Price summary
- Price:$230,000
- Price per sq. ft.:$200.7
- Monthly HOA dues:$413
About this home
Nice Townhome in Newport Village, 3 Bedrooms 1 Bath attached garage and private backyard/patio, laminate floors in Livingroom, dinning room,. Kitchen with stainless steel appliances. Big sliding glass door that goes to your own private fences patio/yard. In unit laundry. 3 good sized bedrooms upstairs with full bath. Clubhouse, pool, tennis & basketball courts for summer fun. Lease expired December 30 2021 . Tenant is paying $1600 a month they are great tenants always be in time
Contact an agent
Home facts
- Year built:1977
- Subdivision & Development:Newport Village
- Listing ID #:12811565
- Updated:November 20, 2026 at 01:22 PM
Rooms and interior
- Bedrooms:3
- Total bathrooms:1
- Full bathrooms:1
- Rooms Total:6
- Dining Description:L-Shaped
- Kitchen Description:Dishwasher, Disposal, Microwave, Range, Refrigerator
- Living area:1,146 sq. ft.
Heating and cooling
- Cooling:Central Air
- Heating:Forced Air, Gas
- Central air:Yes
Structure and exterior
- Roof:Asphalt
- Year built:1977
- Building area:1,146 sq. ft.
- Lot Features:Cul-De-Sac, Dimensions To Center Of Road
- Foundation Description:Concrete Perimeter
Schools
- High school:Glenbard North High School
- Elementary school:Roy De Shane Elementary School
Utilities
- Water:Public
- Sewer:Public Sewer
Finances and disclosures
- Price:$230,000
- Price per sq. ft.:$200.7
- Tax amount:$4,650 (2025)
Features and amenities
- Laundry features:Dryer, Washer
- Amenities:CO Detectors, Ceiling Fan(s)
- Pool features:Pool
Parking
- Total parking spaces:1
- Parking description:Attached Garage, Garage
- Garage:Yes
- Garage spaces:1
 Copyright 2026 Midwest Real Estate Data LLC. All rights reserved. The data relating to real estate for sale on this web site comes in part from the Broker Reciprocity Program of the Midwest Real Estate Data LLC. Listing information is deemed reliable but not guaranteed. MLSNI Member Broker: Frank Scibior
New listings near 524 Alton Court
- Open Sat, 11am to 1pmNew
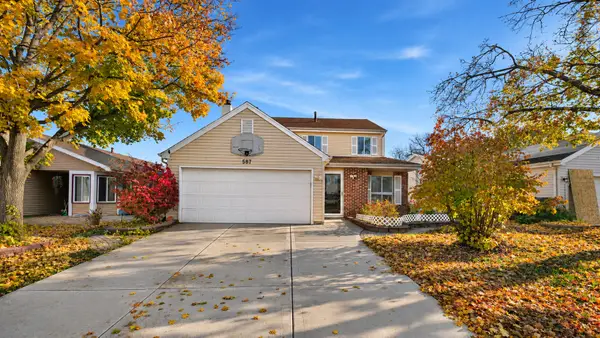 $465,000Active3 beds 3 baths1,922 sq. ft.
587 Topeka Court, Carol Stream, IL 60188
MLS# 12810795Listed by: COLDWELL BANKER REALTY - New
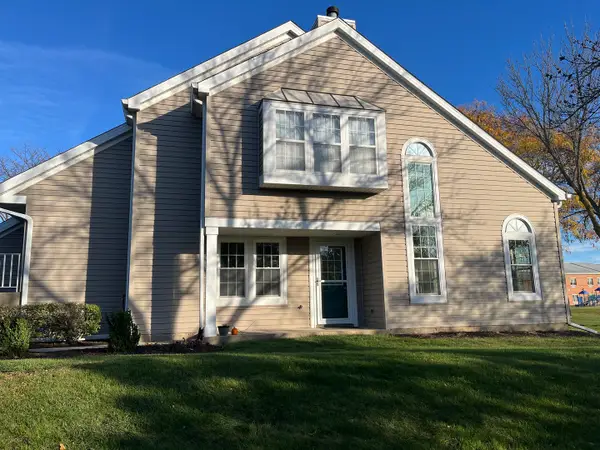 $299,853Active2 beds 2 baths1,200 sq. ft.
424 Waterford Court, Carol Stream, IL 60188
MLS# 12811895Listed by: EVERGREEN REAL ESTATE - New
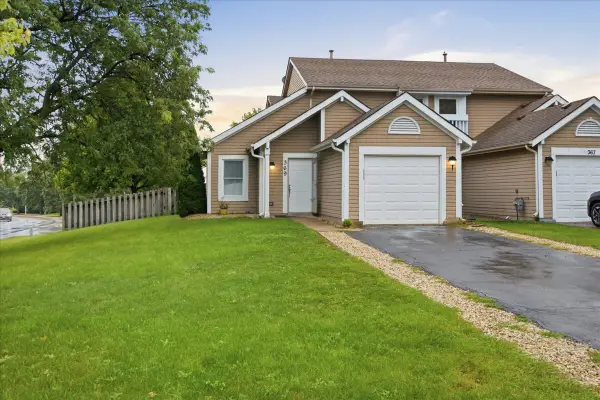 $300,000Active3 beds 2 baths1,322 sq. ft.
369 Trailside Court, Carol Stream, IL 60188
MLS# 12811316Listed by: COLDWELL BANKER REALTY - New
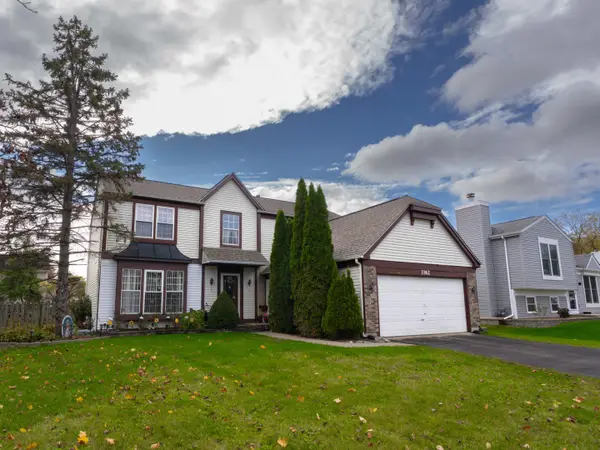 $499,000Active4 beds 3 baths2,600 sq. ft.
1162 Hyannis Circle, Carol Stream, IL 60188
MLS# 12808800Listed by: KNA REALTY - New
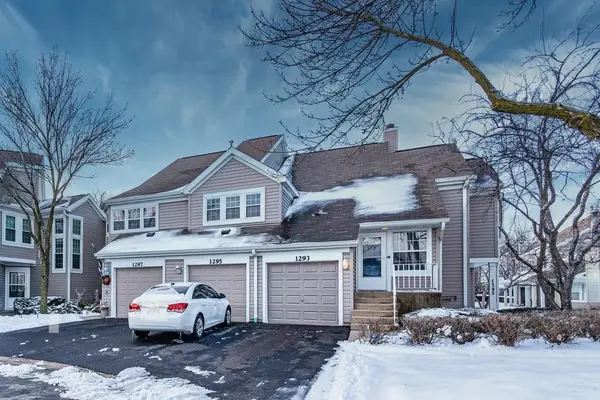 $309,000Active2 beds 2 baths1,232 sq. ft.
1293 Donegal Court, Carol Stream, IL 60188
MLS# 12808139Listed by: PRELLO REALTY - New
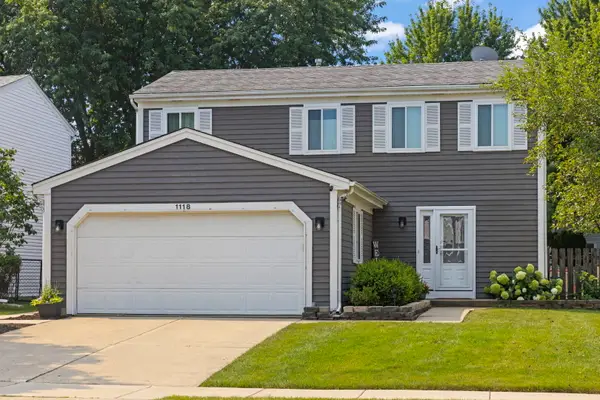 $389,900Active3 beds 2 baths1,496 sq. ft.
1118 Evergreen Drive, Carol Stream, IL 60188
MLS# 12706482Listed by: KELLER WILLIAMS PREMIERE PROPERTIES - New
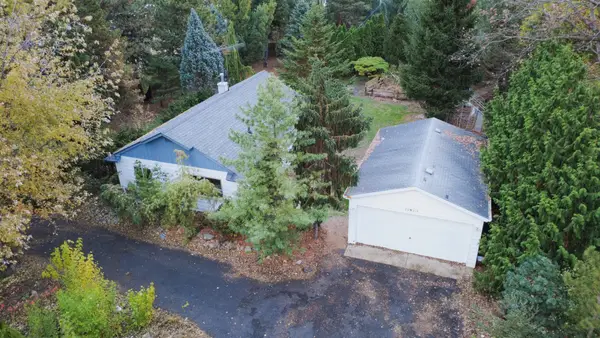 $285,000Active2 beds 1 baths864 sq. ft.
26W215 North Avenue, Carol Stream, IL 60188
MLS# 12808320Listed by: RE/MAX ACTION - New
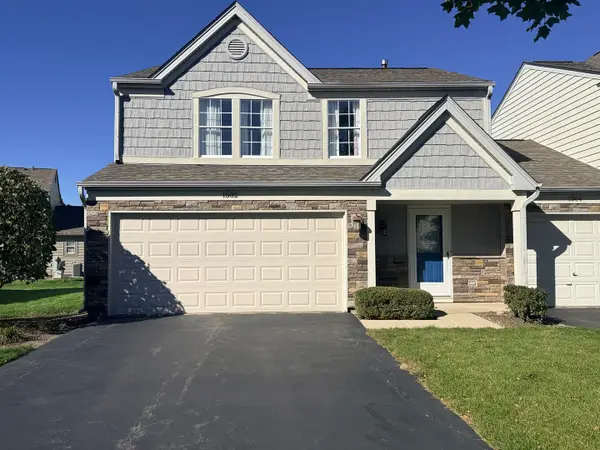 $365,000Active3 beds 3 baths1,640 sq. ft.
1302 Gloucester Circle, Carol Stream, IL 60188
MLS# 12788058Listed by: SMART HOME REALTY - New
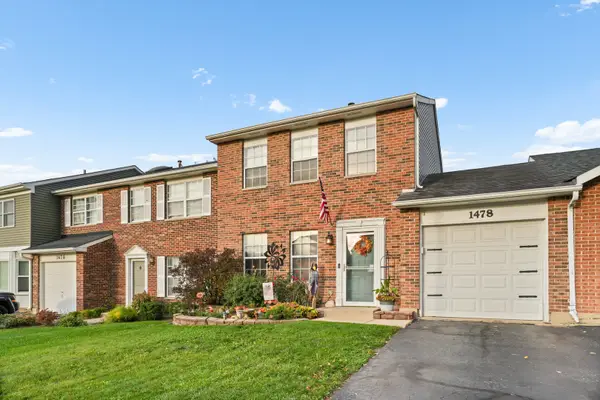 $299,000Active2 beds 2 baths1,300 sq. ft.
1478 Walnut Circle, Carol Stream, IL 60188
MLS# 12802276Listed by: COLDWELL BANKER REALTY - New
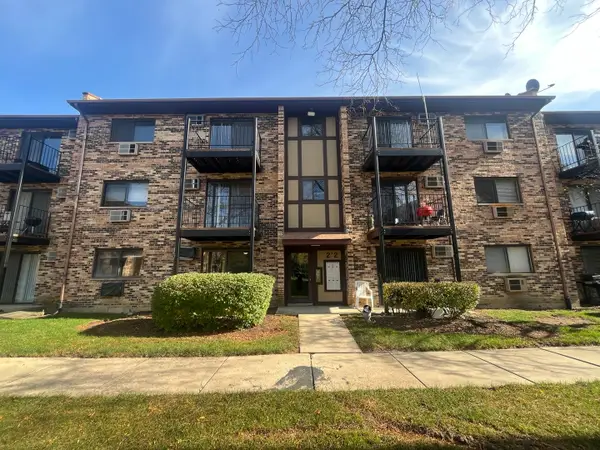 $165,000Active1 beds 1 baths643 sq. ft.
212 Klein Creek Court #1A, Carol Stream, IL 60188
MLS# 12801241Listed by: ARNI REALTY INCORPORATED


Protect your home and budget from life's surprises with an Assurant Home Warranty, backed by a partner that supports you through every step of homeownership. Explore Plans.
© 2023 - 2026 ERA Franchise Systems LLC. All rights reserved. ERA Franchise Systems LLC fully supports the principles of the Fair Housing Act and the Equal Opportunity Act. ERA, ERA Real Estate powered, and their respective logos are registered service marks of ERA Franchise Systems LLC. Each office is independently owned and operated.