
682 Shining Water Drive, Carol Stream, IL 60188
Local realty services provided by:ERA Partners
682 Shining Water Drive,Carol Stream, IL 60188
$419,900
- 3 Beds
- 2 Baths
- 1,622 sq. ft.
- Single family
- Active
Listed by: kay wirth
Office: re/max suburban
MLS#:12744943
Source:MLSNI
Price summary
- Price:$419,900
- Price per sq. ft.:$258.88
About this home
WOW! Beautifully Updated, Turn-Key & Ready to Impress! This meticulously maintained home has been thoughtfully renovated from top to bottom, offering the perfect blend of modern style, comfort, and functionality. Nothing to do but move in and enjoy! Step inside and immediately appreciate the bright, open floor plan featuring gorgeous luxury vinyl wood flooring that flows seamlessly through the living and dining rooms and into the stunning updated kitchen. Designed to impress, the kitchen features 42-inch white cabinetry, elegant quartz countertops, a beautiful backsplash, and stainless-steel appliances. A sliding glass door off the dining area opens to the deck and beautifully manicured, fully fenced backyard-perfect for summer entertaining, morning coffee, or simply relaxing outdoors. The main level continues with a beautifully remodeled full bath and three spacious bedrooms, each featuring brand-new carpeting. The finished lower level provides even more living space, including a large family room with new luxury vinyl flooring and a cozy stone fireplace-the perfect gathering spot for relaxing on cool evenings. A second full bath and convenient laundry room complete the lower level. The impressive list of updates includes a new roof (2026), new shed roof (2026), new dishwasher (2026), new carpeting (2026), interior painting (2026), freshly stained deck (2026), new oak stairs, new chimney stack, family room painted (2025), water heater (2024), and six-panel doors throughout. Completing this exceptional home is an attached 21/2-car garage plus a storage shed, providing plenty of room for vehicles, hobbies, and additional storage. Situated in a highly sought-after school district and desirable neighborhood, this beautifully updated home offers the space, style, and peace of mind today's buyers are looking for. Turn-key homes like this don't come along often-come see it, fall in love, and make it yours!...
Contact an agent
Home facts
- Year built:1978
- Listing ID #:12744943
- Updated:September 06, 2026 at 11:02 AM
Rooms and interior
- Bedrooms:3
- Total bathrooms:2
- Full bathrooms:2
- Rooms Total:7
- Dining Description:Separate Dining Room
- Kitchen Description:Dishwasher, Disposal, Microwave, Range, Refrigerator, Stainless Steel Appliance(s)
- Living area:1,622 sq. ft.
Heating and cooling
- Cooling:Central Air
- Heating:Forced Air, Natural Gas
- Central air:Yes
Structure and exterior
- Roof:Asphalt
- Year built:1978
- Building area:1,622 sq. ft.
- Architectural Style:Bi-level
- Foundation Description:Concrete Perimeter
Schools
- High school:Community High School
- Middle school:Benjamin Middle School
- Elementary school:Evergreen Elementary School
Utilities
- Water:Public
- Sewer:Public Sewer
Finances and disclosures
- Price:$419,900
- Price per sq. ft.:$258.88
- Tax amount:$7,768 (2025)
Features and amenities
- Laundry features:Dryer, Washer
- Amenities:CO Detectors, Ceiling Fan(s), Sump Pump
Parking
- Total parking spaces:2
- Parking description:Asphalt, Attached Garage, Garage
- Garage:Yes
- Garage spaces:2.5
 Copyright 2026 Midwest Real Estate Data LLC. All rights reserved. The data relating to real estate for sale on this web site comes in part from the Broker Reciprocity Program of the Midwest Real Estate Data LLC. Listing information is deemed reliable but not guaranteed. MLSNI Member Broker: Frank Scibior
New listings near 682 Shining Water Drive
- New
 $325,000Active2 beds 2 baths1,148 sq. ft.
449 Canterbury Drive, Carol Stream, IL 60188
MLS# 12751944Listed by: J.W. REEDY REALTY - New
 $460,000Active3 beds 2 baths1,581 sq. ft.
450 Heather Lane, Carol Stream, IL 60188
MLS# 12677003Listed by: @PROPERTIES CHRISTIES INTERNATIONAL REAL ESTATE - New
 $279,000Active4 beds 2 baths1,270 sq. ft.
497 Dakota Court, Carol Stream, IL 60188
MLS# 12718815Listed by: RE/MAX PLAZA - New
 $175,000Active2 beds 2 baths845 sq. ft.
134 Klein Creek Court #5E, Carol Stream, IL 60188
MLS# 12751077Listed by: AFFORDABLE REAL ESTATE, INC. - New
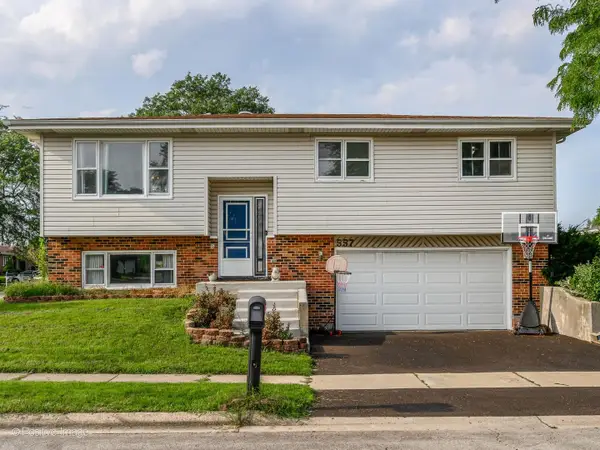 $425,000Active3 beds 3 baths
557 Delaware Trail, Carol Stream, IL 60188
MLS# 12748003Listed by: @PROPERTIES CHRISTIE'S INTERNATIONAL REAL ESTATE - Open Sun, 1 to 3pmNew
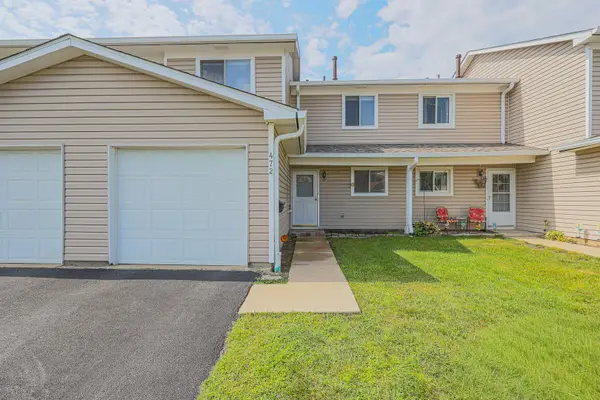 $250,000Active3 beds 1 baths1,146 sq. ft.
472 Esselen Court, Carol Stream, IL 60188
MLS# 12748750Listed by: RE/MAX SUBURBAN - New
 $464,900Active4 beds 3 baths2,003 sq. ft.
425 Canyon Trail, Carol Stream, IL 60188
MLS# 12747931Listed by: REALCOM REALTY, LTD - New
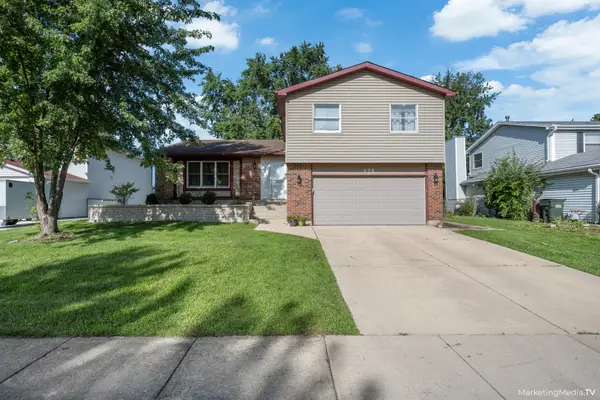 $450,000Active3 beds 3 baths2,176 sq. ft.
490 Heather Lane, Carol Stream, IL 60188
MLS# 12681093Listed by: CHICAGOLAND BROKERS INC. - New
 $369,000Active3 beds 2 baths1,142 sq. ft.
682 N Oswego Drive, Carol Stream, IL 60188
MLS# 12745043Listed by: CAGAN'S REALTY, INC.


Protect your home and budget from life's surprises with an Assurant Home Warranty, backed by a partner that supports you through every step of homeownership. Explore Plans.
© 2023 - 2026 ERA Franchise Systems LLC. All rights reserved. ERA Franchise Systems LLC fully supports the principles of the Fair Housing Act and the Equal Opportunity Act. ERA, ERA Real Estate powered, and their respective logos are registered service marks of ERA Franchise Systems LLC. Each office is independently owned and operated.