
923 Ridge Trail, Carol Stream, IL 60188
Local realty services provided by:ERA Partners
923 Ridge Trail,Carol Stream, IL 60188
$500,000
- 4 Beds
- 3 Baths
- 2,240 sq. ft.
- Single family
- Active
Upcoming open houses
- Sat, Oct 1010:00 am - 12:00 pm
Listed by: suzanne treudt
Office: keller williams premiere properties
MLS#:12756769
Source:MLSNI
Price summary
- Price:$500,000
- Price per sq. ft.:$223.21
About this home
Maintained by its original owner, this home has been thoughtfully updated throughout, offering the next buyer both immediate value and lasting peace of mind. As the largest model in Cambridge Glen, it offers generously sized bedrooms with plenty of room to grow into, including a huge master suite featuring a large en suite master bath and skylight. The sunny family room boasts a cozy gas fireplace and sliding glass doors that open onto the deck, seamlessly blending indoor and outdoor living. The basement opens to a crawl space beneath the family room with easy access and full view - a great plus for extra storage. Enjoy outdoor living in the fully fenced backyard, perfect for pets, play, or entertaining. Major systems have already been taken care of, with a new roof and skylights (2023), new HVAC (2022), new hot water heater (2024), and new windows (2017) - leaving you free to focus on making it your own. Located just 2 blocks from Walter Park and only minutes from schools, shopping, dining, and major roadways, A rare combination of space, condition, and potential....
Contact an agent
Home facts
- Year built:1989
- Subdivision & Development:Cambridge Glen
- Listing ID #:12756769
- Updated:October 09, 2026 at 12:19 PM
Rooms and interior
- Bedrooms:4
- Total bathrooms:3
- Full bathrooms:2
- Half bathrooms:1
- Rooms Total:9
- Dining Description:Eating Area, L-Shaped
- Bathrooms Description:Double Sinks, Separate Shower
- Kitchen Description:Dishwasher, Microwave, Range, Refrigerator
- Basement Description:Partial, Unfinished
- Living area:2,240 sq. ft.
Heating and cooling
- Cooling:Central Air
- Heating:Forced Air, Natural Gas
- Central air:Yes
Structure and exterior
- Year built:1989
- Building area:2,240 sq. ft.
- Levels:2 Story
Schools
- High school:Glenbard North High School
- Middle school:Jay Stream Middle School
- Elementary school:Heritage Lakes Elementary School
Utilities
- Water:Public
- Sewer:Public Sewer
Finances and disclosures
- Price:$500,000
- Price per sq. ft.:$223.21
- Tax amount:$10,965 (2025)
Features and amenities
- Laundry features:Dryer, Washer
- Amenities:Ceiling Fan(s), Sump Pump, Water-Softener Owned
Parking
- Total parking spaces:2
- Parking description:Asphalt, Attached Garage, Garage
- Garage:Yes
- Garage spaces:2
 Copyright 2026 Midwest Real Estate Data LLC. All rights reserved. The data relating to real estate for sale on this web site comes in part from the Broker Reciprocity Program of the Midwest Real Estate Data LLC. Listing information is deemed reliable but not guaranteed. MLSNI Member Broker: Frank Scibior
New listings near 923 Ridge Trail
- New
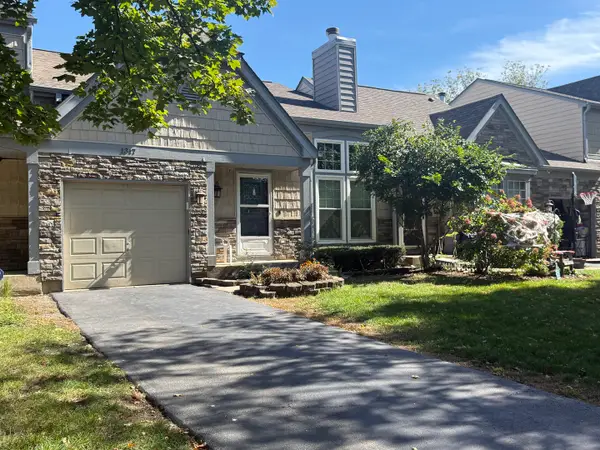 $344,900Active4 beds 3 baths2,140 sq. ft.
1317 Seabury Circle, Carol Stream, IL 60188
MLS# 12780032Listed by: ARNI REALTY INCORPORATED - New
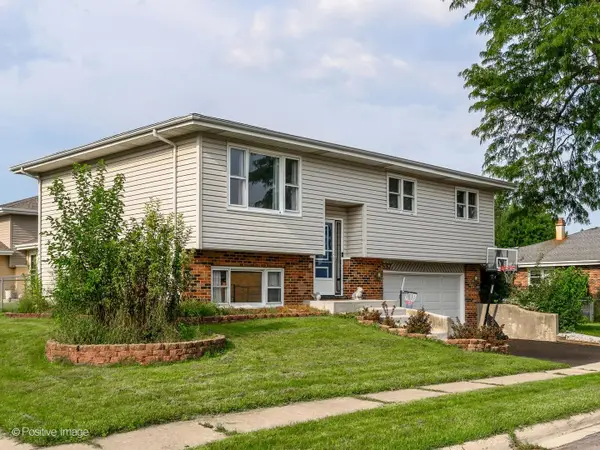 $373,999Active3 beds 3 baths
557 Delaware Trail, Carol Stream, IL 60188
MLS# 12780259Listed by: @PROPERTIES CHRISTIE'S INTERNATIONAL REAL ESTATE - New
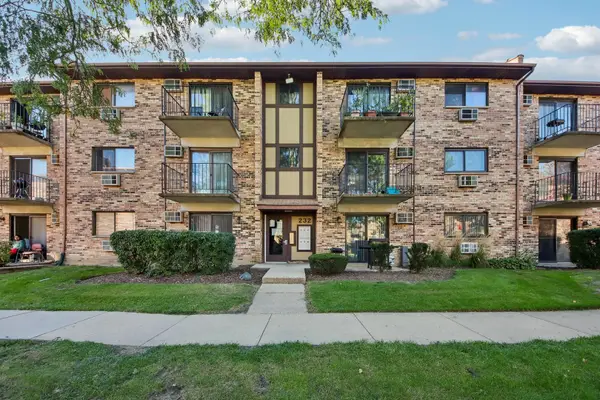 $200,000Active2 beds 2 baths845 sq. ft.
232 Klein Creek Court #4D, Carol Stream, IL 60188
MLS# 12777881Listed by: KELLER WILLIAMS PREMIERE PROPERTIES - Open Sun, 12 to 2pmNew
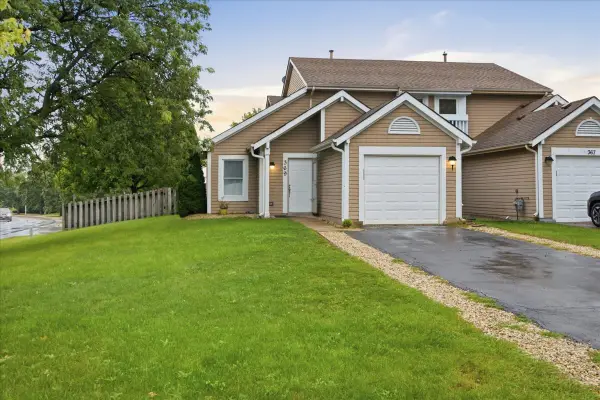 $330,000Active3 beds 2 baths1,322 sq. ft.
369 Trailside Court, Carol Stream, IL 60188
MLS# 12779301Listed by: COLDWELL BANKER REALTY - New
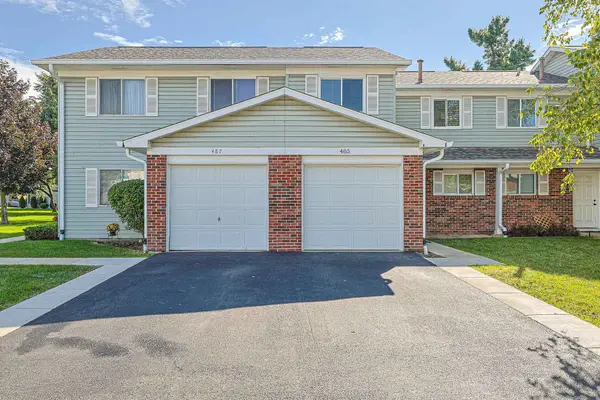 $257,900Active3 beds 1 baths1,146 sq. ft.
485 Esselen Court #16, Carol Stream, IL 60188
MLS# 12763331Listed by: ACHIEVE REAL ESTATE GROUP INC - New
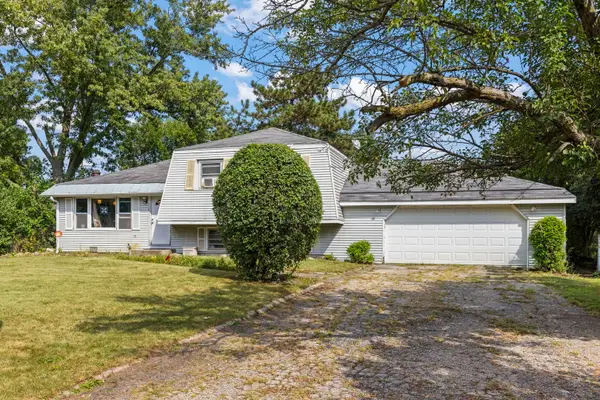 $299,900Active3 beds 2 baths1,346 sq. ft.
1N043 Darling Street, Carol Stream, IL 60188
MLS# 12776836Listed by: KELLER WILLIAMS PREMIERE PROPERTIES 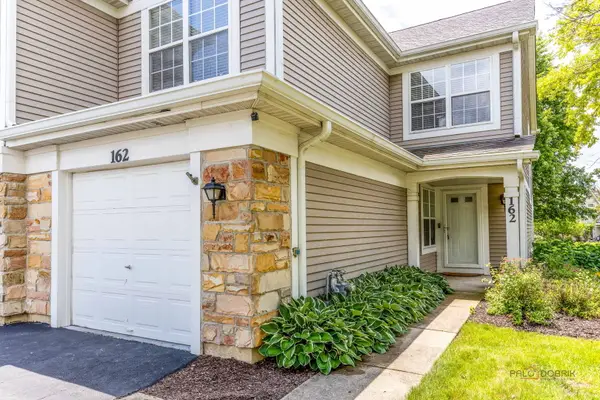 $360,000Pending3 beds 3 baths1,392 sq. ft.
162 Fairfield Lane #162, Carol Stream, IL 60188
MLS# 12777352Listed by: CHICAGOLAND BROKERS INC.- New
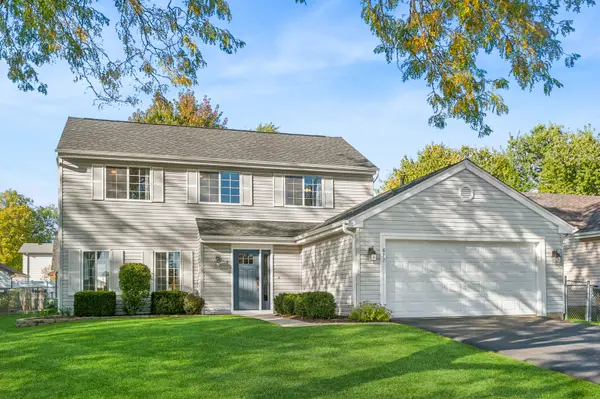 $429,900Active4 beds 3 baths1,658 sq. ft.
677 Windemere Lane, Carol Stream, IL 60188
MLS# 12749472Listed by: BAIRD & WARNER FOX VALLEY-GENEVA - New
 $363,000Active2 beds 2 baths1,293 sq. ft.
792 Trinity Court, Carol Stream, IL 60188
MLS# 12773264Listed by: EXECUTIVE REALTY GROUP LLC


Protect your home and budget from life's surprises with an Assurant Home Warranty, backed by a partner that supports you through every step of homeownership. Explore Plans.
© 2023 - 2026 ERA Franchise Systems LLC. All rights reserved. ERA Franchise Systems LLC fully supports the principles of the Fair Housing Act and the Equal Opportunity Act. ERA, ERA Real Estate powered, and their respective logos are registered service marks of ERA Franchise Systems LLC. Each office is independently owned and operated.