
1916 Cobblestone Drive, Carpentersville, IL 60110
Local realty services provided by:ERA Naper Realty
1916 Cobblestone Drive,Carpentersville, IL 60110
$301,000
- 3 Beds
- 3 Baths
- - sq. ft.
- Condominium
- Sold
Listed by: gail bergstrom
Office: re/max at home
MLS#:12667691
Source:MLSNI
Sorry, we are unable to map this address
Price summary
- Price:$301,000
- Monthly HOA dues:$223
About this home
Welcome home to maintenance-free living at its finest in the highly sought-after Silverstone Lake community! This 3-bedroom 2.1 bath, 2-car attached garage townhome features a bright and open floor plan designed for comfortable everyday living and entertaining. The kitchen offers ample cabinetry, and workspace is open to the dining and living areas, creating a seamless flow throughout the main level. The primary suite includes a private bath and generous closet space, while two additional bedrooms provide flexibility for family, guests, or a home office. Take in the peaceful views and added privacy with expansive green space directly behind the home. The desirable east-west exposure fills the home with natural light throughout the day and offers beautiful sunrise and sunset views. Enjoy morning walks along the community lake trails, or take advantage of the on-site park, playground, sports courts and THE Fox River Trail. Unbeatable location just minutes from shopping, dining, and easy I-90 access. Furnace, AC, Microwave, Garbage Disposal replaced 2025, Hot water heater 2024, Roof 2023, Carpet 2022. FHA approved financing...
Contact an agent
Home facts
- Year built:2003
- Subdivision & Development:Silverstone Lake
- Listing ID #:12667691
- Updated:August 11, 2026 at 07:52 AM
Rooms and interior
- Bedrooms:3
- Total bathrooms:3
- Full bathrooms:2
- Half bathrooms:1
- Rooms Total:6
- Kitchen Description:Dishwasher, Gas Oven, Microwave, Range, Refrigerator
Heating and cooling
- Cooling:Central Air
- Heating:Natural Gas
- Central air:Yes
Structure and exterior
- Roof:Asphalt
- Year built:2003
- Foundation Description:Concrete Perimeter
Schools
- High school:Dundee-Crown High School
- Elementary school:Algonquin Lake Elementary School
Utilities
- Water:Public
- Sewer:Public Sewer
Finances and disclosures
- Price:$301,000
- Tax amount:$5,225 (2024)
Features and amenities
- Laundry features:Dryer, Washer
- Amenities:Ceiling Fan(s)
Parking
- Total parking spaces:4
- Parking description:Asphalt, Attached Garage, Driveway, Garage
- Garage:Yes
- Garage spaces:2
 Copyright 2026 Midwest Real Estate Data LLC. All rights reserved. The data relating to real estate for sale on this web site comes in part from the Broker Reciprocity Program of the Midwest Real Estate Data LLC. Listing information is deemed reliable but not guaranteed.
New listings near 1916 Cobblestone Drive
- New
 $319,000Active2 beds 2 baths1,493 sq. ft.
8043 Sierra Woods Lane #8043, Carpentersville, IL 60110
MLS# 12729729Listed by: KELLER WILLIAMS INSPIRE - New
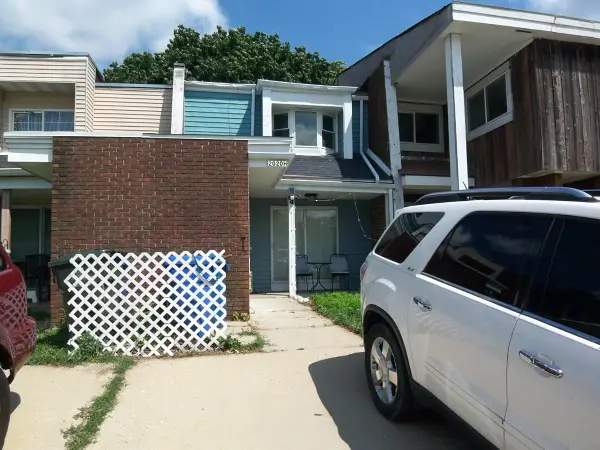 $230,000Active2 beds 2 baths1,024 sq. ft.
2020 Berkshire Circle #H, Carpentersville, IL 60110
MLS# 12667964Listed by: RE/MAX ACTION - New
 $264,900Active2 beds 2 baths1,096 sq. ft.
2308 Flagstone Lane #4, Carpentersville, IL 60110
MLS# 12718237Listed by: HAUS & BODEN, LTD. - New
 $295,000Active2 beds 2 baths1,455 sq. ft.
2112 Orchard Lane, Carpentersville, IL 60110
MLS# 12728068Listed by: CLOUDUP REALTY LLC - New
 $329,900Active3 beds 1 baths1,540 sq. ft.
113 Siesta Road, Carpentersville, IL 60110
MLS# 12726250Listed by: UNIVERSAL REAL ESTATE LLC - New
 $424,900Active3 beds 3 baths1,830 sq. ft.
Address Withheld By Seller, Carpentersville, IL 60110
MLS# 12711555Listed by: KELLER WILLIAMS SUCCESS REALTY 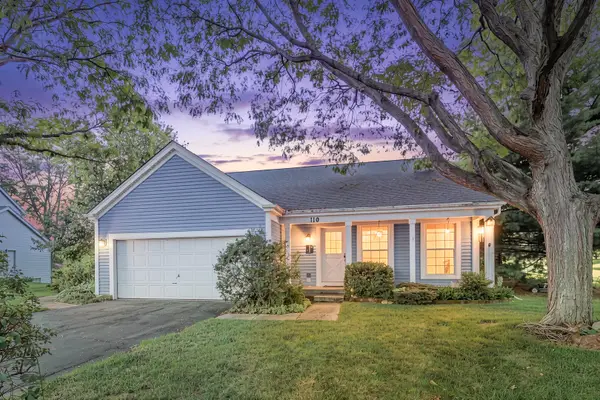 $349,000Pending3 beds 2 baths2,566 sq. ft.
110 Port Cove, Carpentersville, IL 60110
MLS# 12713343Listed by: HOMESMART CONNECT LLC- New
 $295,900Active3 beds 1 baths920 sq. ft.
27 Cardinal Lane, Carpentersville, IL 60110
MLS# 12725235Listed by: LPT REALTY - New
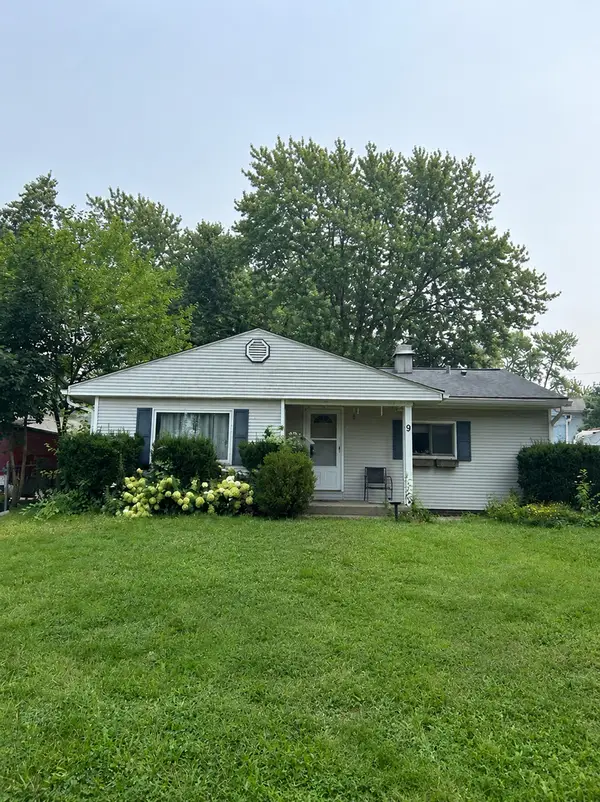 $225,000Active3 beds 2 baths
9 Hickory Drive, Carpentersville, IL 60110
MLS# 12724501Listed by: KERI HIR - New
 $260,000Active2 beds 2 baths1,168 sq. ft.
607 Buckskin Lane #607, Carpentersville, IL 60110
MLS# 12707563Listed by: HABLOFT LLC


Protect your home and budget from life's surprises with an Assurant Home Warranty, backed by a partner that supports you through every step of homeownership. Explore Plans.
© 2023 - 2026 ERA Franchise Systems LLC. All rights reserved. ERA Franchise Systems LLC fully supports the principles of the Fair Housing Act and the Equal Opportunity Act. ERA, ERA Real Estate powered, and their respective logos are registered service marks of ERA Franchise Systems LLC. Each office is independently owned and operated.