
227 Silverstone Drive #227, Carpentersville, IL 60110
Local realty services provided by:Results Realty ERA Powered
227 Silverstone Drive #227,Carpentersville, IL 60110
$220,000
- 1 Beds
- 1 Baths
- 1,011 sq. ft.
- Condominium
- Active
Listed by: cheryl swanson
Office: swanson realty
MLS#:12771626
Source:MLSNI
Price summary
- Price:$220,000
- Price per sq. ft.:$217.61
- Monthly HOA dues:$186
About this home
Beautiful 2nd floor unit with vaulted ceilings, separate office (add door to make it a bedroom) and in unit washer/dryer. Newer flooring, appliances, freshly painted and ready for its new owner. Large living room that opens to spacious dining room with vaulted ceilings and slider to balcony. Nice size kitchen with breakfast bar that opens to the dining area. The master bedroom has a huge walk in closet! Additional room has a closet and can be used as an office, den, study, guest bedroom or second bedroom (just needs a door). Laundry in unit has a full size washer and dryer and additional storage. The well maintained grounds can be viewed while sitting on a private balcony. Walking paths throughout the complex. Assigned parking. Newer appliances.
Contact an agent
Home facts
- Year built:2005
- Subdivision & Development:Silverstone Lake
- Listing ID #:12771626
- Updated:October 07, 2026 at 11:27 AM
Rooms and interior
- Bedrooms:1
- Total bathrooms:1
- Full bathrooms:1
- Rooms Total:5
- Living area:1,011 sq. ft.
Heating and cooling
- Heating:Electric
Structure and exterior
- Year built:2005
- Building area:1,011 sq. ft.
Schools
- High school:Dundee-Crown High School
- Middle school:Algonquin Middle School
- Elementary school:Algonquin Lake Elementary School
Utilities
- Water:Public
- Sewer:Public Sewer
Finances and disclosures
- Price:$220,000
- Price per sq. ft.:$217.61
- Tax amount:$3,511 (2025)
Parking
- Total parking spaces:1
 Copyright 2026 Midwest Real Estate Data LLC. All rights reserved. The data relating to real estate for sale on this web site comes in part from the Broker Reciprocity Program of the Midwest Real Estate Data LLC. Listing information is deemed reliable but not guaranteed.
New listings near 227 Silverstone Drive #227
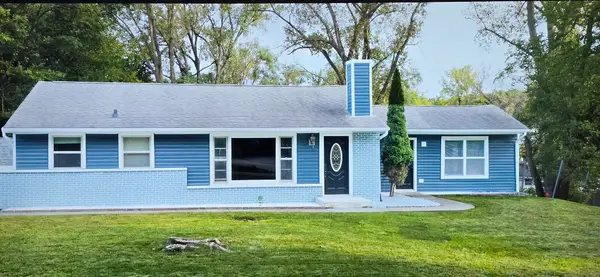 $355,000Pending3 beds 2 baths1,361 sq. ft.
139 Memory Lane, Carpentersville, IL 60110
MLS# 12775719Listed by: RE/MAX HORIZON- New
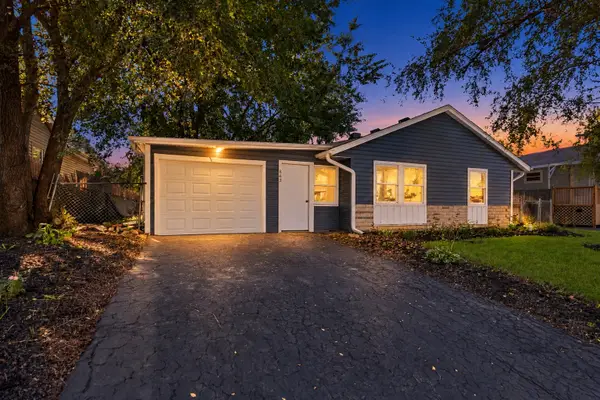 $300,000Active3 beds 1 baths1,180 sq. ft.
843 Navajo Drive, Carpentersville, IL 60110
MLS# 12722113Listed by: BERKSHIRE HATHAWAY HOMESERVICES STARCK REAL ESTATE - New
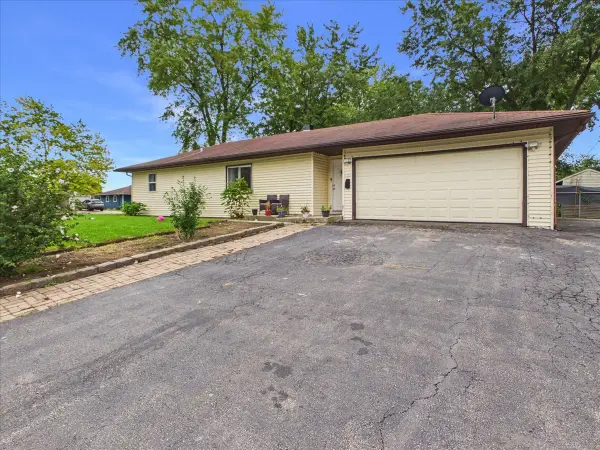 $319,900Active4 beds 2 baths1,689 sq. ft.
121 Fairway Road, Carpentersville, IL 60110
MLS# 12770469Listed by: ZAMUDIO REALTY GROUP 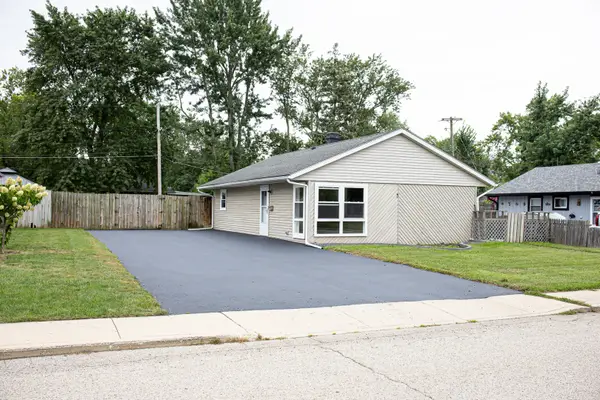 $279,000Pending3 beds 1 baths960 sq. ft.
3 Walnut Street, Carpentersville, IL 60110
MLS# 12769012Listed by: UNIVERSAL REAL ESTATE LLC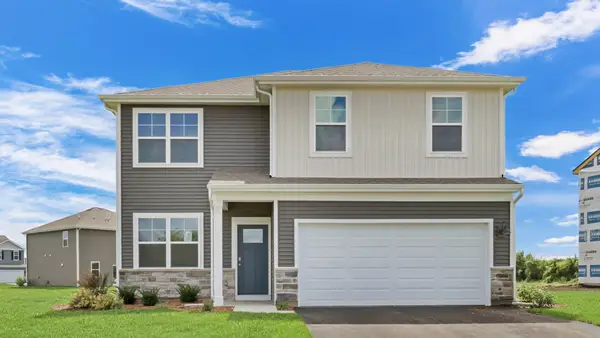 $446,990Active4 beds 3 baths2,052 sq. ft.
2630 San Juan Lane, Pingree Grove, IL 60140
MLS# 12747211Listed by: DAYNAE GAUDIO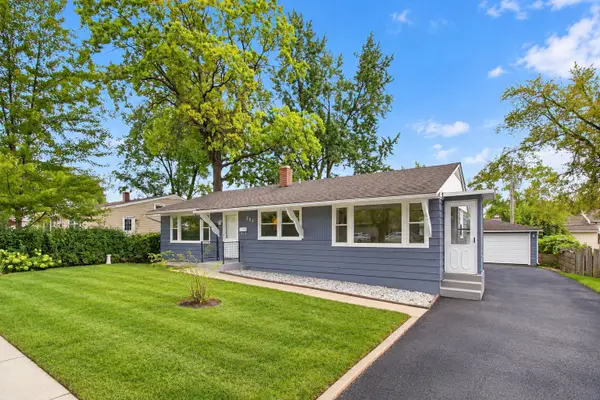 $329,000Active3 beds 2 baths1,942 sq. ft.
383 Tee Lane, Carpentersville, IL 60110
MLS# 12764946Listed by: HOMESMART CONNECT LLC $500,000Active4 beds 3 baths2,470 sq. ft.
3104 Deerpath Lane, Carpentersville, IL 60110
MLS# 12761368Listed by: RE/MAX LIBERTY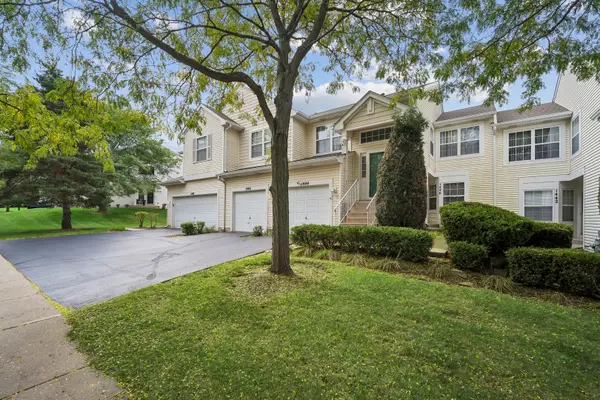 $235,000Pending2 beds 2 baths1,007 sq. ft.
1446 Meadowsedge Lane, Carpentersville, IL 60110
MLS# 12758882Listed by: BAIRD & WARNER- Open Sat, 2 to 4pm
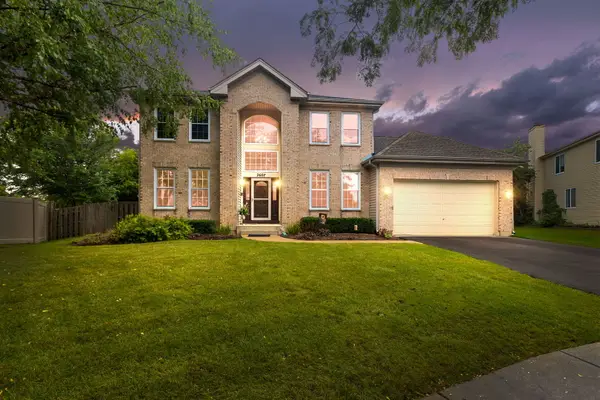 $500,000Active3 beds 4 baths2,188 sq. ft.
2607 W Westwood Court, Carpentersville, IL 60110
MLS# 12751417Listed by: COLDWELL BANKER REALTY


Protect your home and budget from life's surprises with an Assurant Home Warranty, backed by a partner that supports you through every step of homeownership. Explore Plans.
© 2023 - 2026 ERA Franchise Systems LLC. All rights reserved. ERA Franchise Systems LLC fully supports the principles of the Fair Housing Act and the Equal Opportunity Act. ERA, ERA Real Estate powered, and their respective logos are registered service marks of ERA Franchise Systems LLC. Each office is independently owned and operated.