
2346 Woodside Court, Carpentersville, IL 60110
Local realty services provided by:Results Realty ERA Powered
2346 Woodside Court,Carpentersville, IL 60110
$424,900
- 3 Beds
- 3 Baths
- 1,830 sq. ft.
- Single family
- Active
Listed by: beth bellantuono
Office: keller williams success realty
MLS#:12711555
Source:MLSNI
Price summary
- Price:$424,900
- Price per sq. ft.:$232.19
- Monthly HOA dues:$8.17
About this home
Tucked away on a quiet cul-de-sac, this inviting home offers the perfect blend of comfort, privacy, and nature. Enjoy peacefulness of the wetlands and nature area from your own backyard, where every season brings its own unique beauty. This home has been refreshed and is ready for its next chapter and has been recently rezoned for Jacobs High School. Most of the interior has been freshly painted, and brand-new carpet flows throughout, creating a clean, welcoming feel. Custom blinds throughout add both style and functionality. Nearly every window has been replaced, bringing in abundant natural light and added energy efficiency (excluding the kitchen). The stunning primary bathroom has been completely gutted and beautifully remodeled, creating a spa-inspired retreat. The entire home features a whole-house carbon filtration system, providing enhanced water quality throughout. Highlights include: Premium lot backing to protected wetlands and scenic nature views, quiet cul-de-sac location, peaceful backyard ideal for entertaining, relaxing, or enjoying the natural surroundings. Conveniently located near shopping, dining, parks, schools, and major roadways. Recent Updates: 2024 - Water heater2024 - Front entry door 2021-2022 - Replacement windows (excluding the kitchen) 2019 - Garage door. Some homes have a backyard. This one has a backdrop. If you've been searching for a home where nature and everyday convenience come together, 2346 Woodside Court is ready to welcome you home....
Contact an agent
Home facts
- Year built:1996
- Subdivision & Development:Gleneagle Farms
- Listing ID #:12711555
- Updated:August 13, 2026 at 01:46 PM
Rooms and interior
- Bedrooms:3
- Total bathrooms:3
- Full bathrooms:2
- Half bathrooms:1
- Rooms Total:8
- Dining Description:Eating Area
- Bathrooms Description:Double Sinks, Separate Shower, Soaking Tub
- Basement Description:Finished, Full
- Living area:1,830 sq. ft.
Heating and cooling
- Cooling:Central Air
- Heating:Forced Air, Natural Gas
- Central air:Yes
Structure and exterior
- Roof:Asphalt
- Year built:1996
- Building area:1,830 sq. ft.
- Lot area:0.25 Acres
- Lot Features:Cul-De-Sac
- Architectural Style:Traditional
- Foundation Description:Concrete Perimeter
- Levels:2 Story
Schools
- High school:H D Jacobs High School
- Middle school:Dundee Middle School
- Elementary school:Sleepy Hollow Elementary School
Utilities
- Water:Public
- Sewer:Public Sewer
Finances and disclosures
- Price:$424,900
- Price per sq. ft.:$232.19
- Tax amount:$8,306 (2025)
Features and amenities
- Amenities:Water-Softener Owned
Parking
- Total parking spaces:2
- Parking description:Asphalt, Attached Garage, Garage
- Garage:Yes
- Garage spaces:2
 Copyright 2026 Midwest Real Estate Data LLC. All rights reserved. The data relating to real estate for sale on this web site comes in part from the Broker Reciprocity Program of the Midwest Real Estate Data LLC. Listing information is deemed reliable but not guaranteed.
New listings near 2346 Woodside Court
- New
 $225,000Active2 beds 2 baths1,150 sq. ft.
125 Silverstone Drive #125, Carpentersville, IL 60110
MLS# 12730120Listed by: REAL BROKER LLC - New
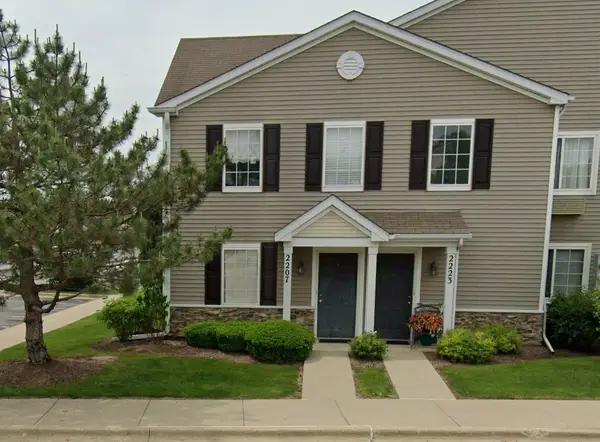 $239,900Active2 beds 2 baths1,000 sq. ft.
2207 Silverstone Drive #2207, Carpentersville, IL 60110
MLS# 12725700Listed by: JAMESON SOTHEBY'S INTERNATIONAL REALTY - New
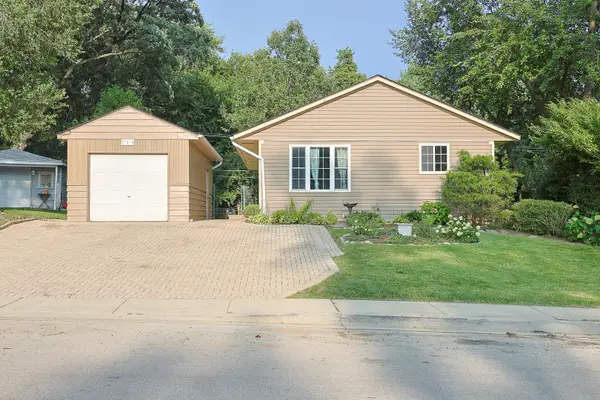 $293,500Active3 beds 1 baths960 sq. ft.
716 Navajo Drive, Carpentersville, IL 60110
MLS# 12730602Listed by: UNIVERSAL REAL ESTATE LLC - New
 $419,900Active5 beds 3 baths2,016 sq. ft.
6006 Breezeland Court, Carpentersville, IL 60110
MLS# 12693823Listed by: WILK REAL ESTATE - New
 $319,000Active2 beds 2 baths1,493 sq. ft.
8043 Sierra Woods Lane #8043, Carpentersville, IL 60110
MLS# 12729729Listed by: KELLER WILLIAMS INSPIRE - New
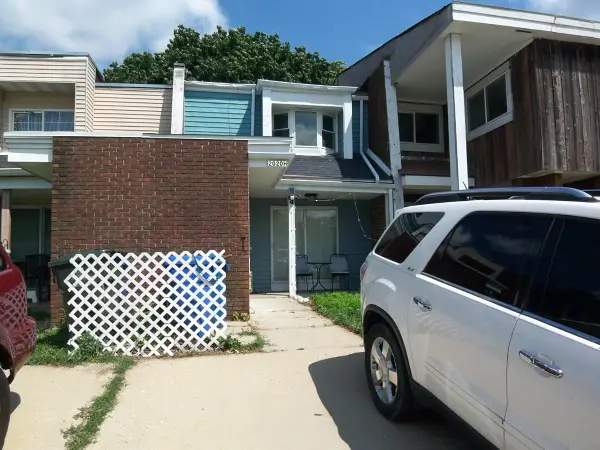 $230,000Active2 beds 2 baths1,024 sq. ft.
2020 Berkshire Circle #H, Carpentersville, IL 60110
MLS# 12667964Listed by: RE/MAX ACTION  $264,900Pending2 beds 2 baths1,096 sq. ft.
2308 Flagstone Lane #4, Carpentersville, IL 60110
MLS# 12718237Listed by: HAUS & BODEN, LTD.- New
 $295,000Active2 beds 2 baths1,455 sq. ft.
2112 Orchard Lane, Carpentersville, IL 60110
MLS# 12728068Listed by: CLOUDUP REALTY LLC - New
 $329,900Active3 beds 1 baths1,540 sq. ft.
113 Siesta Road, Carpentersville, IL 60110
MLS# 12726250Listed by: UNIVERSAL REAL ESTATE LLC


Protect your home and budget from life's surprises with an Assurant Home Warranty, backed by a partner that supports you through every step of homeownership. Explore Plans.
© 2023 - 2026 ERA Franchise Systems LLC. All rights reserved. ERA Franchise Systems LLC fully supports the principles of the Fair Housing Act and the Equal Opportunity Act. ERA, ERA Real Estate powered, and their respective logos are registered service marks of ERA Franchise Systems LLC. Each office is independently owned and operated.