
424 Elles Avenue, Carterville, IL 62918
Local realty services provided by:ERA Partners
424 Elles Avenue,Carterville, IL 62918
$107,000
- 3 Beds
- 2 Baths
- 1,333 sq. ft.
- Single family
- Active
Listed by: wesley humphrey
Office: landmark realty group
MLS#:12738528
Source:MLSNI
Price summary
- Price:$107,000
- Price per sq. ft.:$80.27
About this home
Welcome home to this inviting 3-bedroom, 2-bath residence offering 1,333 square feet of comfortable living space in a convenient Carterville location. The spacious living room provides plenty of room to relax and entertain, while the eat-in kitchen offers a functional space for everyday meals and gatherings. Step outside and enjoy the welcoming front porch, large shade trees, and a fenced backyard that provides privacy and space for outdoor activities. The property also features a 3-car detached garage, offering exceptional storage and parking options, along with a partial basement for additional storage. Location is a major bonus! Situated close to Carterville Grade School, Jr. High, and High School, as well as John A. Logan College, this home puts education and everyday conveniences within easy reach. You'll also be just minutes from Downtown Carterville, where you'll find local shops, restaurants, and community amenities. Three bedrooms, two baths, a 3-car garage, fenced yard, front porch, and an excellent central location - this Carterville home has a lot to offer!...
Contact an agent
Home facts
- Year built:1900
- Listing ID #:12738528
- Updated:September 07, 2026 at 12:28 PM
Rooms and interior
- Bedrooms:3
- Total bathrooms:2
- Full bathrooms:2
- Rooms Total:5
- Basement Description:Cellar, Partial, Unfinished
- Living area:1,333 sq. ft.
Heating and cooling
- Cooling:Window Unit(s)
- Heating:Natural Gas
Structure and exterior
- Year built:1900
- Building area:1,333 sq. ft.
- Lot area:0.2 Acres
- Levels:1 Story
Utilities
- Water:Public
- Sewer:Public Sewer
Finances and disclosures
- Price:$107,000
- Price per sq. ft.:$80.27
- Tax amount:$1,663 (2025)
Parking
- Total parking spaces:8
- Parking description:Detached Garage, Garage, Gravel
- Garage:Yes
- Garage spaces:3
 Copyright 2026 Midwest Real Estate Data LLC. All rights reserved. The data relating to real estate for sale on this web site comes in part from the Broker Reciprocity Program of the Midwest Real Estate Data LLC. Listing information is deemed reliable but not guaranteed. MLSNI Member Broker: Frank Scibior
New listings near 424 Elles Avenue
- New
 $59,900Active2 beds 1 baths1,194 sq. ft.
401 Washington Street, Carterville, IL 62918
MLS# 12751237Listed by: INFINITY REALTY OF SOUTHERN IL - New
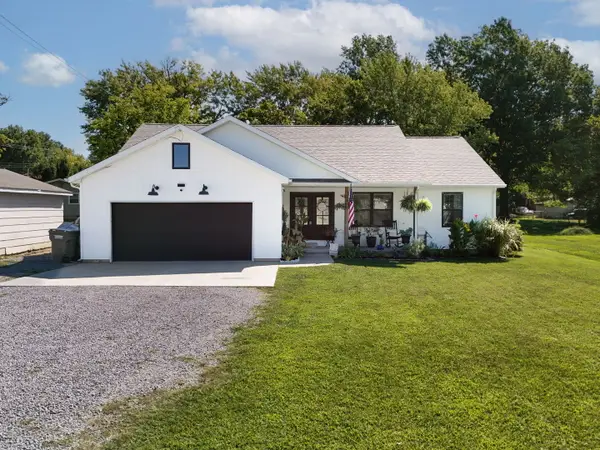 $275,000Active3 beds 2 baths1,425 sq. ft.
1304 Main Street, Carterville, IL 62918
MLS# 12747845Listed by: PAUL WILSON REALTY - New
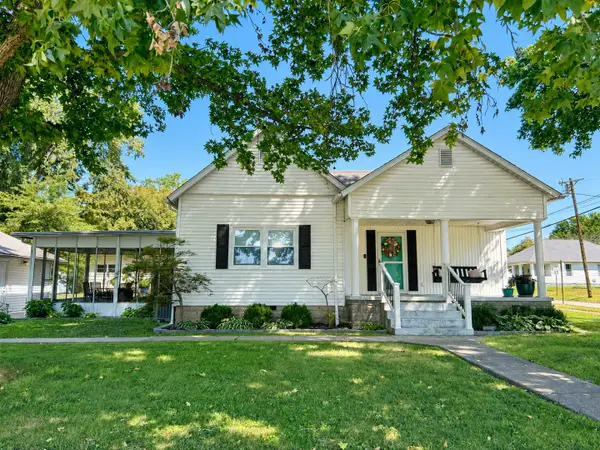 $159,000Active3 beds 1 baths1,275 sq. ft.
302 James Street, Carterville, IL 62918
MLS# 12748554Listed by: C21 HOUSE OF REALTY, INC. C - New
 $324,900Active3 beds 2 baths2,140 sq. ft.
1732 Heritage Court, Carterville, IL 62918
MLS# 12738090Listed by: LANDMARK REALTY GROUP 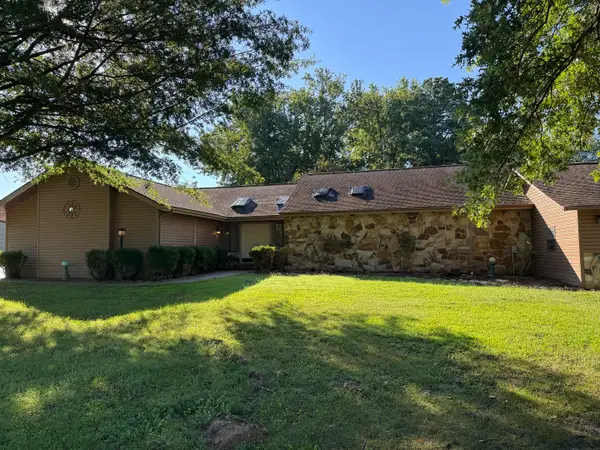 $315,000Active3 beds 3 baths2,476 sq. ft.
1109 Mockingbird Lane, Carterville, IL 62918
MLS# 12736714Listed by: LANDMARK REALTY GROUP MBORO $1Active3 beds 2 baths1,693 sq. ft.
603 Country Club Lane, Carterville, IL 62918
MLS# 12725425Listed by: JOE OLLIS REAL ESTATE & AUCTIO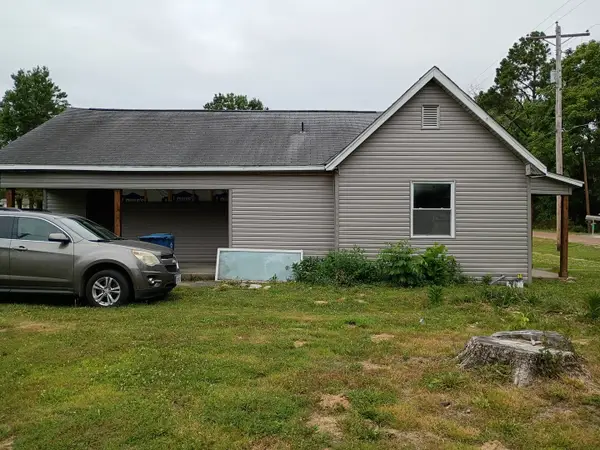 $67,000Active2 beds 2 baths1,089 sq. ft.
313 E Vermont Street, Carterville, IL 62918
MLS# 12719692Listed by: HOMECOIN.COM $214,900Active5 beds 3 baths1,646 sq. ft.
1302 Susan Lane, Carterville, IL 62918
MLS# 12718665Listed by: INFINITY REALTY OF SOUTHERN IL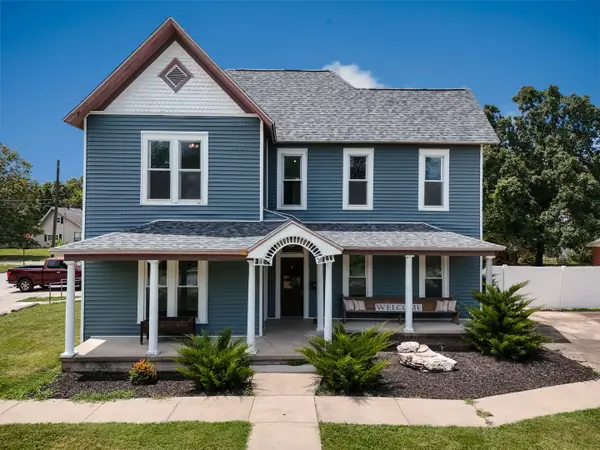 $225,000Active4 beds 2 baths2,861 sq. ft.
741 S Division Street, Carterville, IL 62918
MLS# 12673365Listed by: INFINITY REALTY OF SOUTHERN IL


Protect your home and budget from life's surprises with an Assurant Home Warranty, backed by a partner that supports you through every step of homeownership. Explore Plans.
© 2023 - 2026 ERA Franchise Systems LLC. All rights reserved. ERA Franchise Systems LLC fully supports the principles of the Fair Housing Act and the Equal Opportunity Act. ERA, ERA Real Estate powered, and their respective logos are registered service marks of ERA Franchise Systems LLC. Each office is independently owned and operated.