
500 Arbor Drive, Carterville, IL 62918
Local realty services provided by:ERA Naper Realty
500 Arbor Drive,Carterville, IL 62918
$399,900
- 4 Beds
- 3 Baths
- 3,291 sq. ft.
- Single family
- Pending
Listed by: justin zurlinden
Office: landmark realty group
MLS#:12649133
Source:MLSNI
Price summary
- Price:$399,900
- Price per sq. ft.:$121.51
About this home
Nestled in the highly sought-after Arbor Drive neighborhood, this stunning 4-bedroom, 3-bath home offers the perfect blend of space, comfort, and breathtaking lake views. From the moment you step inside, the soaring 20-foot ceilings in the great room create an impressive and inviting atmosphere, while mature trees surrounding the property provide beauty and privacy on the little-over-half-acre lot. Designed for both everyday living and entertaining, the spacious kitchen features granite countertops, a large pantry, and a center island perfect for gathering with family and friends. The home also offers the convenience of two laundry locations and a full walkout basement complete with a wet bar - ideal for entertaining, hosting guests, or creating the ultimate recreation space. The primary suite is a true retreat, featuring a massive walk-in closet, relaxing spa tub, and private balcony overlooking the lake - the perfect setting for morning coffee or peaceful evening sunsets. Additional highlights include a charming built-in bookcase, skylights that fill the sunroom with natural light, and the rare opportunity to add your own private dock for even more enjoyment of the water. With its spacious layout, stunning views, and impressive list of features, this Arbor Drive beauty offers the perfect combination of elegance, functionality, and lakefront lifestyle potential....
Contact an agent
Home facts
- Year built:1995
- Listing ID #:12649133
- Updated:August 23, 2026 at 08:22 AM
Rooms and interior
- Bedrooms:4
- Total bathrooms:3
- Full bathrooms:3
- Rooms Total:7
- Bathrooms Description:Double Sinks, Separate Shower
- Basement Description:Finished, Full
- Living area:3,291 sq. ft.
Heating and cooling
- Cooling:Central Air
- Heating:Natural Gas
- Central air:Yes
Structure and exterior
- Roof:Asphalt
- Year built:1995
- Building area:3,291 sq. ft.
- Lot area:0.63 Acres
- Lot Features:Mature Trees
- Exterior Features:Balcony
- Foundation Description:Concrete Perimeter
- Levels:2 Story
Utilities
- Water:Public
- Sewer:Public Sewer
Finances and disclosures
- Price:$399,900
- Price per sq. ft.:$121.51
- Tax amount:$9,265 (2025)
Parking
- Total parking spaces:8
- Parking description:Attached Garage, Garage
- Garage:Yes
- Garage spaces:2
 Copyright 2026 Midwest Real Estate Data LLC. All rights reserved. The data relating to real estate for sale on this web site comes in part from the Broker Reciprocity Program of the Midwest Real Estate Data LLC. Listing information is deemed reliable but not guaranteed.
New listings near 500 Arbor Drive
- New
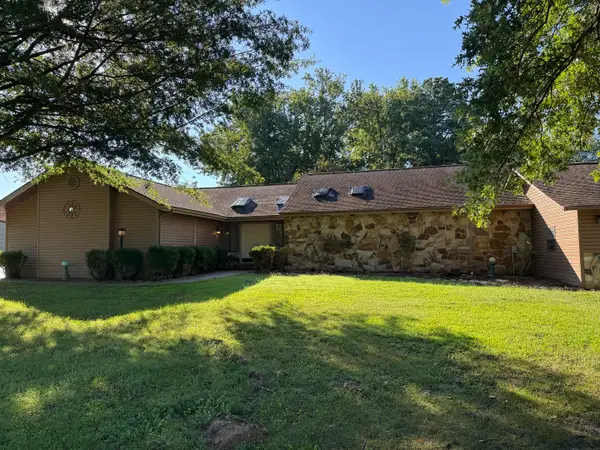 $325,000Active3 beds 3 baths2,476 sq. ft.
1109 Mockingbird Lane, Carterville, IL 62918
MLS# 12736714Listed by: LANDMARK REALTY GROUP MBORO  $1Active3 beds 2 baths1,693 sq. ft.
603 Country Club Lane, Carterville, IL 62918
MLS# 12725425Listed by: JOE OLLIS REAL ESTATE & AUCTIO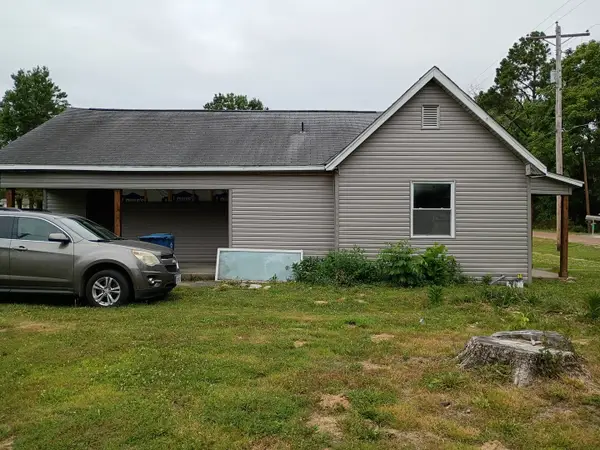 $67,000Active2 beds 2 baths1,089 sq. ft.
313 E Vermont Street, Carterville, IL 62918
MLS# 12719692Listed by: HOMECOIN.COM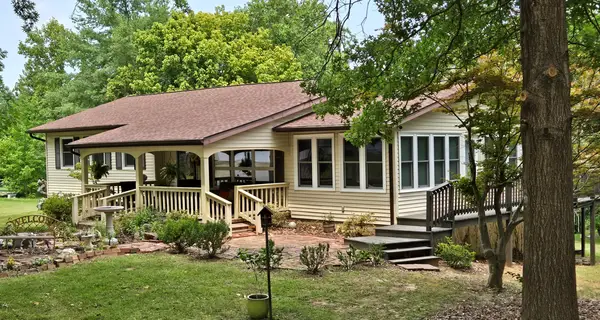 $234,500Pending3 beds 3 baths2,404 sq. ft.
5722 Michael Lane, Carterville, IL 62918
MLS# 12720175Listed by: C21 HOUSE OF REALTY, INC. C $214,900Active5 beds 3 baths1,646 sq. ft.
1302 Susan Lane, Carterville, IL 62918
MLS# 12718665Listed by: INFINITY REALTY OF SOUTHERN IL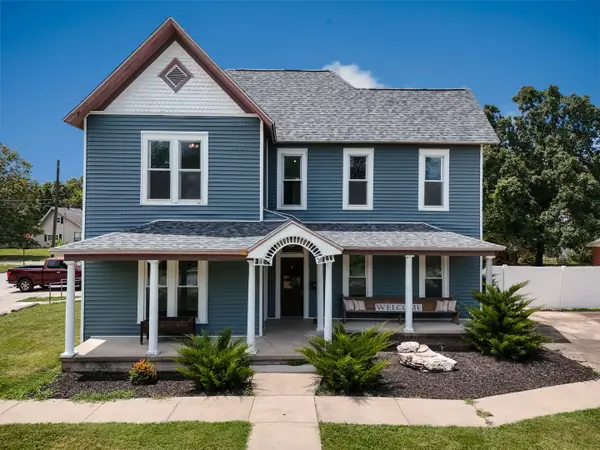 $225,000Active4 beds 2 baths2,861 sq. ft.
741 S Division Street, Carterville, IL 62918
MLS# 12673365Listed by: INFINITY REALTY OF SOUTHERN IL $237,000Pending3 beds 2 baths1,416 sq. ft.
1511 Hawkeye Court, Carterville, IL 62918
MLS# 12709293Listed by: COLDWELL BANKER PREFERRED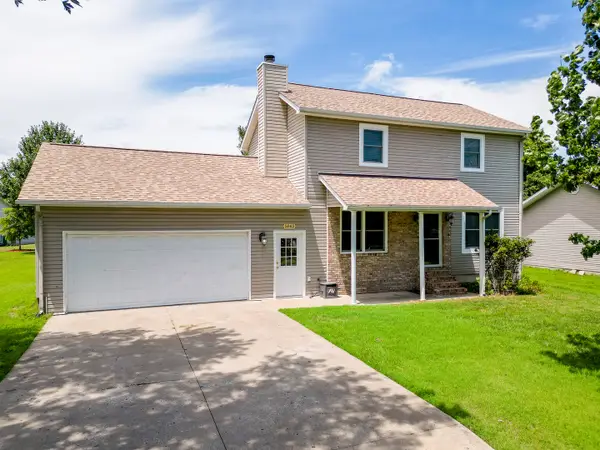 $233,000Pending3 beds 3 baths1,440 sq. ft.
5862 Winterset Drive, Carterville, IL 62918
MLS# 12703510Listed by: C21 HOUSE OF REALTY, INC. C $269,900Pending3 beds 2 baths1,750 sq. ft.
1305 Hillside Court, Carterville, IL 62918
MLS# 12703299Listed by: C21 HOUSE OF REALTY, INC. C $229,500Active3 beds 2 baths1,260 sq. ft.
300 Noah Lane, Carterville, IL 62918
MLS# 12698764Listed by: HOMEFINDERS REALTY


Protect your home and budget from life's surprises with an Assurant Home Warranty, backed by a partner that supports you through every step of homeownership. Explore Plans.
© 2023 - 2026 ERA Franchise Systems LLC. All rights reserved. ERA Franchise Systems LLC fully supports the principles of the Fair Housing Act and the Equal Opportunity Act. ERA, ERA Real Estate powered, and their respective logos are registered service marks of ERA Franchise Systems LLC. Each office is independently owned and operated.