
111 N Adams Street, Carthage, IL 62321
Local realty services provided by:Results Realty ERA Powered
111 N Adams Street,Carthage, IL 62321
$119,500
- 4 Beds
- 2 Baths
- 1,352 sq. ft.
- Single family
- Active
Listed by: rebecca seigfreid
Office: brenda young real estate
MLS#:12749968
Source:MLSNI
Price summary
- Price:$119,500
- Price per sq. ft.:$88.39
About this home
Charming 2-story home with plenty of room and a great in-town location! This 4-bedroom, 2-bath home offers 1,352 sq. ft. of living area and sits on a generous .42-acre lot with alley access on two sides. The enclosed front porch provides a welcoming entry and a comfortable area to enjoy year-round. Inside, the main level features a large living room, dining area, kitchen with ample cabinetry and breakfast bar, plus a bonus room/den conveniently located just off the kitchen-perfect for a home office, playroom, or additional living area. Four bedrooms offer flexibility for family, guests, or other needs. The home is equipped with central air and forced-air gas heat. Outside, enjoy the large backyard with a great spot for a garden, along with a 2-car attached garage and an additional detached garage offering extra parking, storage, or workspace.
Contact an agent
Home facts
- Year built:1900
- Listing ID #:12749968
- Updated:September 06, 2026 at 11:02 AM
Rooms and interior
- Bedrooms:4
- Total bathrooms:2
- Full bathrooms:2
- Rooms Total:8
- Kitchen Description:Dishwasher, Range, Refrigerator
- Basement Description:Full, Unfinished
- Living area:1,352 sq. ft.
Heating and cooling
- Cooling:Central Air
- Heating:Forced Air, Natural Gas
- Central air:Yes
Structure and exterior
- Roof:Asphalt
- Year built:1900
- Building area:1,352 sq. ft.
- Lot area:0.42 Acres
- Levels:2 Story
Schools
- High school:Illini West High School
Utilities
- Water:Public
- Sewer:Public Sewer
Finances and disclosures
- Price:$119,500
- Price per sq. ft.:$88.39
- Tax amount:$2,615 (2025)
Features and amenities
- Laundry features:Dryer, Washer
Parking
- Total parking spaces:2
- Parking description:Attached Garage, Garage
- Garage:Yes
- Garage spaces:2
 Copyright 2026 Midwest Real Estate Data LLC. All rights reserved. The data relating to real estate for sale on this web site comes in part from the Broker Reciprocity Program of the Midwest Real Estate Data LLC. Listing information is deemed reliable but not guaranteed.
New listings near 111 N Adams Street
- New
 $82,900Active1 beds 1 baths968 sq. ft.
506 S Washington Street, Carthage, IL 62321
MLS# 100539120Listed by: BRENDA YOUNG REAL ESTATE  $136,900Pending4 beds 2 baths1,576 sq. ft.
237 W Locust Street, Carthage, IL 62321
MLS# 100539114Listed by: BRENDA YOUNG REAL ESTATE- New
 $295,000Active2 beds 2 baths1,309 sq. ft.
821 Main Street, Carthage, IL 62321
MLS# 12742673Listed by: BRENDA YOUNG REAL ESTATE 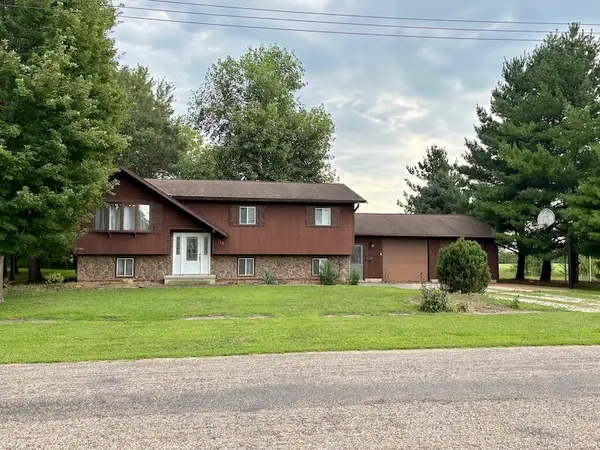 $154,500Active4 beds 2 baths1,056 sq. ft.
112 Cherry Street, Carthage, IL 62321
MLS# 12729711Listed by: BRENDA YOUNG REAL ESTATE $74,000Active3 beds 1 baths1,289 sq. ft.
825 Locust Street, Carthage, IL 62321
MLS# 12730561Listed by: INFINITI PROPERTIES, INC. $114,900Active3 beds 1 baths1,152 sq. ft.
319 Rogers Road, Carthage, IL 62321
MLS# 100539095Listed by: BRENDA YOUNG REAL ESTATE $99,900Active3 beds 2 baths1,560 sq. ft.
57 W Main Street, Carthage, IL 62321
MLS# 100539085Listed by: BRENDA YOUNG REAL ESTATE $139,900Active3 beds 2 baths2,344 sq. ft.
800 Main Street, Carthage, IL 62321
MLS# 100539079Listed by: BRENDA YOUNG REAL ESTATE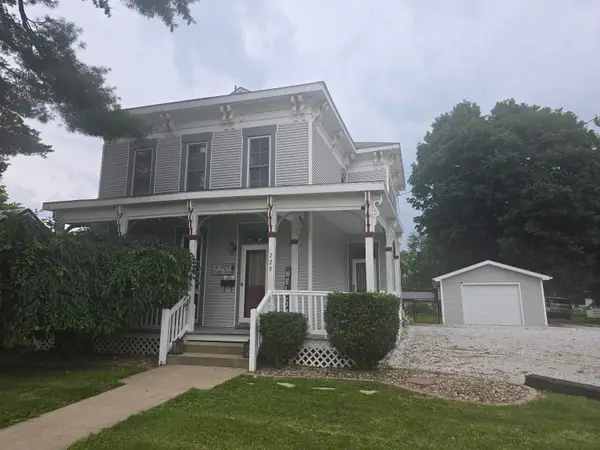 $139,900Active3 beds 2 baths1,984 sq. ft.
729 Locust Street, Carthage, IL 62321
MLS# 100539034Listed by: BRENDA YOUNG REAL ESTATE


Protect your home and budget from life's surprises with an Assurant Home Warranty, backed by a partner that supports you through every step of homeownership. Explore Plans.
© 2023 - 2026 ERA Franchise Systems LLC. All rights reserved. ERA Franchise Systems LLC fully supports the principles of the Fair Housing Act and the Equal Opportunity Act. ERA, ERA Real Estate powered, and their respective logos are registered service marks of ERA Franchise Systems LLC. Each office is independently owned and operated.