
821 Main Street, Carthage, IL 62321
Local realty services provided by:ERA Naper Realty
821 Main Street,Carthage, IL 62321
$295,000
- 2 Beds
- 2 Baths
- 1,309 sq. ft.
- Single family
- Active
Listed by: rebecca seigfreid
Office: brenda young real estate
MLS#:12742673
Source:MLSNI
Price summary
- Price:$295,000
- Price per sq. ft.:$225.36
About this home
This beautiful, stylish, and modern home is designed for premium comfort and backyard group entertainment. Having undergone a complete "down to the studs" remodel in 2023, this turnkey property features all-new plumbing, new water lines (including the pool), all new electrical, and high-end modern fixtures throughout. Open Concept Living: High ceilings paired with modern; bright white walls & lighting fixtures create a relaxing, expansive, and open feel. Main-Floor Master Suite: Convenient downstairs master bedroom featuring a walk-in closet with endless possibilities for customization. Spa-Like Master Bath: The downstairs bathroom can be accessed from the bedroom or hallway and boasts a large walk-in shower and a unique, sleek modern bathtub. Upstairs Loft: A spacious loft overlooking the main living area offers flexible space for a bedroom, home office, hobby room, or additional living area, complete with its own full bathroom and shower. Turnkey Ready: The property comes fully furnished, including all new 2023 appliances, premium remote-operated privacy curtains, and original oil painting artwork. Flexible Square Footage: Features a full, unfinished, mostly dry basement with endless potential, plus a heated and cooled attached 1-car garage that can easily be converted into an additional master bedroom, if more room is what you need. Backyard & Outdoor Oasis Inground Pool: A massive 40' x 20' swimming pool with all-new 2023 water lines. Outdoor Conveniences: Fully equipped with an outside bathroom and a dedicated kitchenette for effortless hosting. Includes a dry, older 50' x 30' outbuilding featuring an attached porch in the backyard with ceiling fans and an original, fully working brick cooker. This turnkey luxury property offers a chic, high-end aesthetic feel that is difficult to replicate in today's market. Priced significantly below current reproduction costs. It avoids a baseline $120,000 installation expense for a 40'x20' inground pool, plus the cost of surrounding concrete. A large backyard with fully functional outdoor plumbing is highly uncommon for any property located within city limits, and the multi-level high ceilings enhance the architectural feel....
Contact an agent
Home facts
- Year built:1947
- Listing ID #:12742673
- Updated:September 06, 2026 at 11:02 AM
Rooms and interior
- Bedrooms:2
- Total bathrooms:2
- Full bathrooms:2
- Rooms Total:5
- Kitchen Description:Cooktop, Dishwasher, Disposal, Microwave, Refrigerator
- Basement Description:Full, Unfinished
- Living area:1,309 sq. ft.
Heating and cooling
- Cooling:Central Air
- Heating:Natural Gas
- Central air:Yes
Structure and exterior
- Roof:Asphalt
- Year built:1947
- Building area:1,309 sq. ft.
- Lot area:0.44 Acres
- Exterior Features:Outdoor Grill
- Levels:1.5 Story
Schools
- High school:Illini West High School
Utilities
- Water:Public
- Sewer:Public Sewer
Finances and disclosures
- Price:$295,000
- Price per sq. ft.:$225.36
- Tax amount:$3,759 (2025)
Features and amenities
- Laundry features:Dryer, Washer
Parking
- Total parking spaces:7
- Parking description:Attached Garage, Detached Garage, Garage
- Garage:Yes
- Garage spaces:3
 Copyright 2026 Midwest Real Estate Data LLC. All rights reserved. The data relating to real estate for sale on this web site comes in part from the Broker Reciprocity Program of the Midwest Real Estate Data LLC. Listing information is deemed reliable but not guaranteed.
New listings near 821 Main Street
- New
 $119,500Active4 beds 2 baths1,352 sq. ft.
111 N Adams Street, Carthage, IL 62321
MLS# 12749968Listed by: BRENDA YOUNG REAL ESTATE - New
 $82,900Active1 beds 1 baths968 sq. ft.
506 S Washington Street, Carthage, IL 62321
MLS# 100539120Listed by: BRENDA YOUNG REAL ESTATE  $136,900Pending4 beds 2 baths1,576 sq. ft.
237 W Locust Street, Carthage, IL 62321
MLS# 100539114Listed by: BRENDA YOUNG REAL ESTATE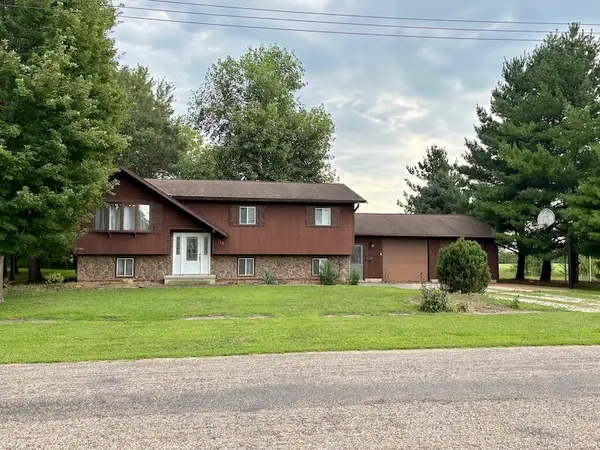 $154,500Active4 beds 2 baths1,056 sq. ft.
112 Cherry Street, Carthage, IL 62321
MLS# 12729711Listed by: BRENDA YOUNG REAL ESTATE $74,000Active3 beds 1 baths1,289 sq. ft.
825 Locust Street, Carthage, IL 62321
MLS# 12730561Listed by: INFINITI PROPERTIES, INC. $114,900Active3 beds 1 baths1,152 sq. ft.
319 Rogers Road, Carthage, IL 62321
MLS# 100539095Listed by: BRENDA YOUNG REAL ESTATE $99,900Active3 beds 2 baths1,560 sq. ft.
57 W Main Street, Carthage, IL 62321
MLS# 100539085Listed by: BRENDA YOUNG REAL ESTATE $139,900Active3 beds 2 baths2,344 sq. ft.
800 Main Street, Carthage, IL 62321
MLS# 100539079Listed by: BRENDA YOUNG REAL ESTATE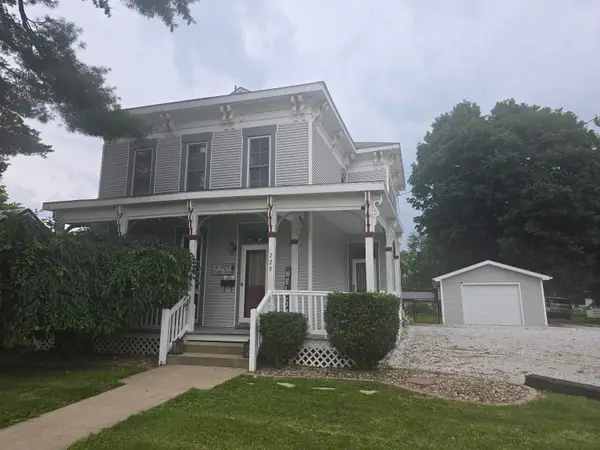 $139,900Active3 beds 2 baths1,984 sq. ft.
729 Locust Street, Carthage, IL 62321
MLS# 100539034Listed by: BRENDA YOUNG REAL ESTATE


Protect your home and budget from life's surprises with an Assurant Home Warranty, backed by a partner that supports you through every step of homeownership. Explore Plans.
© 2023 - 2026 ERA Franchise Systems LLC. All rights reserved. ERA Franchise Systems LLC fully supports the principles of the Fair Housing Act and the Equal Opportunity Act. ERA, ERA Real Estate powered, and their respective logos are registered service marks of ERA Franchise Systems LLC. Each office is independently owned and operated.