
333 Foxford Drive, Cary, IL 60013
Local realty services provided by:ERA Partners
333 Foxford Drive,Cary, IL 60013
$549,900
- 5 Beds
- 4 Baths
- 2,702 sq. ft.
- Single family
- Pending
Listed by: colleen berg
Office: berg properties
MLS#:12733010
Source:MLSNI
Price summary
- Price:$549,900
- Price per sq. ft.:$203.52
- Monthly HOA dues:$23.17
About this home
Beautifully updated 5bedroom, 3.5bath home with a firstfloor office and a fully finished basement, set on the 8th fairway of Foxford Hills Golf Course. This property offers a functional layout, quality finishes, and major 2026 improvements including a new roof, new furnace, and new siding. Hardwood floors run throughout all three levels. The kitchen features 42" cabinets, granite countertops, stainless steel appliances, a butler's pantry, an eatin area, and a bartop peninsula that opens to a bright family room with a stackedstone fireplace. Four bedrooms are located on the second floor, including a spacious primary suite with two closets and an ensuite bathroom. All bathrooms have been renovated with highquality materials such as marble, stacked stone, and modern trim details. The finished basement adds significant living space with a recreation/media area, wet bar, fitness/bedroom option, and a large full bathroom. Outside, a custom brick paver patio overlooks the golf course with mature trees providing privacy. The setting offers a balance of open views and natural screening. Includes 240V Electric Car Outlet....
Contact an agent
Home facts
- Year built:2004
- Subdivision & Development:Foxford Hills
- Listing ID #:12733010
- Updated:October 06, 2026 at 09:24 AM
Rooms and interior
- Bedrooms:5
- Total bathrooms:4
- Full bathrooms:3
- Half bathrooms:1
- Rooms Total:12
- Dining Description:Combined With Living Room
- Bathrooms Description:Double Sinks
- Kitchen Description:Dishwasher, Disposal, Double Oven, Freezer, Range, Range Hood, Refrigerator, Stainless Steel Appliance(s)
- Basement Description:Finished, Full
- Living area:2,702 sq. ft.
Heating and cooling
- Cooling:Central Air
- Heating:Natural Gas
- Central air:Yes
Structure and exterior
- Roof:Asphalt
- Year built:2004
- Building area:2,702 sq. ft.
- Architectural Style:Traditional
- Exterior Features:Dog Run
- Foundation Description:Concrete Perimeter
- Levels:2 Story
Schools
- High school:Cary-Grove Community High School
- Middle school:Cary Junior High School
- Elementary school:Deer Path Elementary School
Utilities
- Water:Public
- Sewer:Public Sewer
Finances and disclosures
- Price:$549,900
- Price per sq. ft.:$203.52
- Tax amount:$13,743 (2025)
Features and amenities
- Laundry features:Dryer, Washer
- Amenities:CO Detectors, Ceiling Fan(s), Fan-Attic Exhaust, Sump Pump, TV-Cable
Parking
- Total parking spaces:4
- Parking description:Asphalt, Attached Garage, Garage
- Garage:Yes
- Garage spaces:2
 Copyright 2026 Midwest Real Estate Data LLC. All rights reserved. The data relating to real estate for sale on this web site comes in part from the Broker Reciprocity Program of the Midwest Real Estate Data LLC. Listing information is deemed reliable but not guaranteed. MLSNI Member Broker: Frank Scibior
New listings near 333 Foxford Drive
- New
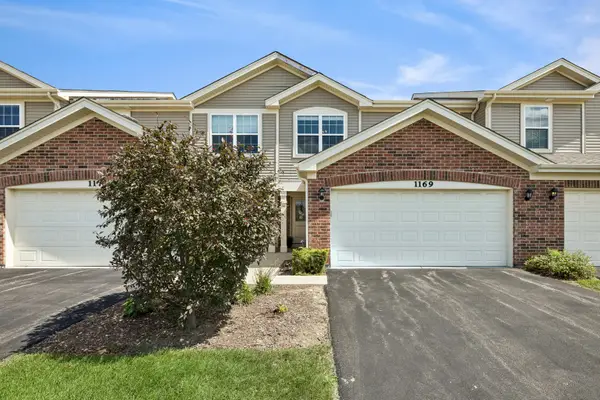 $314,900Active2 beds 3 baths1,359 sq. ft.
1169 Amber Drive, Cary, IL 60013
MLS# 12777227Listed by: BAIRD & WARNER - New
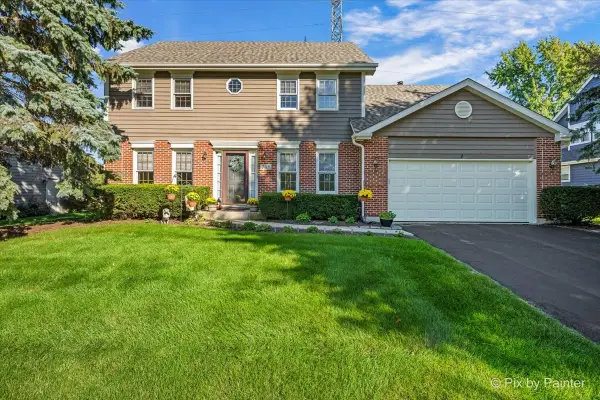 $425,000Active4 beds 3 baths3,208 sq. ft.
765 Crest Drive, Cary, IL 60013
MLS# 12773386Listed by: LPT REALTY - New
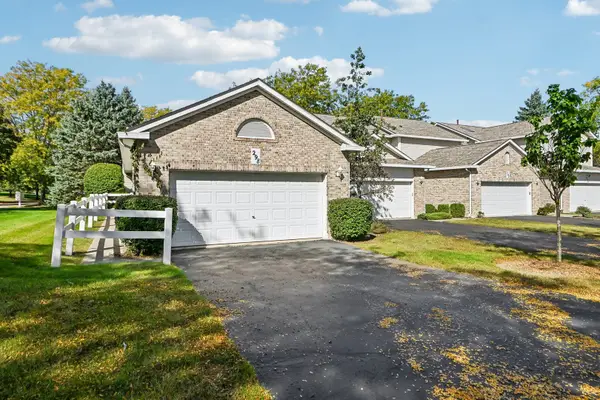 $329,000Active2 beds 2 baths2,109 sq. ft.
298 Haber Road, Cary, IL 60013
MLS# 12770581Listed by: COMPASS - New
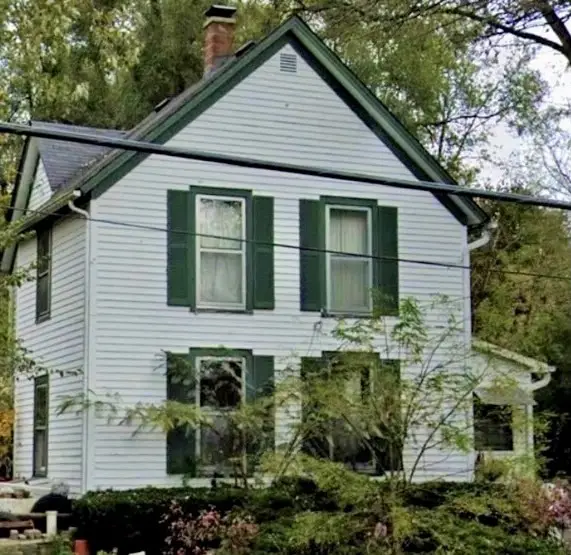 $165,000Active3 beds 2 baths1,485 sq. ft.
242 Park Avenue, Cary, IL 60013
MLS# 12758848Listed by: BERKSHIRE HATHAWAY HOMESERVICES STARCK REAL ESTATE - New
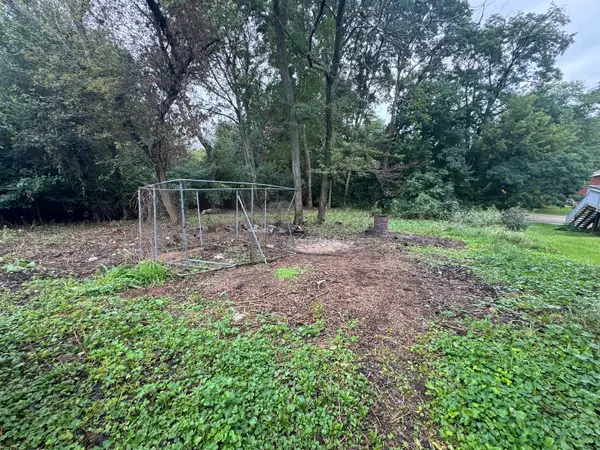 $35,000Active0.18 Acres
6310 Silver Lake Trail, Cary, IL 60013
MLS# 12770397Listed by: COMPASS - New
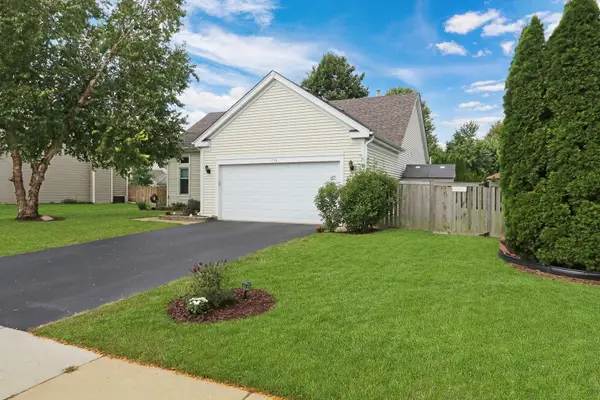 $419,000Active3 beds 3 baths1,371 sq. ft.
436 Conestoga Trail, Cary, IL 60013
MLS# 12744042Listed by: BAIRD & WARNER 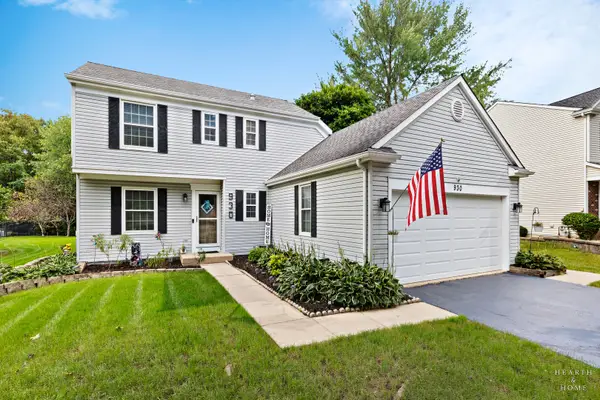 $394,900Pending3 beds 2 baths1,626 sq. ft.
930 Ridgewood Drive, Cary, IL 60013
MLS# 12770099Listed by: KELLER WILLIAMS SUCCESS REALTY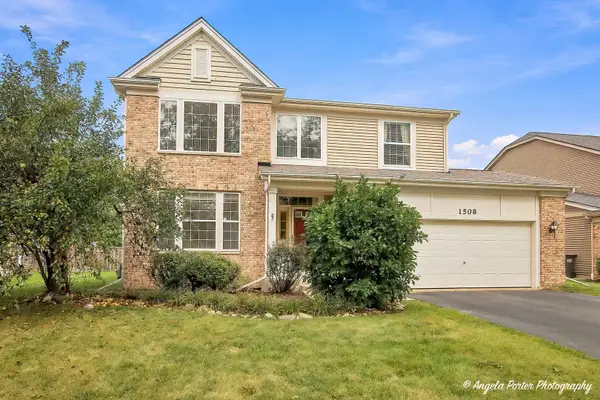 $450,000Pending4 beds 3 baths3,372 sq. ft.
1508 Summerhill Lane, Cary, IL 60013
MLS# 12761211Listed by: COMPASS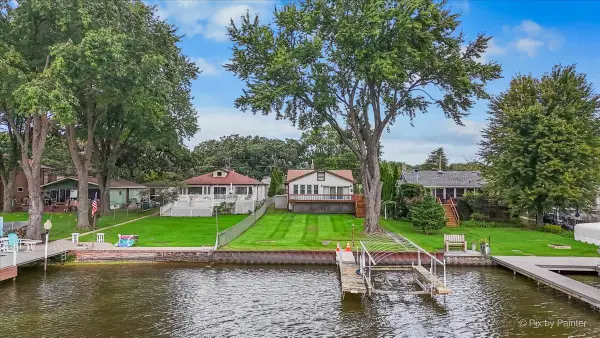 $370,000Pending3 beds 2 baths2,003 sq. ft.
2409 Grove Lane, Cary, IL 60013
MLS# 12767741Listed by: LPT REALTY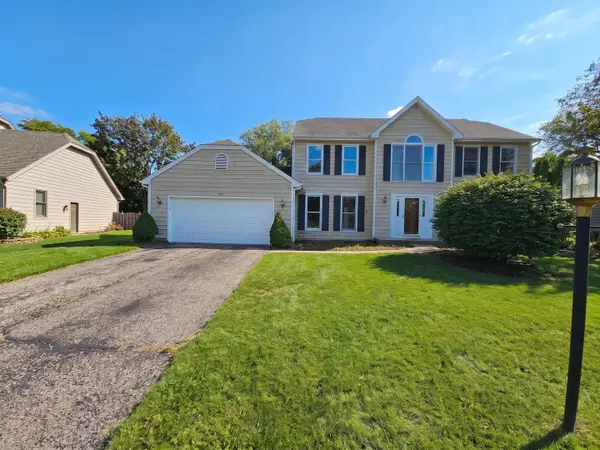 $399,900Active5 beds 4 baths
875 Crabtree Lane, Cary, IL 60013
MLS# 12768860Listed by: O'NEIL PROPERTY GROUP, LLC


Protect your home and budget from life's surprises with an Assurant Home Warranty, backed by a partner that supports you through every step of homeownership. Explore Plans.
© 2023 - 2026 ERA Franchise Systems LLC. All rights reserved. ERA Franchise Systems LLC fully supports the principles of the Fair Housing Act and the Equal Opportunity Act. ERA, ERA Real Estate powered, and their respective logos are registered service marks of ERA Franchise Systems LLC. Each office is independently owned and operated.