
373 Florine Court, Cary, IL 60013
Local realty services provided by:Results Realty ERA Powered
373 Florine Court,Cary, IL 60013
$559,900
- 4 Beds
- 3 Baths
- 4,300 sq. ft.
- Single family
- Active
Upcoming open houses
- Sun, Aug 0211:00 am - 01:00 pm
Listed by: beth repta
Office: lpt realty
MLS#:12708333
Source:MLSNI
Price summary
- Price:$559,900
- Price per sq. ft.:$130.21
- Monthly HOA dues:$66.67
About this home
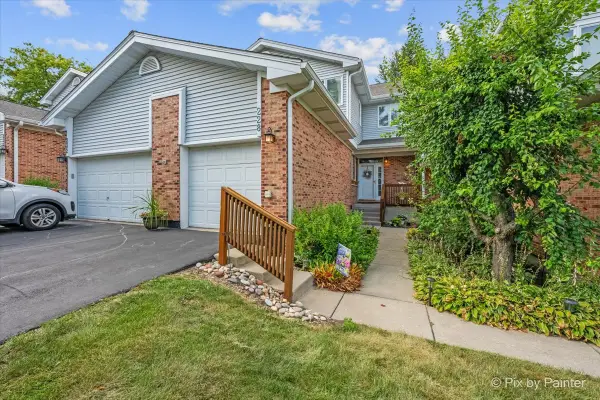
Get ready to fall in love with this meticulously maintained 4-bedroom, 2.5-bath home in the sought-after Sterling Ridge neighborhood. From the moment you step inside, you'll appreciate the 2 story living area and connected formal dining area. Open-concept kitchen featuring a breakfast bar and dedicated table eating area - perfect for both quick mornings and relaxed dinners - flowing seamlessly into a large family room anchored by a cozy fireplace, ideal for gathering year-round. A main-level bedroom and first-floor laundry add everyday convenience, while the attached 3-car garage offers plenty of room for vehicles, storage, and more. Upstairs, the primary suite is a true retreat, boasting a spa-like bath with double vanity, separate soaking tub and shower, plus a generous walk-in closet, and is joined by two additional bedrooms sharing a full bath, along with a versatile loft space that could easily be converted into an additional bedroom. Need even more space? The full, partially finished basement offers fantastic potential for a rec room, home gym, guest suite, or all three, and comes with a bathroom that's already well beyond a rough-in - plumbing is completed, the shower base is installed, and Duraroc is in place and ready for tile, saving time and money. Outside, enjoy a south-facing backyard complete with a brick paver patio and mature trees lining the back of the lot, creating a sunny yet private setting perfect for relaxing or entertaining. Updates include driveway's asphalt section was replaced in 2020, one a/c unit 2022, dishwasher 2023 and hot water heater 2025. Beyond the home itself, Sterling Ridge is known for its wonderful walkability, with neighborhood schools and parks just a short stroll away, making it easy to enjoy morning walks, weekend outings, and that true sense of community - don't miss your chance to make this incredible home yours, more details coming soon!...
Contact an agent
Home facts
- Year built:2003
- Subdivision & Development:Sterling Ridge
- Listing ID #:12708333
- Updated:July 31, 2026 at 10:43 PM
Rooms and interior
- Bedrooms:4
- Total bathrooms:3
- Full bathrooms:2
- Half bathrooms:1
- Rooms Total:11
- Dining Description:Breakfast Room, Combined With Living Room
- Bathrooms Description:Double Sinks, Soaking Tub
- Kitchen Description:Cooktop, Dishwasher, Disposal, Gas Cooktop, Microwave, Range, Refrigerator, Stainless Steel Appliance(s)
- Basement Description:Full, Partially Finished
- Living area:4,300 sq. ft.
Heating and cooling
- Cooling:Central Air
- Heating:Forced Air, Natural Gas
- Central air:Yes
Structure and exterior
- Roof:Asphalt
- Year built:2003
- Building area:4,300 sq. ft.
- Lot area:0.26 Acres
- Architectural Style:Traditional
- Foundation Description:Concrete Perimeter
- Levels:2 Story
Schools
- High school:Cary-Grove Community High School
- Middle school:Cary Junior High School
- Elementary school:Deer Path Elementary School
Utilities
- Water:Public
- Sewer:Public Sewer
Finances and disclosures
- Price:$559,900
- Price per sq. ft.:$130.21
- Tax amount:$11,557 (2025)
Features and amenities
- Laundry features:Dryer, Washer
- Amenities:Backup Sump Pump, CO Detectors, Central Vacuum, Security System, Sump Pump, TV-Cable, Water-Softener Owned
Parking
- Total parking spaces:3
- Parking description:Asphalt, Attached Garage, Garage
- Garage:Yes
- Garage spaces:3
 Copyright 2026 Midwest Real Estate Data LLC. All rights reserved. The data relating to real estate for sale on this web site comes in part from the Broker Reciprocity Program of the Midwest Real Estate Data LLC. Listing information is deemed reliable but not guaranteed.
New listings near 373 Florine Court
- Open Sat, 1 to 3pmNew
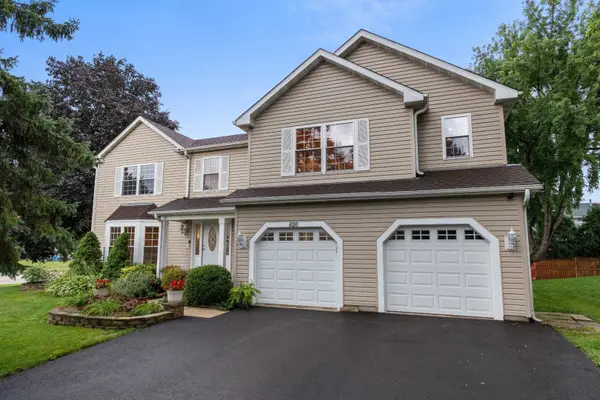 $550,000Active5 beds 4 baths2,577 sq. ft.
826 Pin Oak Circle, Cary, IL 60013
MLS# 12718279Listed by: EXP REALTY - Open Sat, 11am to 12pmNew
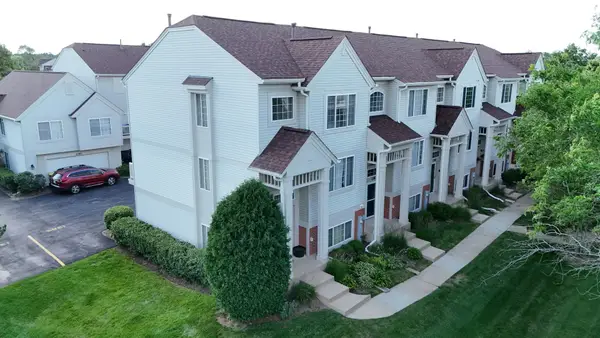 $285,000Active2 beds 3 baths1,928 sq. ft.
1385 New Haven Drive #1385, Cary, IL 60013
MLS# 12720116Listed by: BAIRD & WARNER - Open Sun, 11am to 1pmNew
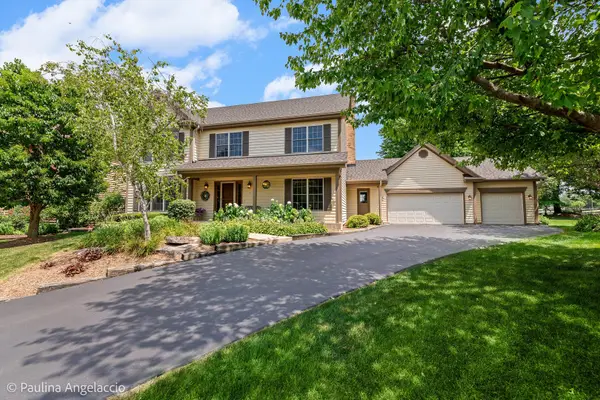 $599,000Active4 beds 4 baths3,014 sq. ft.
3 Patriot Court, Cary, IL 60013
MLS# 12712854Listed by: @PROPERTIES CHRISTIE'S INTERNATIONAL REAL ESTATE - New
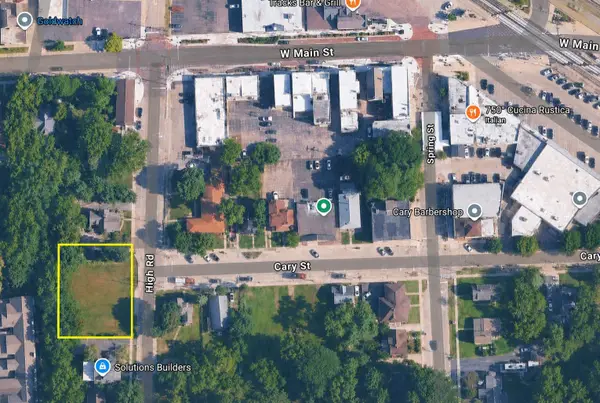 $300,000Active0.25 Acres
104 High Road, Cary, IL 60013
MLS# 12715677Listed by: BAIRD & WARNER - New
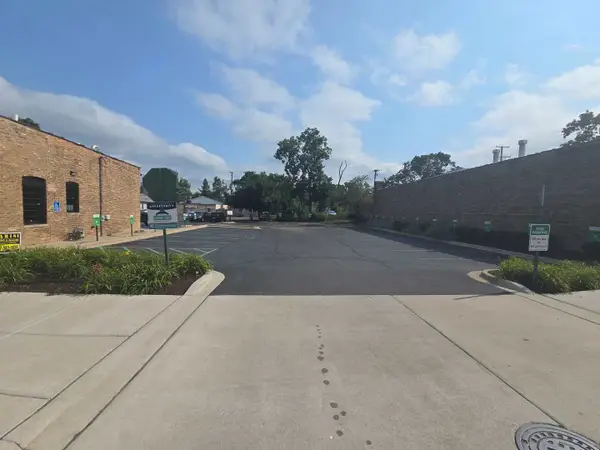 $450,000Active0.23 Acres
122 W Main Street, Cary, IL 60013
MLS# 12715708Listed by: BAIRD & WARNER - New
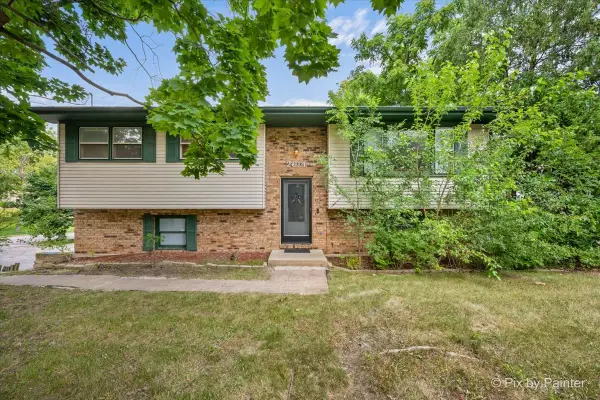 $365,000Active3 beds 2 baths1,495 sq. ft.
2614 Crystal Lake Road, Cary, IL 60013
MLS# 12687775Listed by: BAIRD & WARNER - New
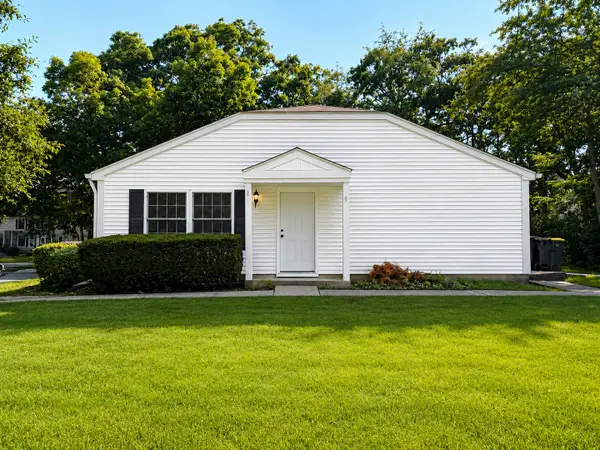 $229,000Active2 beds 1 baths936 sq. ft.
76 Bright Oaks Circle, Cary, IL 60013
MLS# 12717929Listed by: @PROPERTIES CHRISTIE'S INTERNATIONAL REAL ESTATE 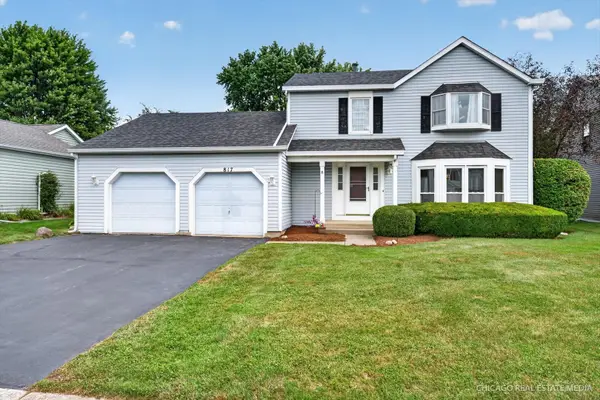 $385,000Pending3 beds 2 baths1,820 sq. ft.
817 Montana Drive, Cary, IL 60013
MLS# 12715886Listed by: KELLER WILLIAMS SUCCESS REALTY- Open Sun, 1 to 3pmNew
 $345,000Active2 beds 3 baths1,607 sq. ft.
228 Charlotte Place, Cary, IL 60013
MLS# 12710507Listed by: KELLER WILLIAMS SUCCESS REALTY


Protect your home and budget from life's surprises with an Assurant Home Warranty, backed by a partner that supports you through every step of homeownership. Explore Plans.
© 2023 - 2026 ERA Franchise Systems LLC. All rights reserved. ERA Franchise Systems LLC fully supports the principles of the Fair Housing Act and the Equal Opportunity Act. ERA, ERA Real Estate powered, and their respective logos are registered service marks of ERA Franchise Systems LLC. Each office is independently owned and operated.