
826 Pin Oak Circle, Cary, IL 60013
Local realty services provided by:ERA Partners
826 Pin Oak Circle,Cary, IL 60013
$480,000
- 5 Beds
- 4 Baths
- 2,577 sq. ft.
- Single family
- Pending
Listed by: julija jovanovic
Office: exp realty
MLS#:12718279
Source:MLSNI
Price summary
- Price:$480,000
- Price per sq. ft.:$186.26
About this home
Welcome to this beautifully updated 5-bedroom, 3.5-bath home offering 2,577 square feet of stylish living space. Built in 1984, this move-in-ready home has been thoughtfully updated with major system improvements, providing both modern comfort and peace of mind. Step inside to discover gorgeous hardwood flooring throughout the home, creating a warm and timeless feel. The updated kitchen serves as the heart of the home with Beautiful cabinetry, generous workspace, and a functional layout that's perfect for everyday living and entertaining. The spacious primary suite is a true retreat, featuring a large walk-in closet and a beautifully appointed en-suite bathroom complete with a walk-in shower, soaking tub, and plenty of space to unwind after a long day. With five generously sized bedrooms and 3.5 bathrooms, this home offers exceptional flexibility for guests, a home office, or multi-generational living. The thoughtful floor plan provides comfortable gathering spaces while maintaining privacy where it matters most. Outside, you'll find a beautiful back yard with a large deck with endless possibilities for entertaining, recreation, gardening, or simply enjoying the outdoors. Located in a desirable Cary neighborhood walking distance to elementary school, high school, Sunburst bay aquatic center and the public library. The home is also located close to shopping, dining, and commuter routes, this exceptional home offers the perfect combination of space, quality updates, and timeless style. With beautiful hardwood floors throughout, a luxurious primary suite, an updated kitchen, and major system upgrades such as new Centac Vac dual HVAC for better efficiency and much more this is a home you won't want to miss!...
Contact an agent
Home facts
- Year built:1984
- Listing ID #:12718279
- Updated:October 06, 2026 at 09:24 AM
Rooms and interior
- Bedrooms:5
- Total bathrooms:4
- Full bathrooms:3
- Half bathrooms:1
- Rooms Total:9
- Living area:2,577 sq. ft.
Heating and cooling
- Cooling:Central Air
- Heating:Natural Gas
- Central air:Yes
Structure and exterior
- Year built:1984
- Building area:2,577 sq. ft.
- Levels:2 Story
Utilities
- Water:Public
- Sewer:Public Sewer
Finances and disclosures
- Price:$480,000
- Price per sq. ft.:$186.26
- Tax amount:$9,945 (2025)
Parking
- Total parking spaces:2
- Parking description:Attached Garage, Garage
- Garage:Yes
- Garage spaces:2
 Copyright 2026 Midwest Real Estate Data LLC. All rights reserved. The data relating to real estate for sale on this web site comes in part from the Broker Reciprocity Program of the Midwest Real Estate Data LLC. Listing information is deemed reliable but not guaranteed. MLSNI Member Broker: Frank Scibior
New listings near 826 Pin Oak Circle
- New
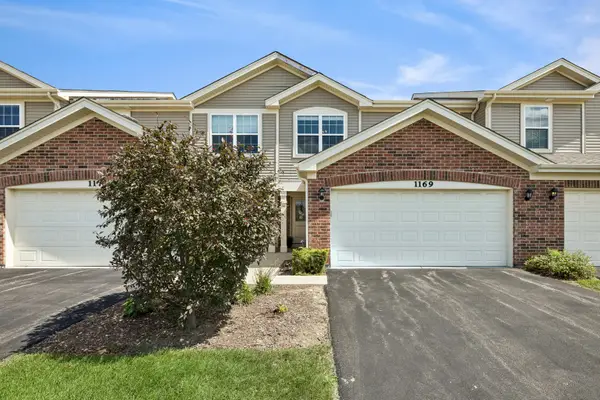 $314,900Active2 beds 3 baths1,359 sq. ft.
1169 Amber Drive, Cary, IL 60013
MLS# 12777227Listed by: BAIRD & WARNER - New
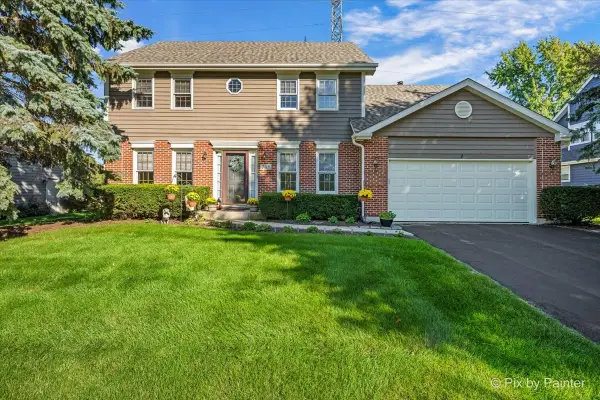 $425,000Active4 beds 3 baths3,208 sq. ft.
765 Crest Drive, Cary, IL 60013
MLS# 12773386Listed by: LPT REALTY - New
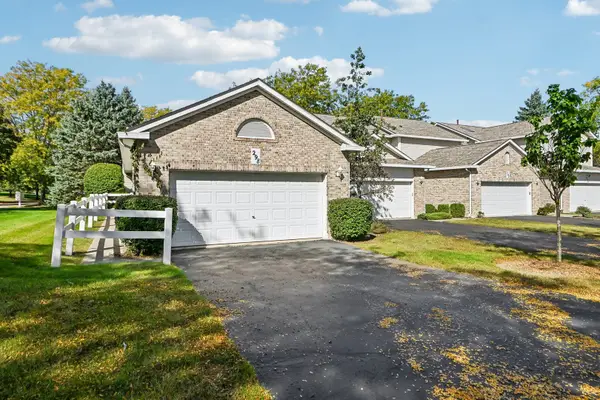 $329,000Active2 beds 2 baths2,109 sq. ft.
298 Haber Road, Cary, IL 60013
MLS# 12770581Listed by: COMPASS - New
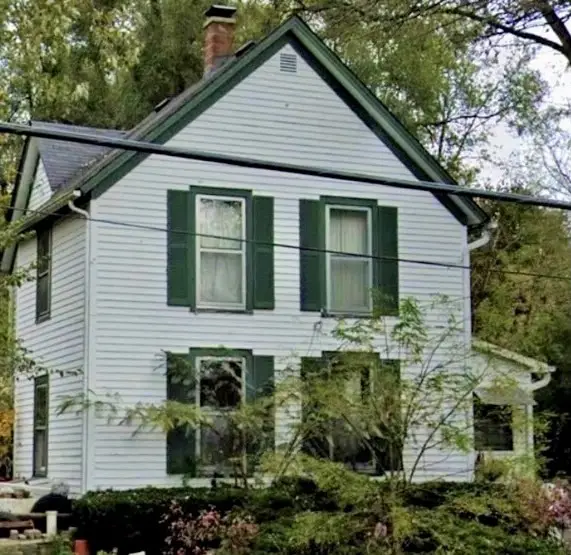 $165,000Active3 beds 2 baths1,485 sq. ft.
242 Park Avenue, Cary, IL 60013
MLS# 12758848Listed by: BERKSHIRE HATHAWAY HOMESERVICES STARCK REAL ESTATE - New
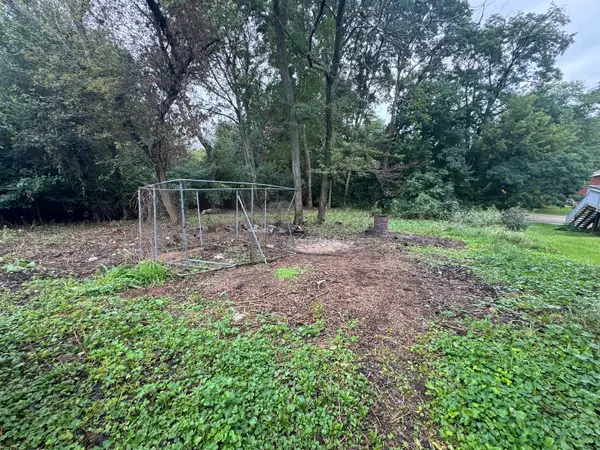 $35,000Active0.18 Acres
6310 Silver Lake Trail, Cary, IL 60013
MLS# 12770397Listed by: COMPASS - New
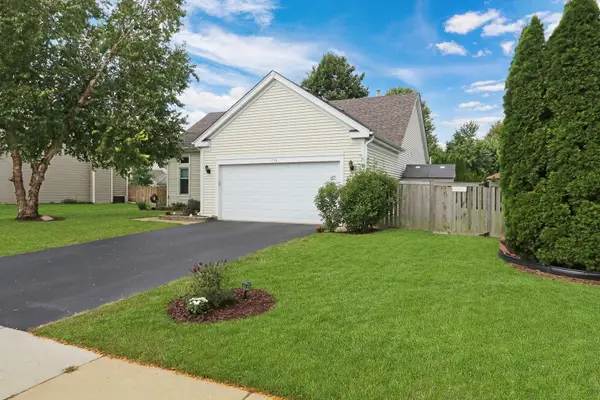 $419,000Active3 beds 3 baths1,371 sq. ft.
436 Conestoga Trail, Cary, IL 60013
MLS# 12744042Listed by: BAIRD & WARNER 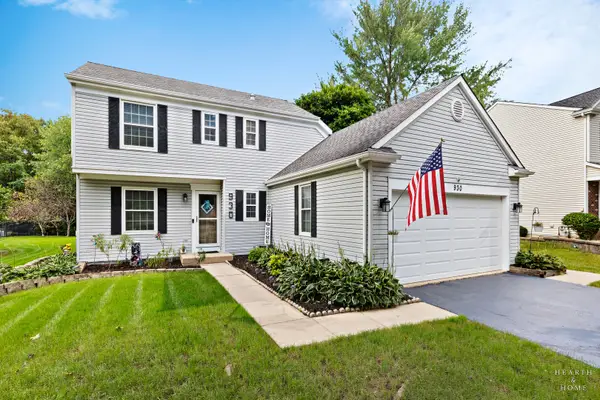 $394,900Pending3 beds 2 baths1,626 sq. ft.
930 Ridgewood Drive, Cary, IL 60013
MLS# 12770099Listed by: KELLER WILLIAMS SUCCESS REALTY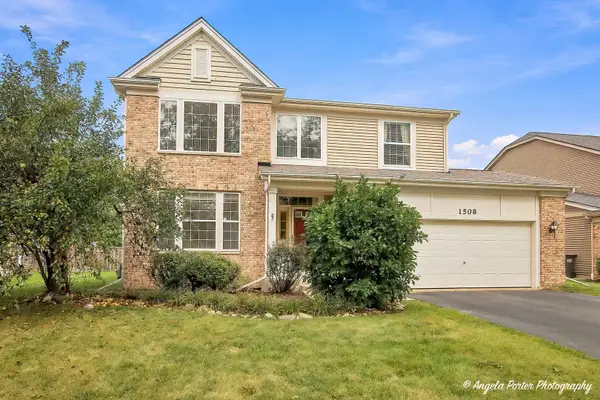 $450,000Pending4 beds 3 baths3,372 sq. ft.
1508 Summerhill Lane, Cary, IL 60013
MLS# 12761211Listed by: COMPASS $370,000Pending3 beds 2 baths2,003 sq. ft.
2409 Grove Lane, Cary, IL 60013
MLS# 12767741Listed by: LPT REALTY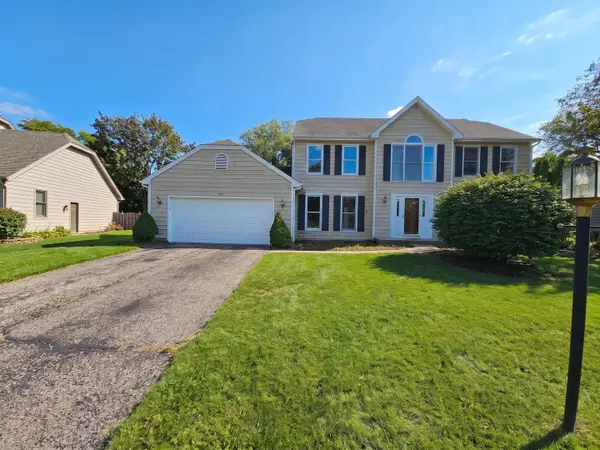 $399,900Active5 beds 4 baths
875 Crabtree Lane, Cary, IL 60013
MLS# 12768860Listed by: O'NEIL PROPERTY GROUP, LLC


Protect your home and budget from life's surprises with an Assurant Home Warranty, backed by a partner that supports you through every step of homeownership. Explore Plans.
© 2023 - 2026 ERA Franchise Systems LLC. All rights reserved. ERA Franchise Systems LLC fully supports the principles of the Fair Housing Act and the Equal Opportunity Act. ERA, ERA Real Estate powered, and their respective logos are registered service marks of ERA Franchise Systems LLC. Each office is independently owned and operated.