
74 Silver Tree Circle, Cary, IL 60013
Local realty services provided by:ERA Naper Realty
Upcoming open houses
- Sat, Aug 2212:00 pm - 02:00 pm
- Sun, Aug 2312:00 pm - 02:00 pm
Listed by: kim alden, melanie brunet
Office: compass
MLS#:12739207
Source:MLSNI
Price summary
- Price:$267,000
- Price per sq. ft.:$232.17
- Monthly HOA dues:$265
About this home
Welcome to your own Key West-inspired retreat in the popular Bright Oaks community! This beautifully updated 3-bedroom townhome offers a rare and versatile floor plan with two full baths and a first-floor primary bedroom, combining comfort, style, and convenience. Step inside to a bright, inviting interior featuring wood-look laminate flooring, distinctive lighting, ceiling fans in each bedroom, and a cozy electric fireplace. The crisp white kitchen is a standout with soft-close shaker cabinetry, stainless steel appliances, butcher block countertops, an oversized sink with disposal, walk-in pantry, and a spacious eat-in dining area. The first-floor primary bedroom and full bath offer wonderful flexibility for everyday living, while upstairs you'll find two additional bedrooms, a second full bath, and an exceptionally large storage room that could be easily transformed into a home office, the upstairs offers an additional space for a stackable washer and dryer, providing the option to add a second floor laundry area can easily be added although some minor adjustments may be needed to complete the project. Outside, the expansive private deck creates the perfect place to relax, entertain, or enjoy peaceful views of the wooded backdrop. Privacy fencing adds to the secluded feel, making this outdoor space a true extension of the home. 1-car garage provides additional convenience and storage. Bright Oaks offers a well-maintained community with a pool, clubhouse, and park included in the association amenities. Plenty of convenient guest parking. The neighborhood is also currently being upgraded with new fiber-optic infrastructure. Stylish, comfortable, and surrounded by nature. This is an easy place to call home! **Leaving shed - Furnace and Air replaced 2025. This property is being sold As Is....
Contact an agent
Home facts
- Year built:1974
- Subdivision & Development:Bright Oaks
- Listing ID #:12739207
- Updated:August 21, 2026 at 09:37 PM
Rooms and interior
- Bedrooms:3
- Total bathrooms:2
- Full bathrooms:2
- Rooms Total:6
- Dining Description:Combined With Living Room
- Bathrooms Description:Double Sinks
- Kitchen Description:Dishwasher, Disposal, Freezer, Microwave, Range, Refrigerator, Stainless Steel Appliance(s)
- Living area:1,150 sq. ft.
Heating and cooling
- Cooling:Central Air
- Heating:Forced Air, Natural Gas
- Central air:Yes
Structure and exterior
- Roof:Asphalt
- Year built:1974
- Building area:1,150 sq. ft.
- Lot Features:Wooded
- Foundation Description:Concrete Perimeter
Schools
- High school:Cary-Grove Community High School
- Middle school:Cary Junior High School
- Elementary school:Deer Path Elementary School
Utilities
- Water:Public
- Sewer:Public Sewer
Finances and disclosures
- Price:$267,000
- Price per sq. ft.:$232.17
- Tax amount:$3,244 (2024)
Features and amenities
- Laundry features:Dryer, Washer
- Amenities:CO Detectors, Ceiling Fan(s)
Parking
- Total parking spaces:1
- Parking description:Detached Garage, Garage
- Garage:Yes
- Garage spaces:1
 Copyright 2026 Midwest Real Estate Data LLC. All rights reserved. The data relating to real estate for sale on this web site comes in part from the Broker Reciprocity Program of the Midwest Real Estate Data LLC. Listing information is deemed reliable but not guaranteed.
New listings near 74 Silver Tree Circle
- New
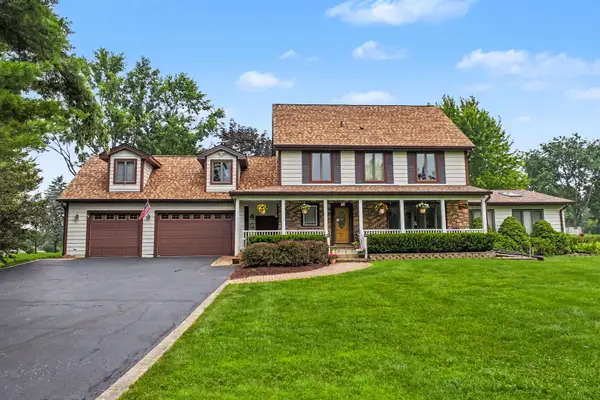 $599,999Active4 beds 4 baths3,005 sq. ft.
7414 Meadow Lane, Cary, IL 60013
MLS# 12739410Listed by: MISTERHOMES REAL ESTATE - New
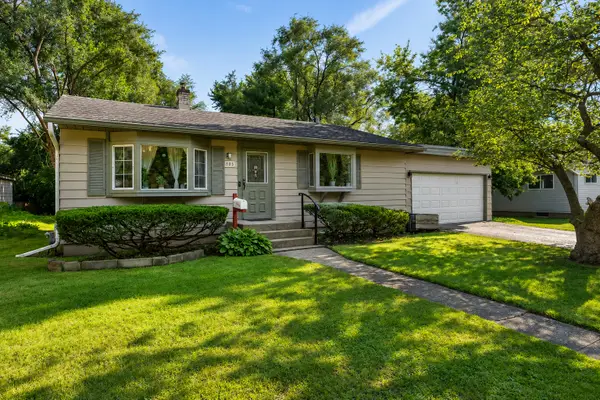 $240,000Active2 beds 1 baths936 sq. ft.
383 Lloyd Street, Cary, IL 60013
MLS# 12694994Listed by: KELLER WILLIAMS SUCCESS REALTY - Open Sun, 11am to 2pmNew
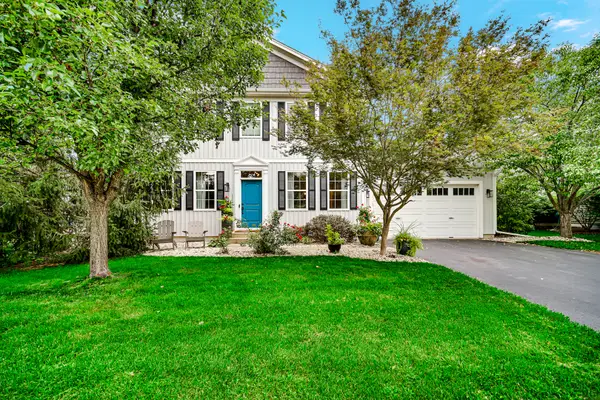 $564,900Active5 beds 4 baths2,702 sq. ft.
333 Foxford Drive, Cary, IL 60013
MLS# 12733010Listed by: BERG PROPERTIES - Open Sun, 11am to 12:30pmNew
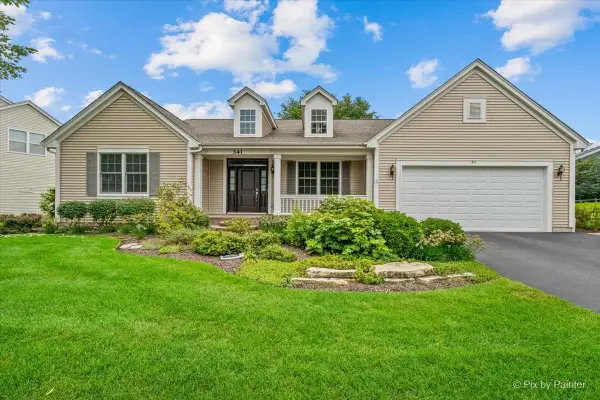 $589,900Active3 beds 4 baths2,237 sq. ft.
341 Foxford Drive, Cary, IL 60013
MLS# 12736939Listed by: LPT REALTY - Open Sun, 12 to 2pmNew
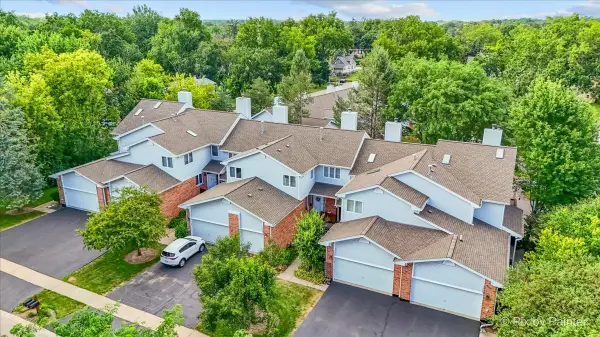 $325,000Active2 beds 3 baths1,607 sq. ft.
228 Charlotte Place, Cary, IL 60013
MLS# 12736717Listed by: KELLER WILLIAMS SUCCESS REALTY - Open Sat, 12 to 2pmNew
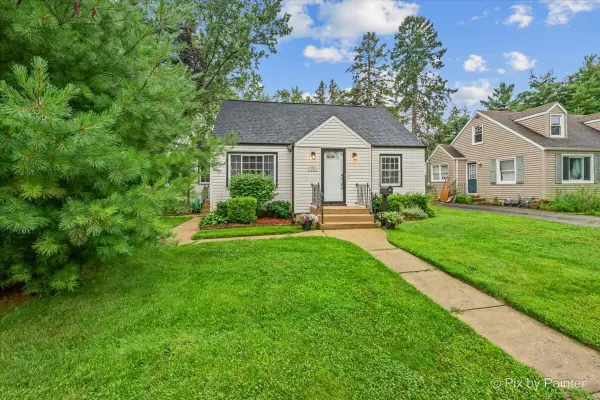 $339,900Active3 beds 2 baths1,170 sq. ft.
149 Pearl Street, Cary, IL 60013
MLS# 12723386Listed by: KELLER WILLIAMS SUCCESS REALTY - New
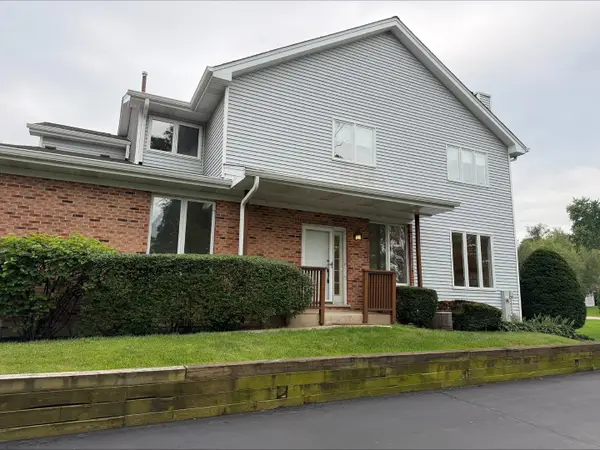 $359,900Active4 beds 3 baths2,443 sq. ft.
94 Charlotte Court #94, Cary, IL 60013
MLS# 12736511Listed by: RE/MAX PLAZA 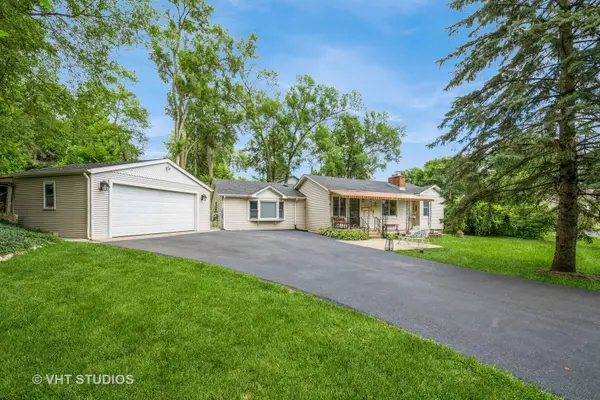 $320,000Pending3 beds 2 baths1,796 sq. ft.
6206 Hilly Way, Cary, IL 60013
MLS# 12728656Listed by: BAIRD & WARNER- New
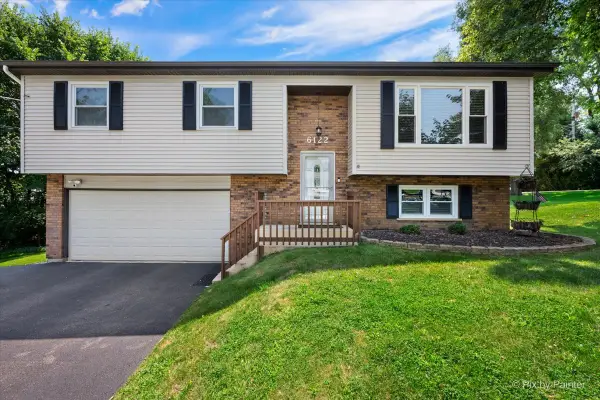 $349,900Active3 beds 2 baths1,844 sq. ft.
6122 Pleasant View Road, Cary, IL 60013
MLS# 12728269Listed by: RE/MAX ALL PRO


Protect your home and budget from life's surprises with an Assurant Home Warranty, backed by a partner that supports you through every step of homeownership. Explore Plans.
© 2023 - 2026 ERA Franchise Systems LLC. All rights reserved. ERA Franchise Systems LLC fully supports the principles of the Fair Housing Act and the Equal Opportunity Act. ERA, ERA Real Estate powered, and their respective logos are registered service marks of ERA Franchise Systems LLC. Each office is independently owned and operated.